


1160 Kilmorley RdComox, BC V9M 4C4
Mortgage Calculator
Monthly Payment (Est.)
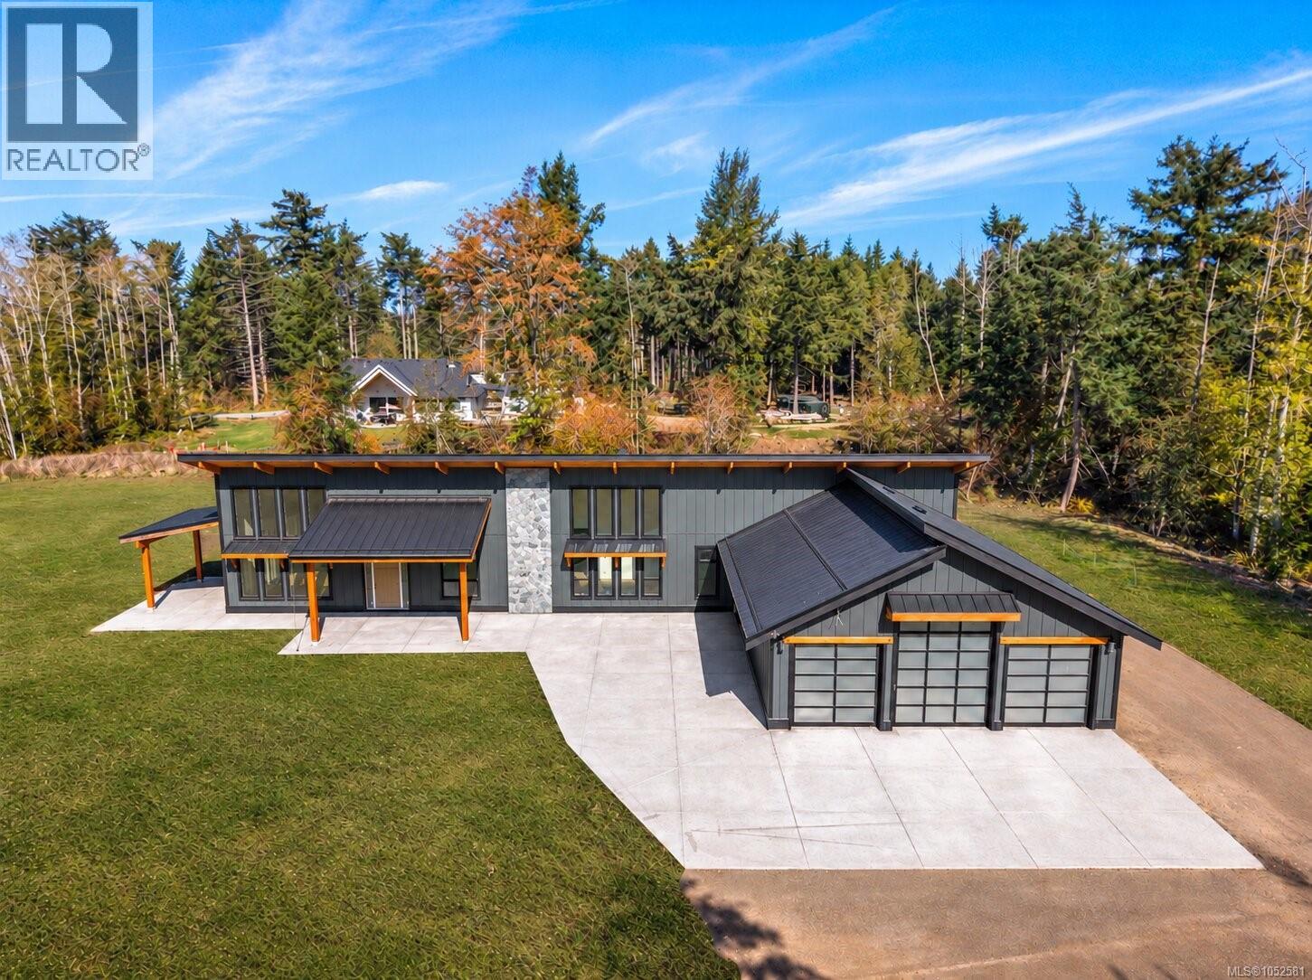
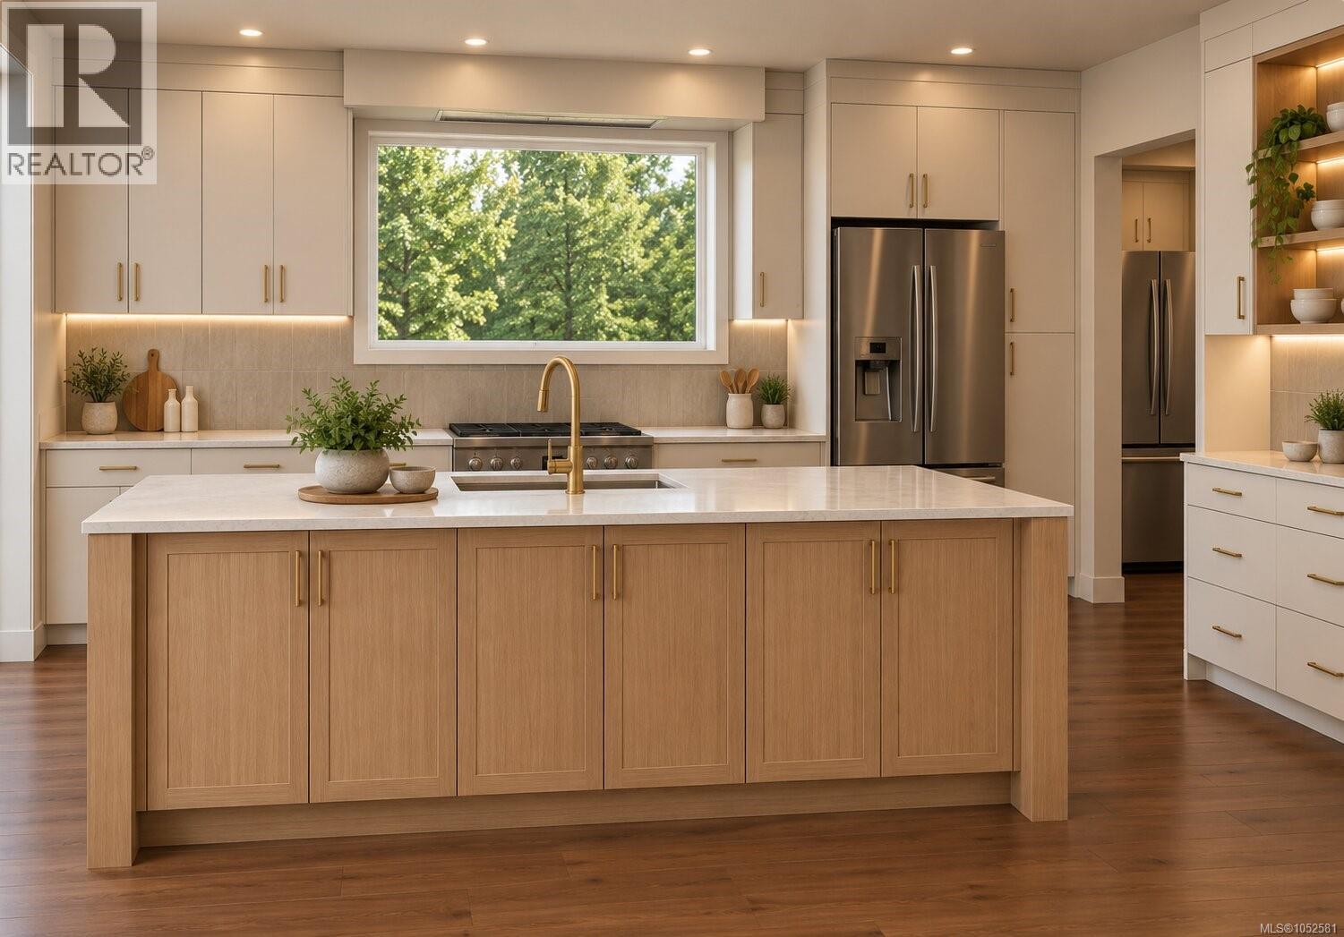
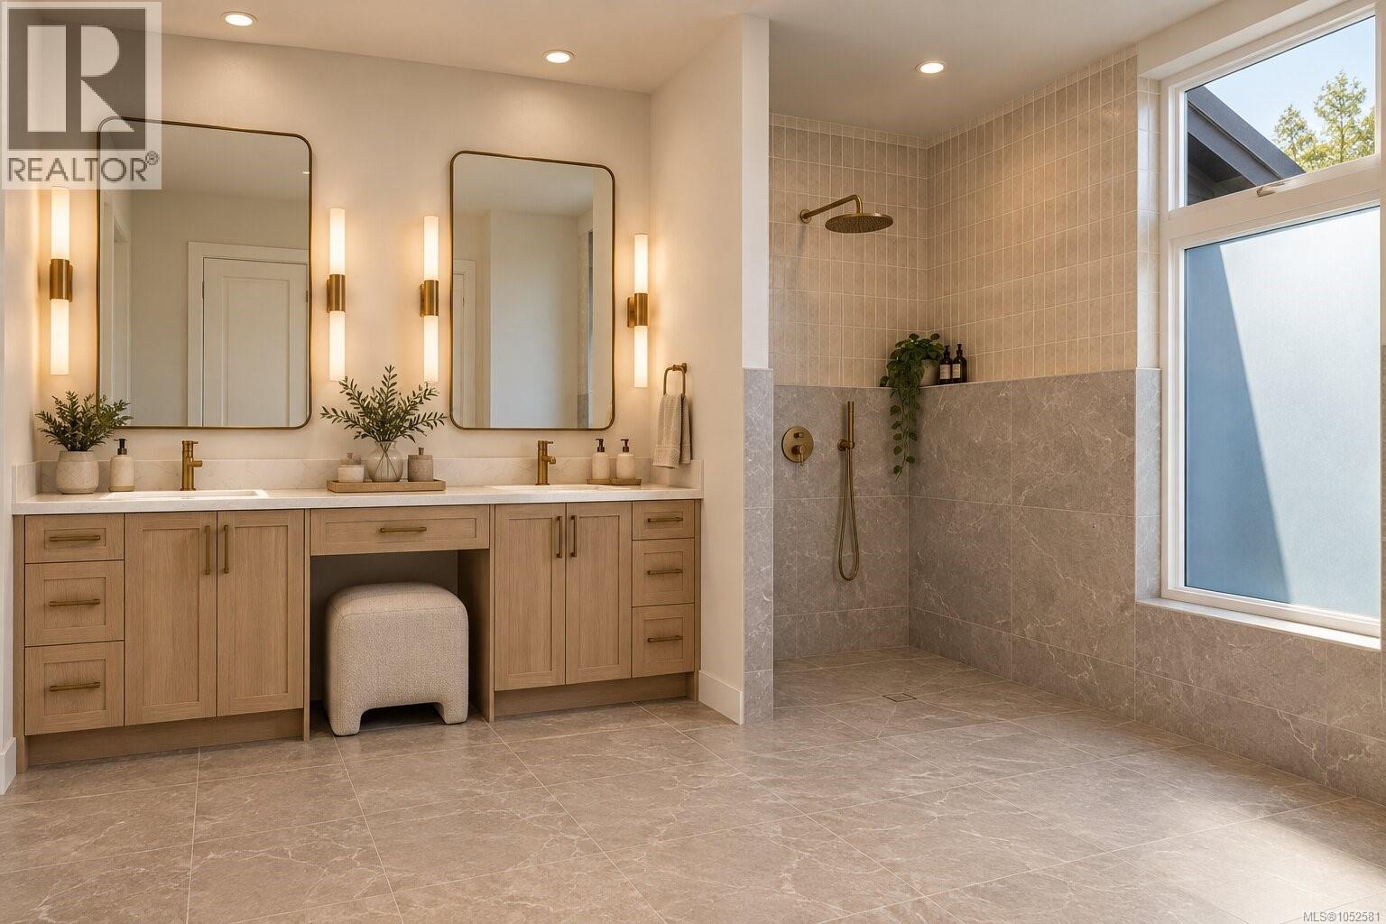
Enter an interest rate to see your estimated monthly payment.Discover exceptional space, privacy, and design in this custom-built home, offering over 3,000 sq. ft. of single-level living on approx 5 acres of exclusive-use land. Built with quality craftsmanship and energy efficiency in mind, the home features 18-foot vaulted ceilings, expansive south-facing windows, and passive solar design for natural light and year-round comfort. The kitchen features custom cabinetry, quartz countertops, a generous island, and walk-in pantry. With 3 beds, 3 baths, and 2 flex rooms, the layout offers versatility for families, guests, offices, or hobbies. The primary suite features a large walk-in closet, curb-less custom walk-in shower and separate soaker tub, & heated floors. A standout is the massive 1,241 sq. ft. attached 4-bay garage (approx 6 cars!) & workshop with a 12-foot-high RV parking central door - ideal for vehicles, boats, and recreational equipment. Situated within a two-lot strata with independent driveway and utility services, and no strata fees (id:31684)
| 4 days ago | Listing updated with changes from the MLS® | |
| 4 days ago | Status changed to Active | |
| 5 days ago | Listing first seen on site |


The trademarks MLS®, Multiple Listing Service® and the associated logos are owned by The Canadian Real Estate Association (CREA) and identify the quality of services provided by real estate professionals who are members of CREA. Used under license.
The trademarks REALTOR®, REALTORS®, and the REALTOR® logo are controlled by The Canadian Real Estate Association (CREA) and identify real estate professionals who are members of CREA. These trademarks are owned or controlled by The Canadian Real Estate Association (CREA) and identify real estate professionals who are members of CREA (REALTOR®) and/or the quality of services they provide (MLS®).
This REALTOR.ca listing content is owned and licensed by REALTOR® members of The Canadian Real Estate Association.