


1001 McBride PlCourtenay, BC V9N 8Z2
Mortgage Calculator
Monthly Payment (Est.)
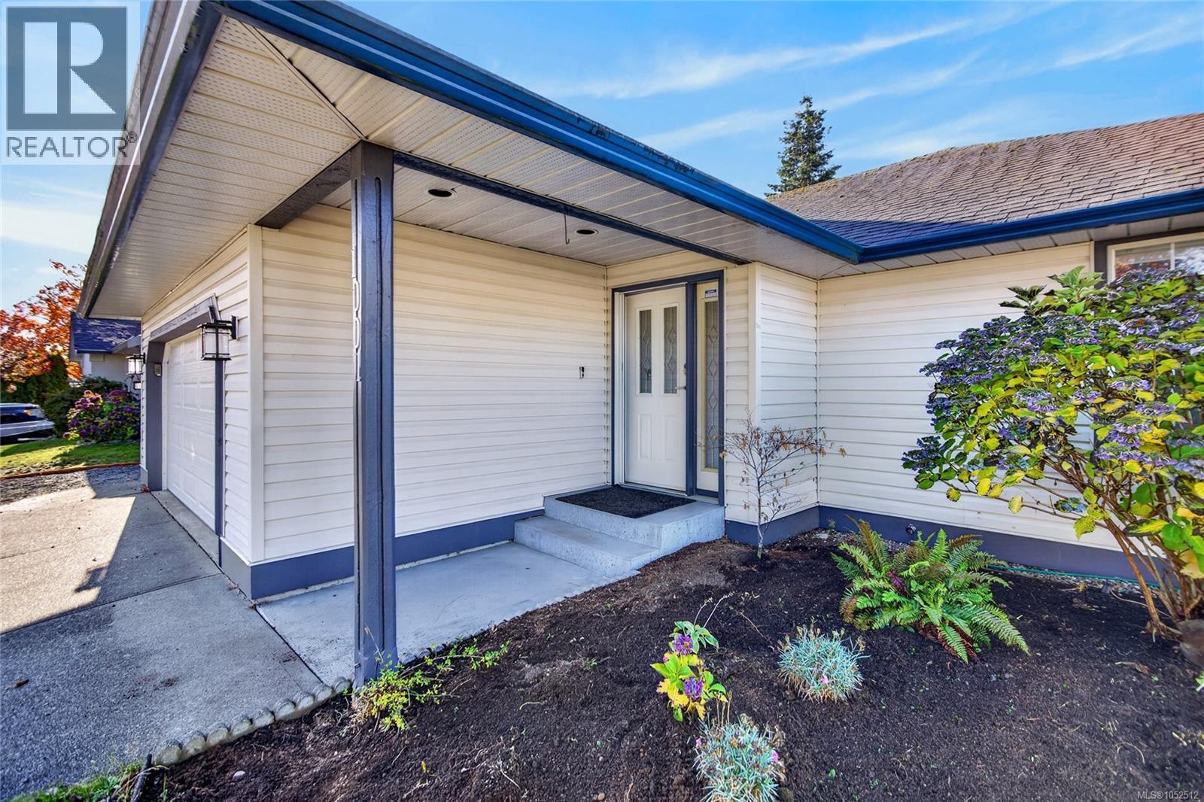
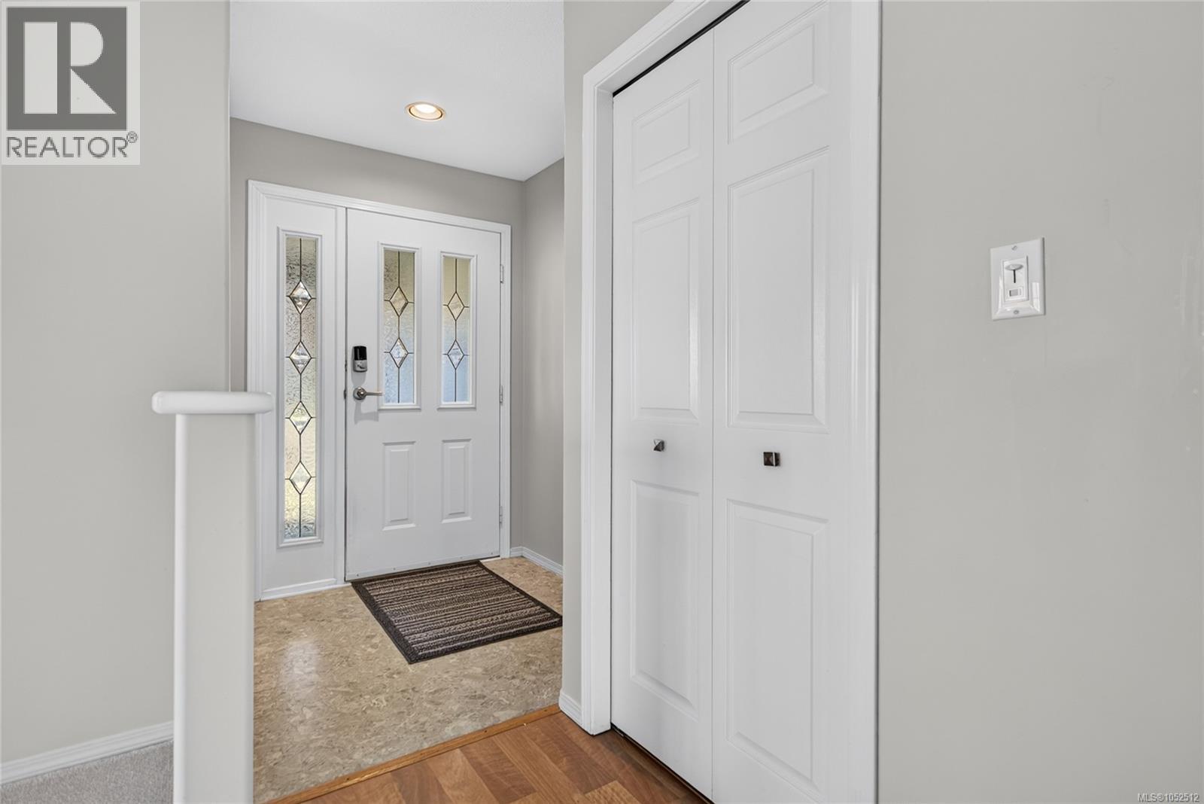
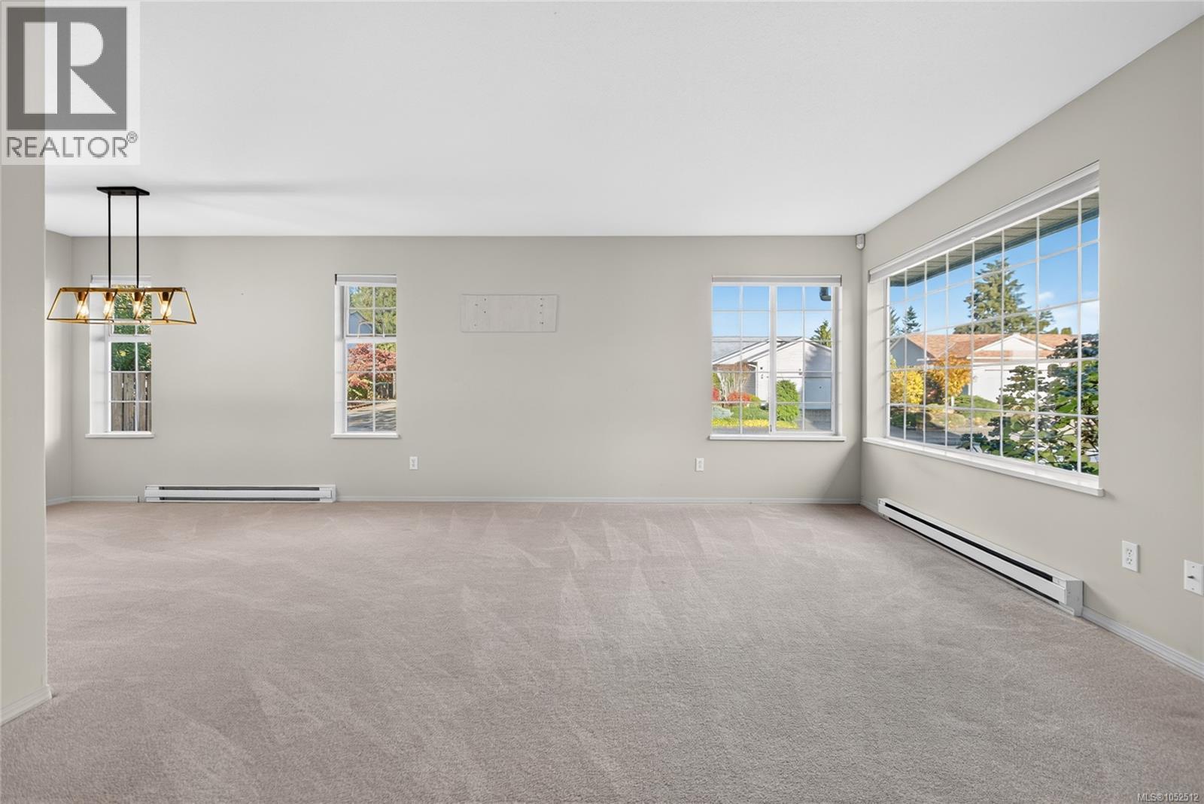
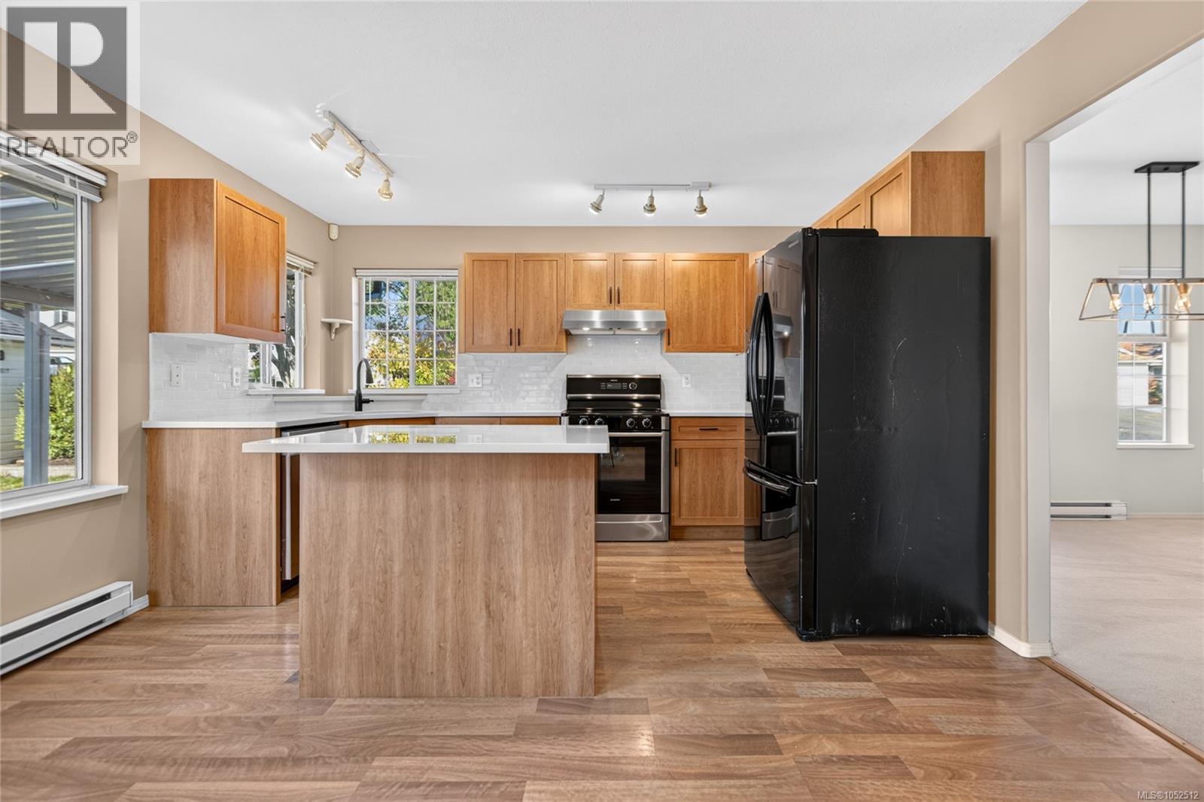
Enter an interest rate to see your estimated monthly payment.Enjoy easy one-level living in desirable Courtenay East! Tucked away on a quiet cul-de-sac, this spacious 1,690 sq. ft., 3-bedroom, 2-bathroom rancher offers comfort, convenience and room to relax. The welcoming layout features a generous family room with electric fireplace and an updated kitchen with refreshed cabinetry, quartz countertops and a bright eating area. French doors open to a private, fully fenced backyard with a covered stamped-concrete patio and attractive block retaining wall, perfect for outdoor dining or morning coffee. Notable improvements include replaced Poly-B plumbing, updated plumbing fixtures and a brand-new natural gas hot water tank. A double garage, RV parking and garden shed add practical appeal, with space for vehicles, hobbies and storage. Close to shopping, restaurants, recreation, golf, schools and the hospital, this well-located home offers the space you want with everyday amenities nearby. Settle in and enjoy the lifestyle! (id:31684)
| 4 days ago | Listing updated with changes from the MLS® | |
| 4 days ago | Listing first seen on site |


The trademarks MLS®, Multiple Listing Service® and the associated logos are owned by The Canadian Real Estate Association (CREA) and identify the quality of services provided by real estate professionals who are members of CREA. Used under license.
The trademarks REALTOR®, REALTORS®, and the REALTOR® logo are controlled by The Canadian Real Estate Association (CREA) and identify real estate professionals who are members of CREA. These trademarks are owned or controlled by The Canadian Real Estate Association (CREA) and identify real estate professionals who are members of CREA (REALTOR®) and/or the quality of services they provide (MLS®).
This REALTOR.ca listing content is owned and licensed by REALTOR® members of The Canadian Real Estate Association.