


2404 Desmarais PlCourtenay, BC V9J 1L8
Mortgage Calculator
Monthly Payment (Est.)
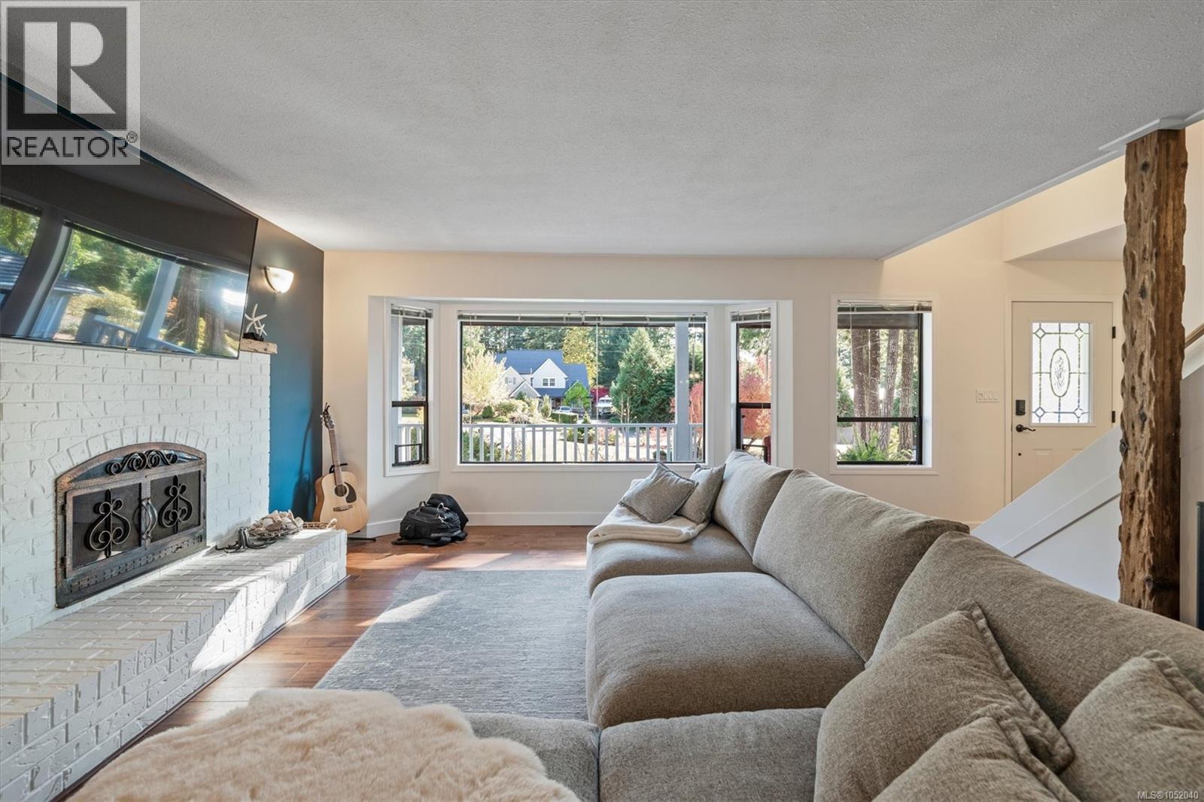
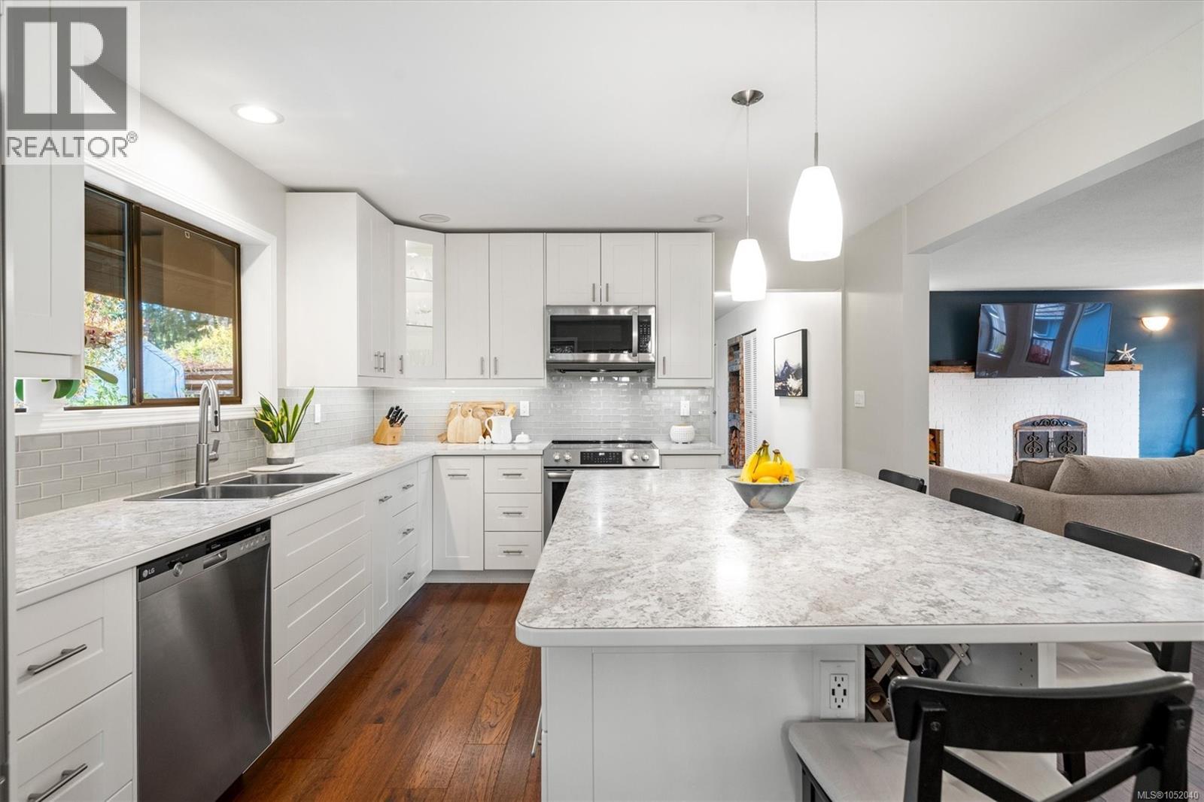
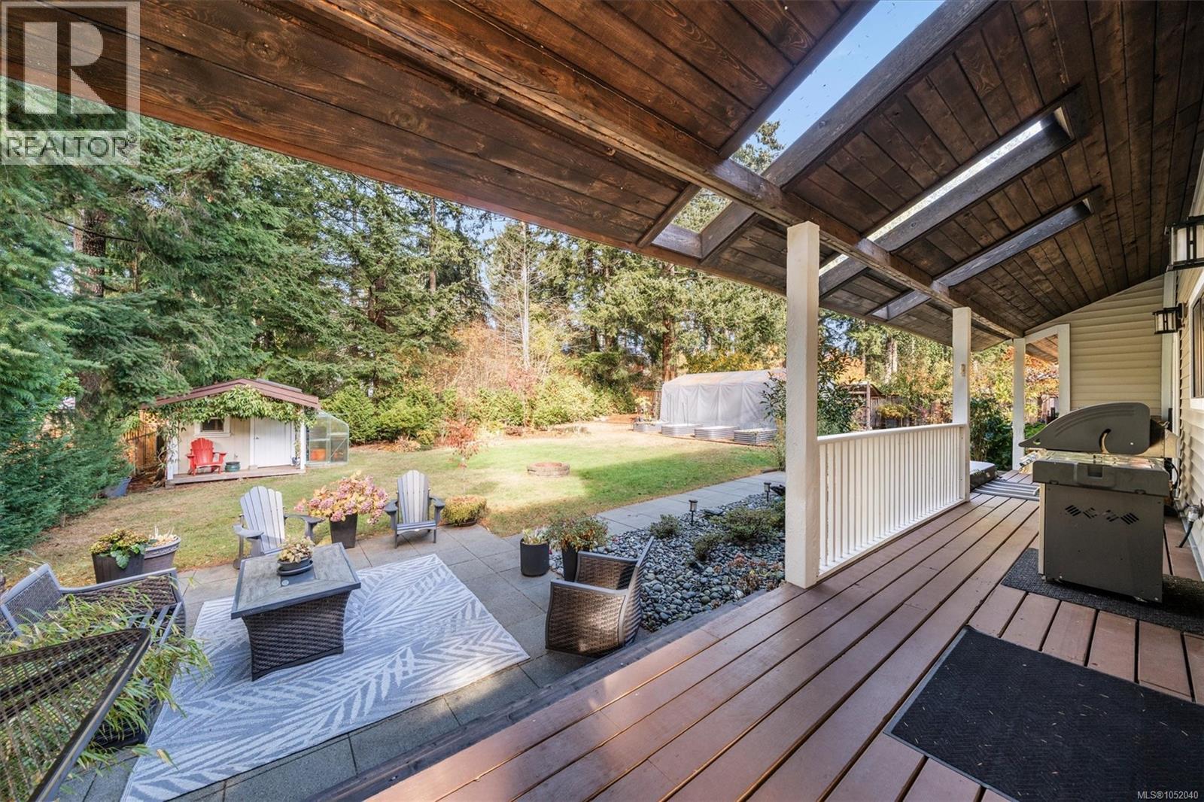
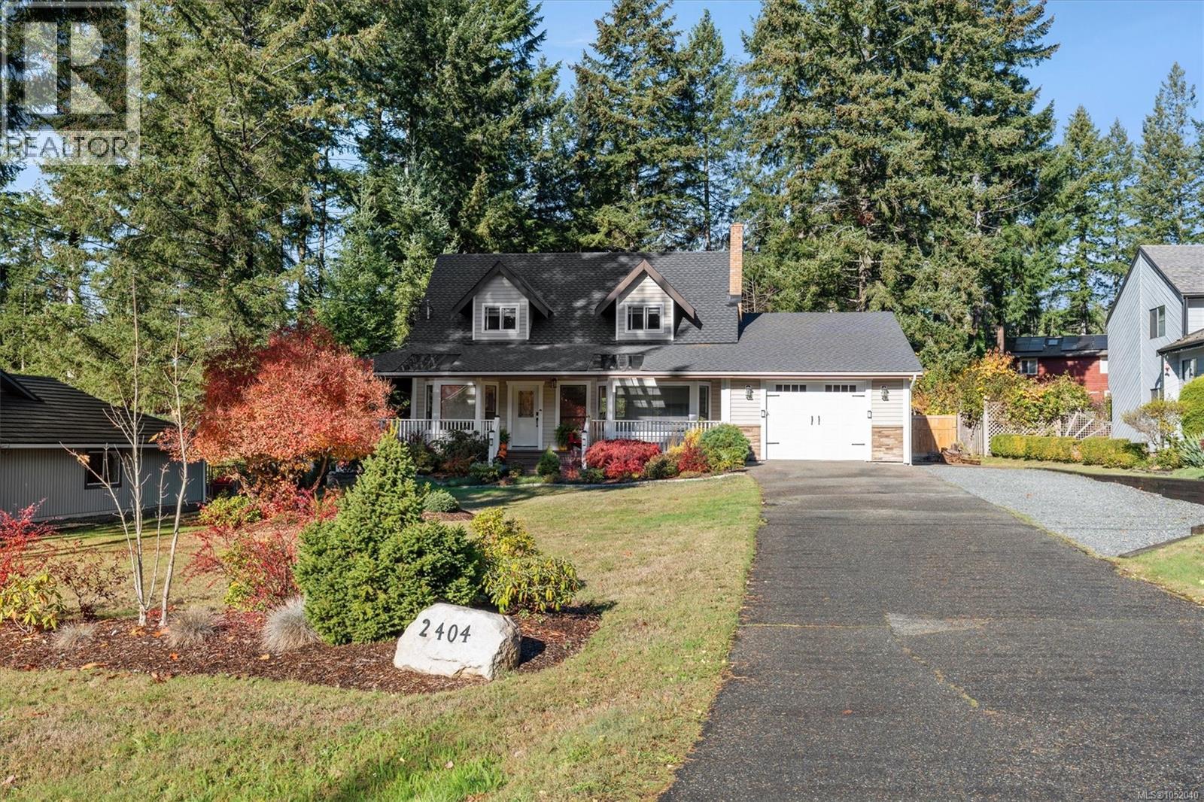
Enter an interest rate to see your estimated monthly payment.Walk to school. Walk to the trails. Move in with the big-ticket work already done. This home sits on a quiet cul-de-sac on a fully fenced .36 acre lot. The Barbara Road Greenway puts Huband Park Elementary a 3 minute walk away, and the Seal Bay Nature Park trail starts a 1 minute walk away at Venture Road. That is 642 hectares of forest trails and beach, close enough for a walk before breakfast. The first question with any older home is what you will have to replace. Here, the biggest items are already taken care of. The heat pump and furnace were replaced in 2023 and serviced in 2026. The roof and gutters were done in 2020 and the hot water tank in 2024. A new wood stove was professionally installed and WETT inspected in 2026. The ensuite (about 2020) and the guest bath (about 2023) are both renovated, and the windows are double pane. Inside are 2,230 sq ft over two levels. The main floor has wood floors, an updated kitchen open to the dining area, a living room with a traditional fireplace, and a family room built around the new wood stove, with a built-in sauna steps away. An office at the front works for remote work or homework, and a 2-piece bath, pantry and laundry room complete the main floor. Upstairs, the 15'7 x 19'4 primary bedroom has its own ensuite, joined by three more bedrooms and a full bathroom. Out back: a wraparound deck, hot tub (2022) and patio, plus a greenhouse, four raised garden beds and fruit trees for growing your own. A solid outbuilding, a 20 ft canvas tent shed, a large single garage and RV parking give you room for the boat, the trailer and the tools. CVRD (Area B) property taxes with municipal water and septic. Window coverings, hot tub, greenhouse, tent shed and all appliances (fridge, dishwasher, washer, dryer, stove and microwave) stay with the home. Book a private showing and walk the greenway yourself. (id:31684)
| yesterday | Listing updated with changes from the MLS® | |
| yesterday | Status changed to Active | |
| 3 days ago | Listing first seen on site |


The trademarks MLS®, Multiple Listing Service® and the associated logos are owned by The Canadian Real Estate Association (CREA) and identify the quality of services provided by real estate professionals who are members of CREA. Used under license.
The trademarks REALTOR®, REALTORS®, and the REALTOR® logo are controlled by The Canadian Real Estate Association (CREA) and identify real estate professionals who are members of CREA. These trademarks are owned or controlled by The Canadian Real Estate Association (CREA) and identify real estate professionals who are members of CREA (REALTOR®) and/or the quality of services they provide (MLS®).
This REALTOR.ca listing content is owned and licensed by REALTOR® members of The Canadian Real Estate Association.