


204 3120 ISLAND HwyCampbell River, BC V9W 5G1
Mortgage Calculator
Monthly Payment (Est.)
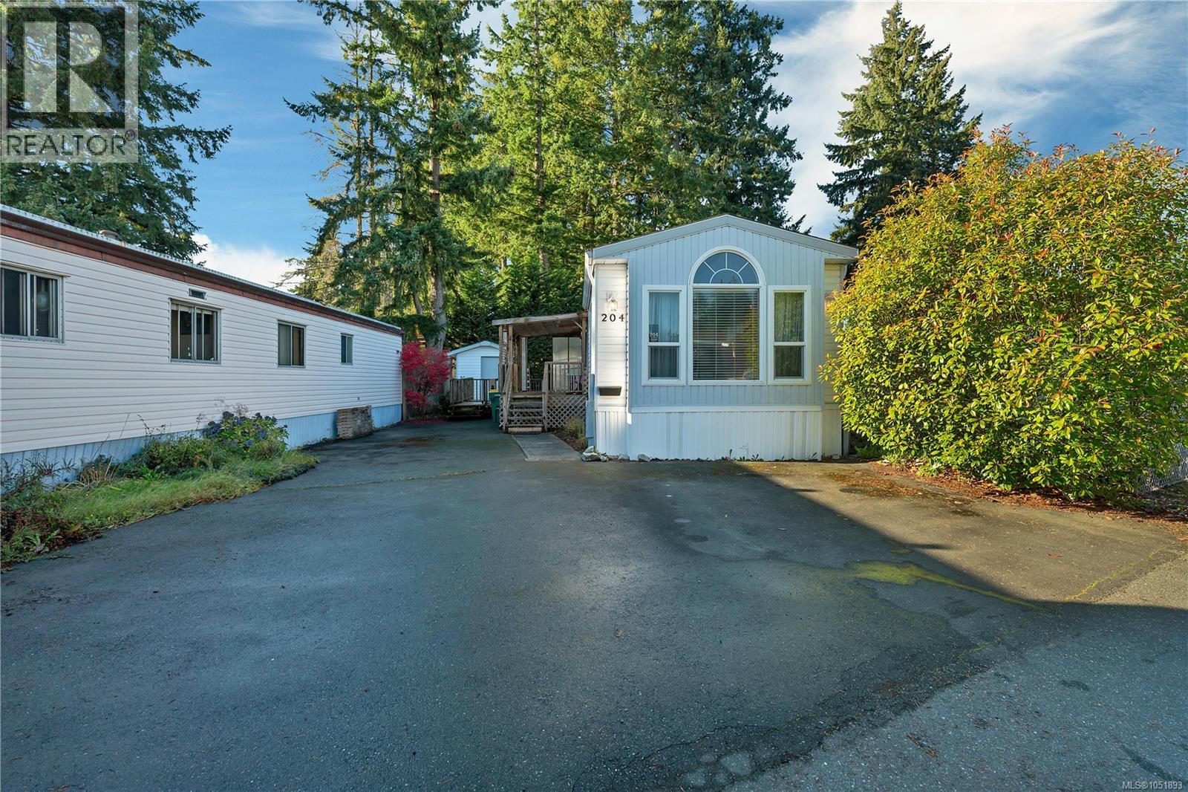
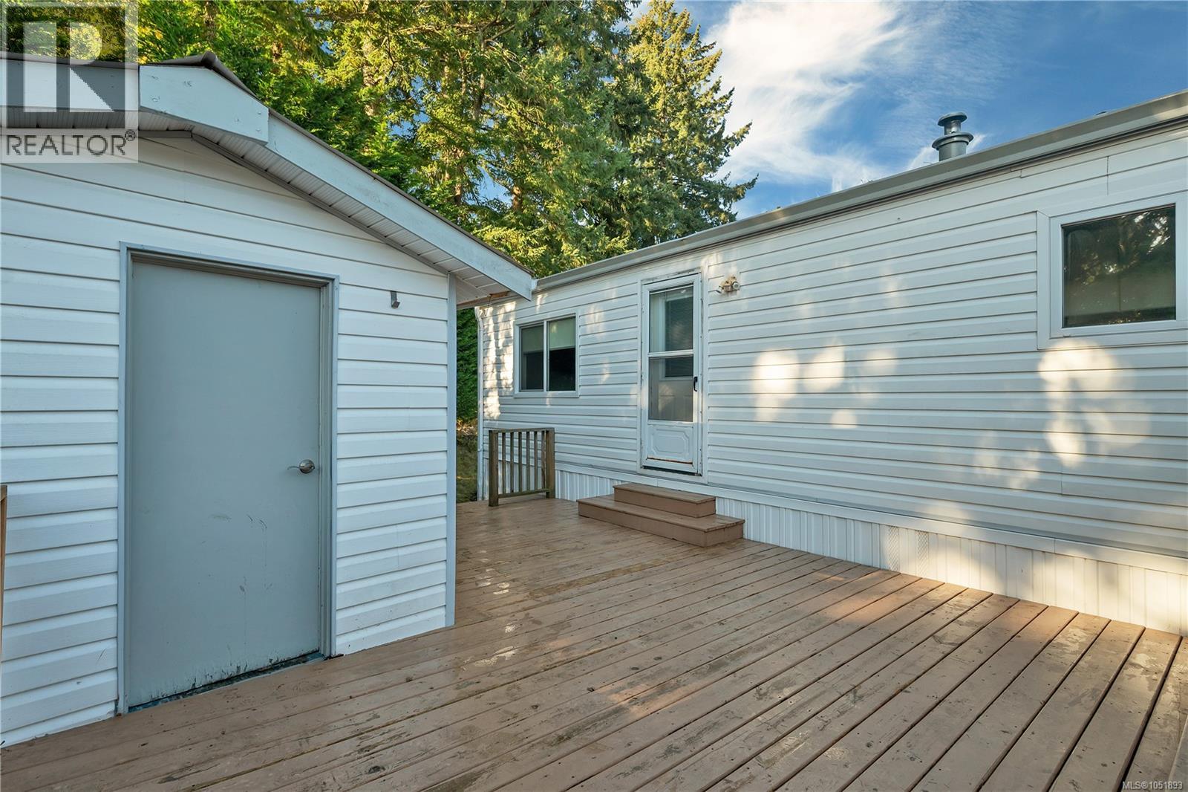
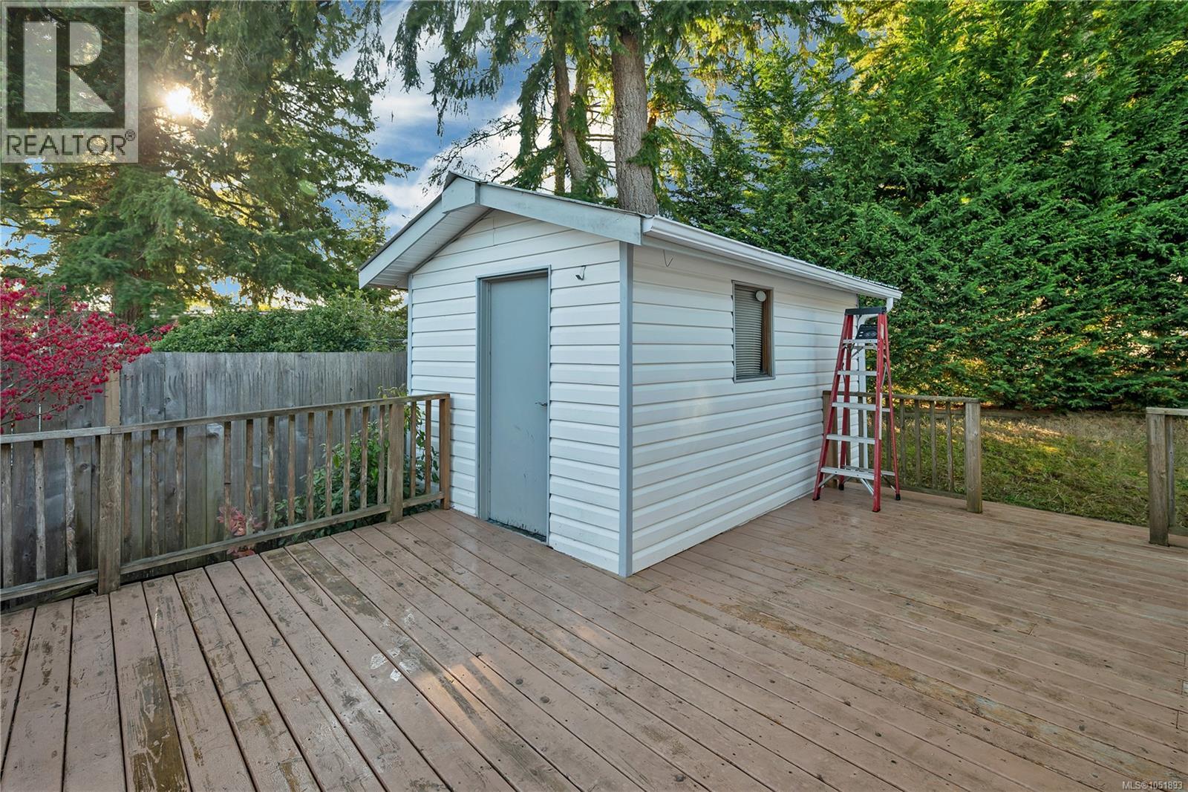
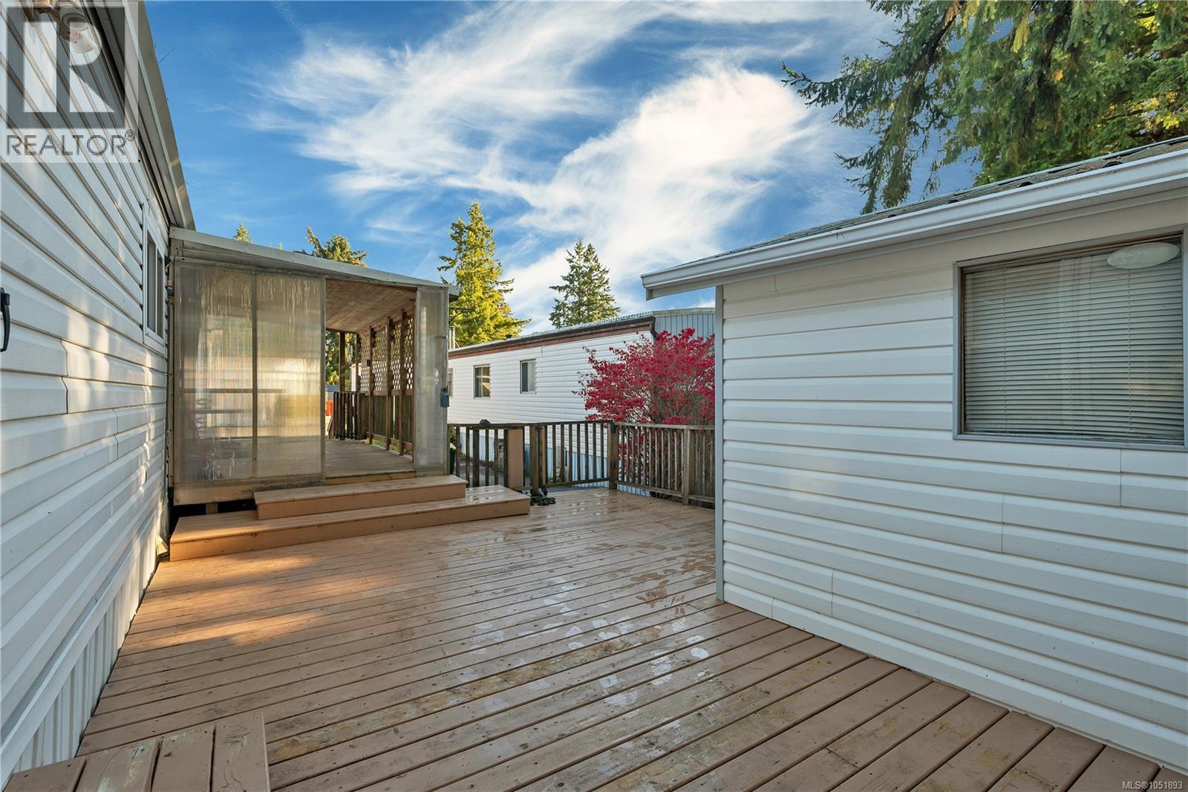
Enter an interest rate to see your estimated monthly payment.Welcome to this bright and inviting 2 bedroom , one bathroom mobile home located in a quiet, well maintained park just north of Campbell River. One of the biggest advantages of this park is there is no expensive monthly pad fees, only a monthly strata fee of $140. This home offers a great functional layout with plenty of natural light and comfortable living spaces. Step out to enjoy the south facing back yard perfect for gardening ,relaxing or soaking up the sunshine. An added bonus is the 8'and 14'wired workshop ideal for hobbies, storage, or small workspace. There is also ample parking making this a practical choice for homeowners and guests alike. If you are looking for an affordable way to own your own home without the burden of high fees, this bright and welcoming property is worth a look. (id:31684)
| 3 days ago | Listing updated with changes from the MLS® | |
| 3 days ago | Listing first seen on site |



The trademarks MLS®, Multiple Listing Service® and the associated logos are owned by The Canadian Real Estate Association (CREA) and identify the quality of services provided by real estate professionals who are members of CREA. Used under license.
The trademarks REALTOR®, REALTORS®, and the REALTOR® logo are controlled by The Canadian Real Estate Association (CREA) and identify real estate professionals who are members of CREA. These trademarks are owned or controlled by The Canadian Real Estate Association (CREA) and identify real estate professionals who are members of CREA (REALTOR®) and/or the quality of services they provide (MLS®).
This REALTOR.ca listing content is owned and licensed by REALTOR® members of The Canadian Real Estate Association.