


111 1280 Alpine RdCourtenay, BC V9J 1L0
Mortgage Calculator
Monthly Payment (Est.)
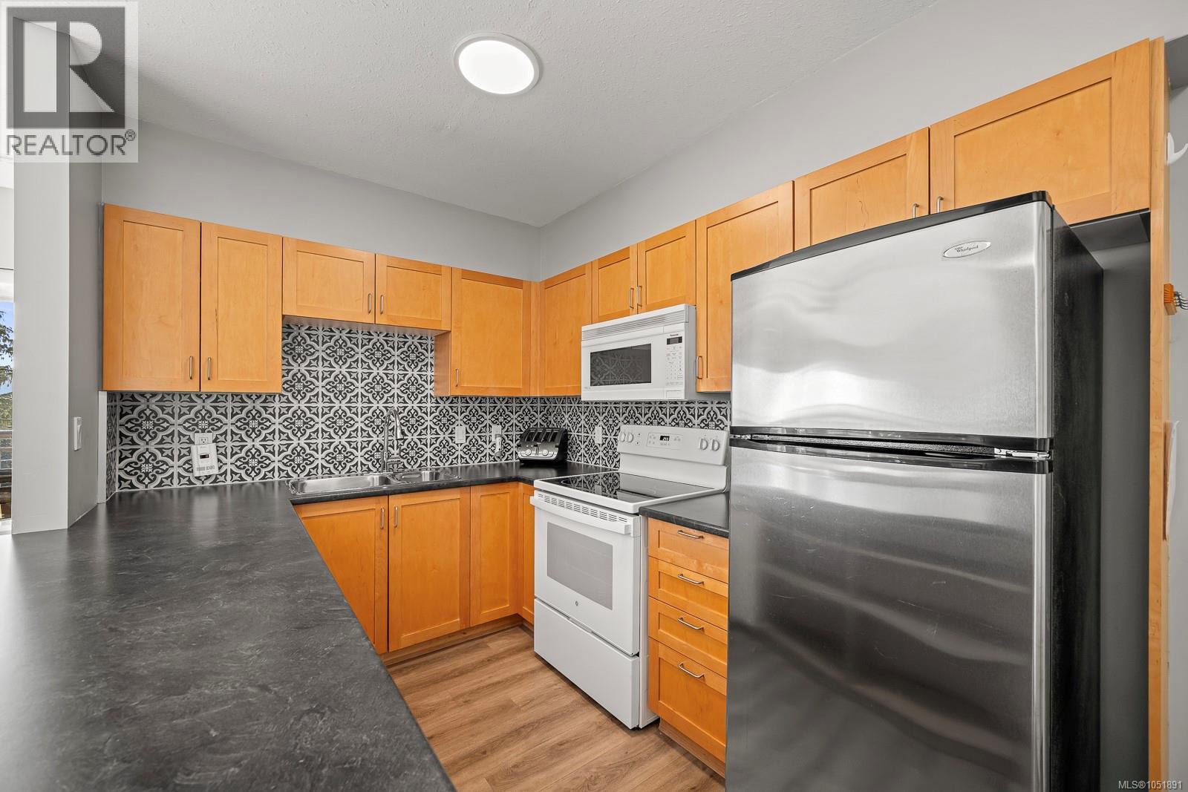
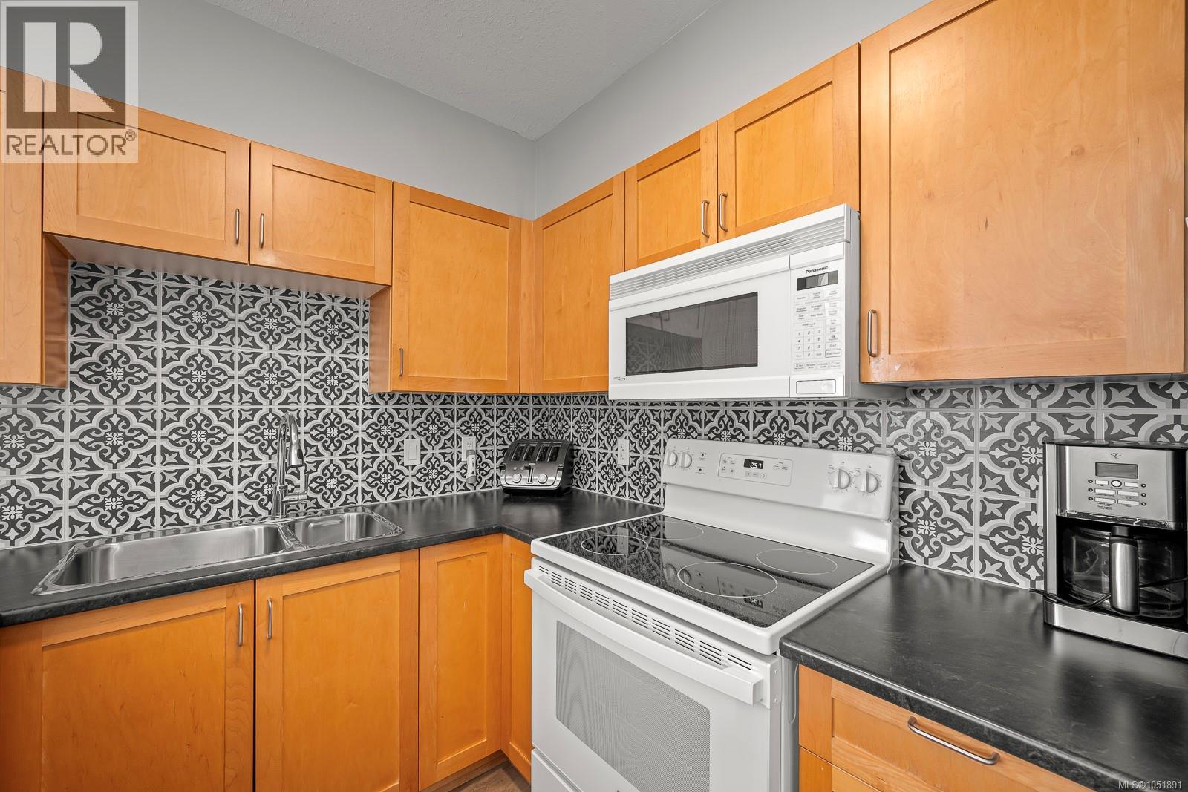
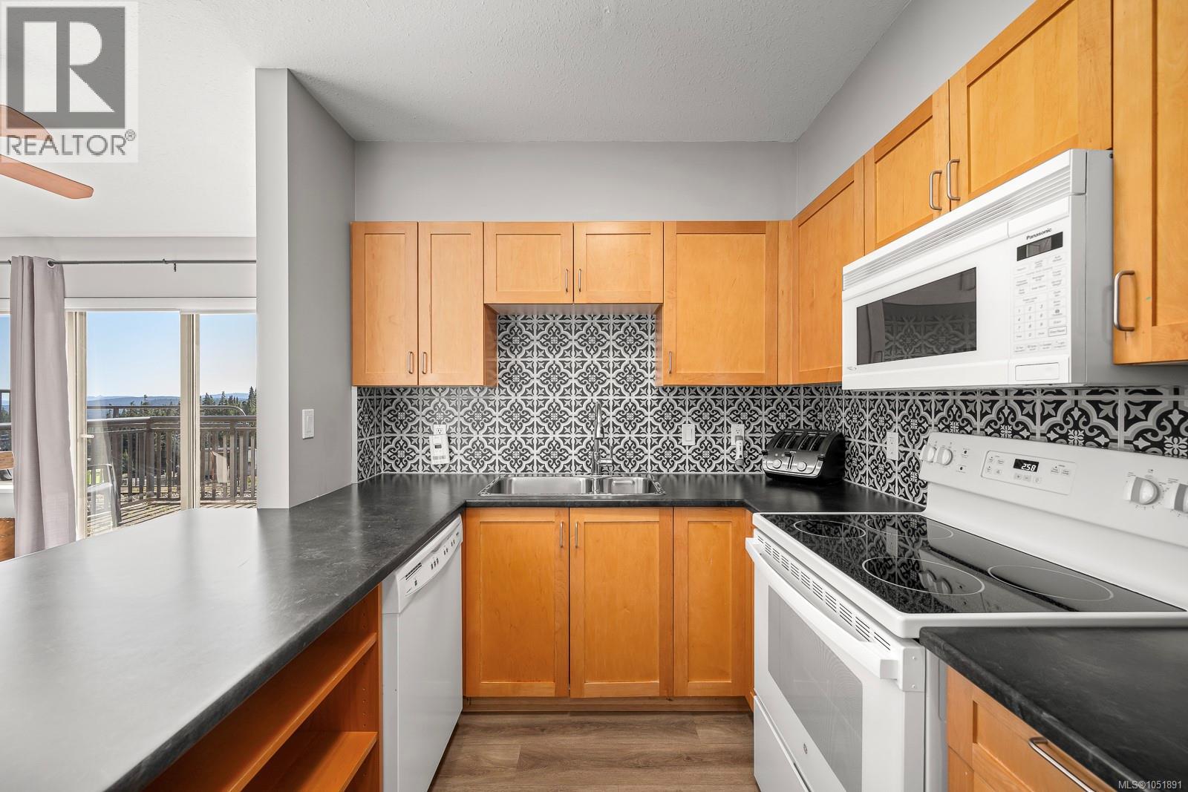
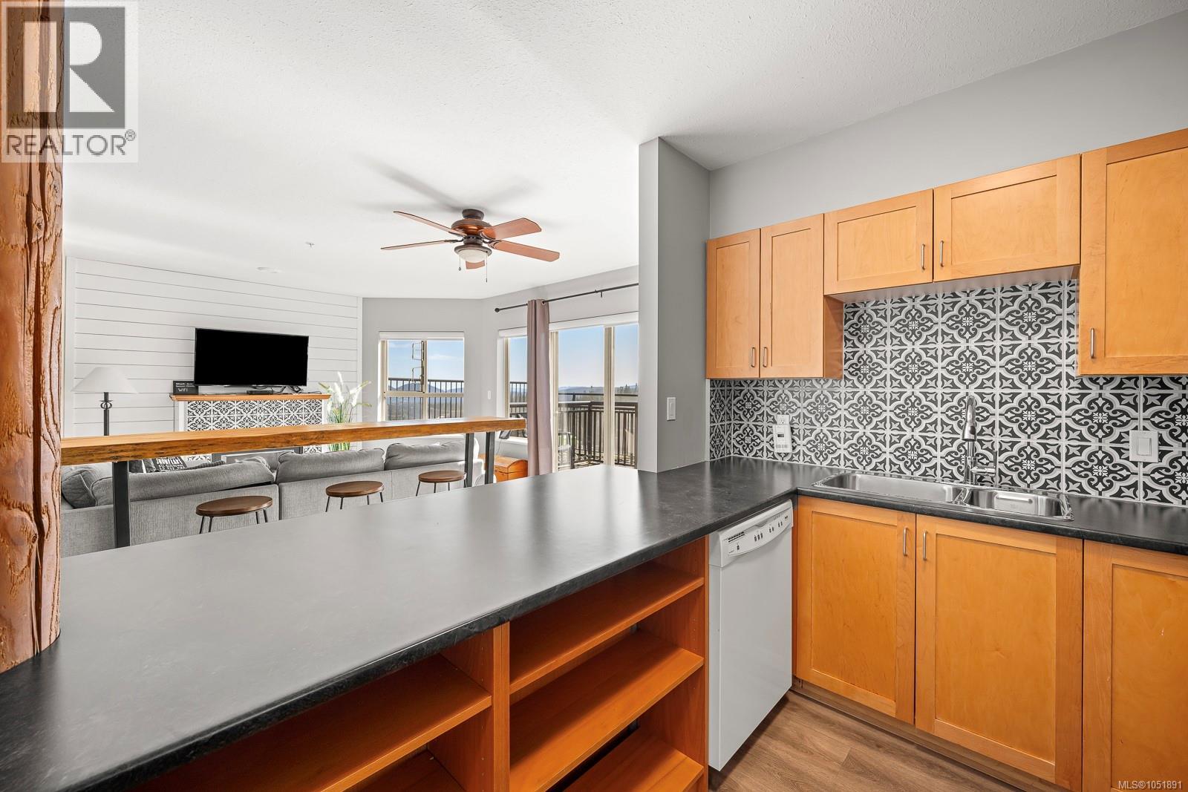
Enter an interest rate to see your estimated monthly payment.EASY MOUNTAIN LIVING AT BEAR LODGE! Sunny, spacious and ideally located, this ground-floor corner unit offers a fantastic combination of comfort, flexibility and true Mount Washington convenience. The well-equipped 3 bedroom, 2 bathroom lock-off design can be enjoyed as one complete suite or separated into a 2-bedroom unit with full kitchen and a private 1-bedroom studio, creating excellent options for personal use or rental income. Inside, the bright open layout has been refreshed with warm colours, stylish finishes, new flooring and expanded counter space. Large windows take advantage of the southern exposure and showcase beautiful views toward Strathcona Park, while the cozy gas fireplace creates the perfect place to unwind after a day on the mountain. Step outside to the generous patio and enjoy the morning coffee and alpine surroundings. The ground-floor location makes everything easy, with convenient access to the hot tub, ski-out doors and secure underground parking. There is plenty of storage both inside the condo and in the parkade for skis, bikes and mountain gear. Strata fees include hot water, fireplace propane, cable and Wi-Fi. Short-term and long term rentals are permitted, or simply keep it as your own mountain retreat. GST is applicable. Bear Lodge is a well-run strata, making this an easy choice for those looking for a Mount Washington getaway or investment. (id:31684)
| 2 days ago | Listing updated with changes from the MLS® | |
| 3 days ago | Status changed to Active | |
| 3 days ago | Listing first seen on site |



The trademarks MLS®, Multiple Listing Service® and the associated logos are owned by The Canadian Real Estate Association (CREA) and identify the quality of services provided by real estate professionals who are members of CREA. Used under license.
The trademarks REALTOR®, REALTORS®, and the REALTOR® logo are controlled by The Canadian Real Estate Association (CREA) and identify real estate professionals who are members of CREA. These trademarks are owned or controlled by The Canadian Real Estate Association (CREA) and identify real estate professionals who are members of CREA (REALTOR®) and/or the quality of services they provide (MLS®).
This REALTOR.ca listing content is owned and licensed by REALTOR® members of The Canadian Real Estate Association.