


4885 Bella RdCampbell River, BC V9G 1N8
Mortgage Calculator
Monthly Payment (Est.)
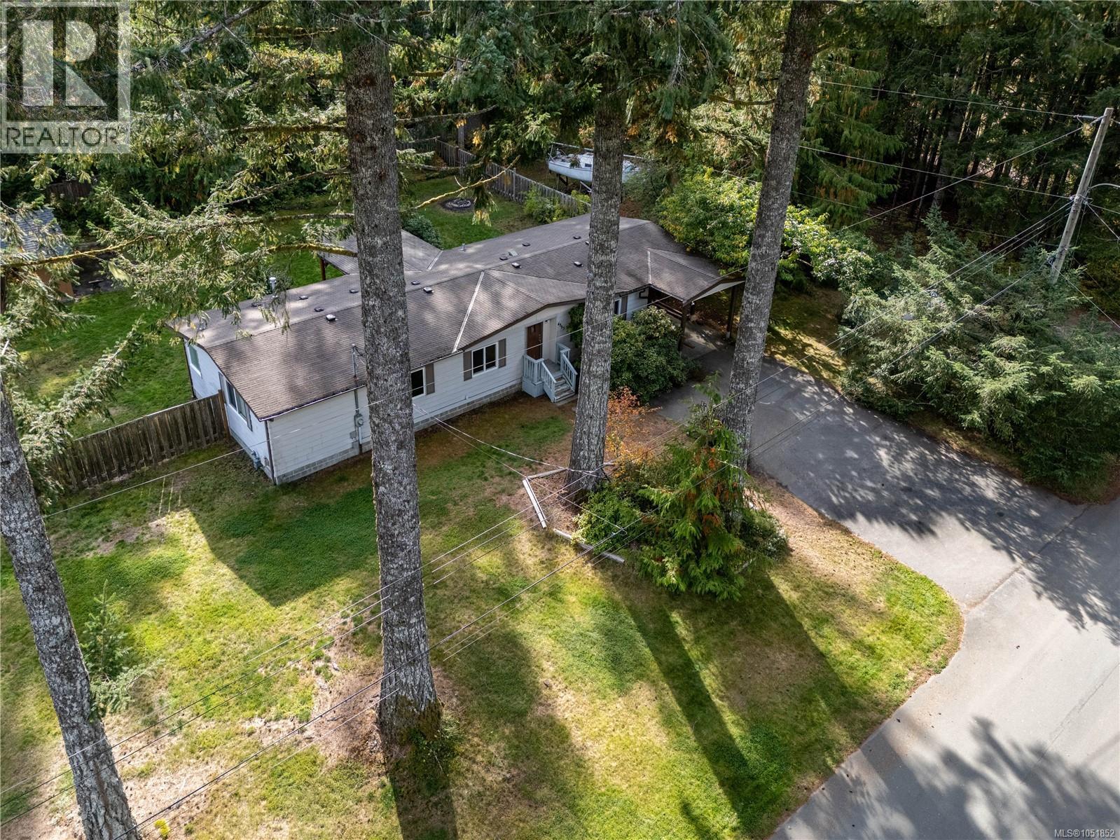
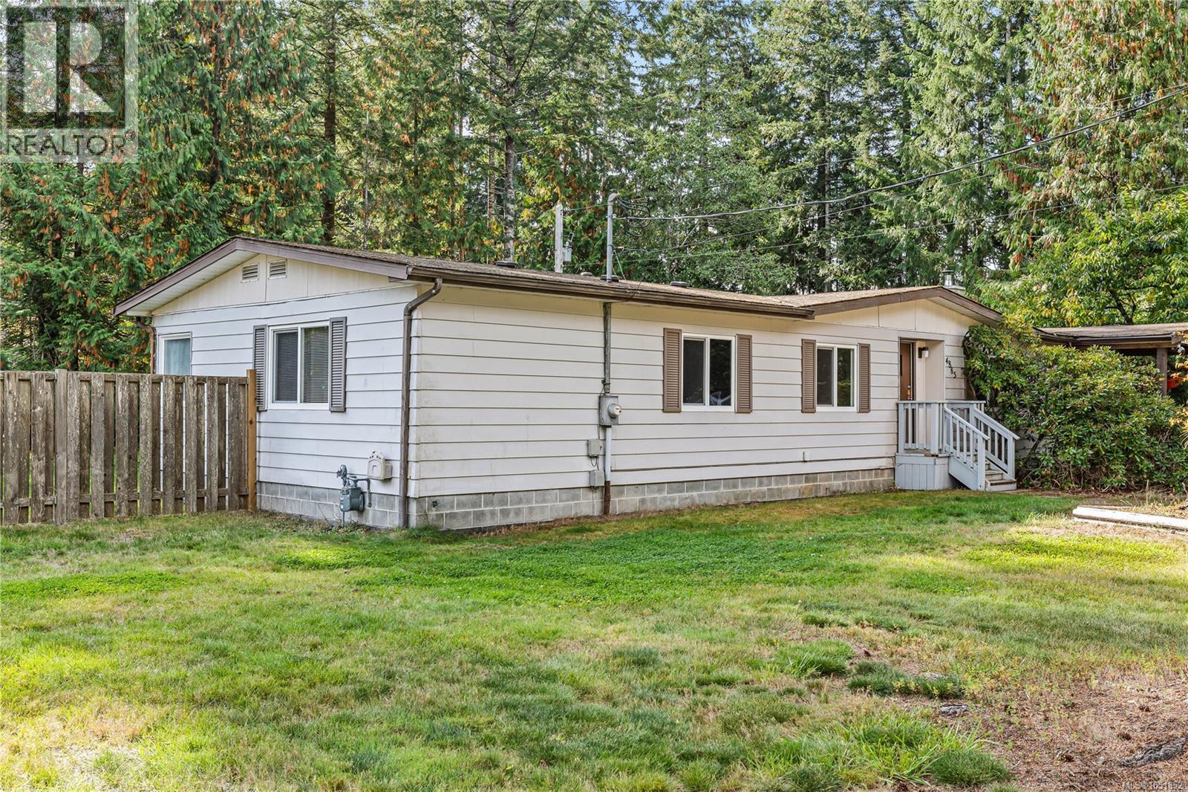
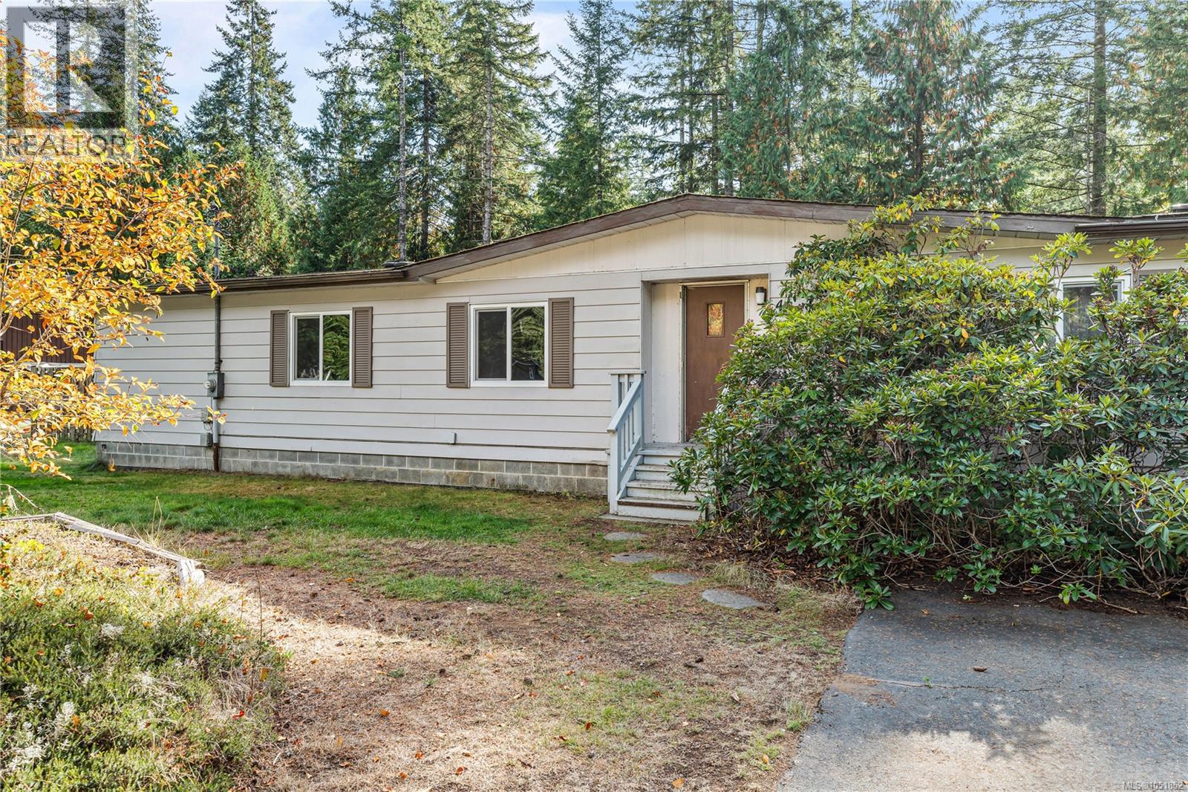
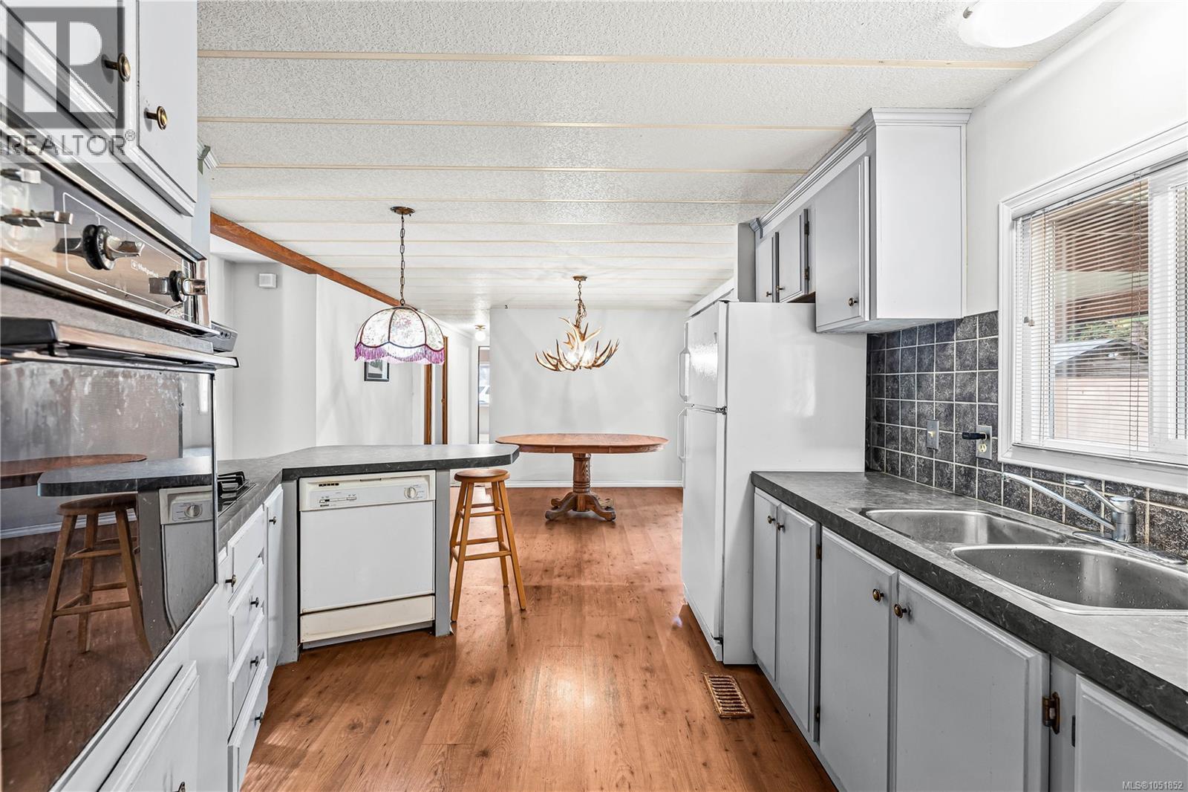
Enter an interest rate to see your estimated monthly payment.Private end-of-road setting on a spacious .35 acre lot surrounded by lush greenery. This 1,497 sq ft de-registered double-wide mobile home on a concrete block foundation with an addition offers 3 bedrooms and 2 bathrooms. Enjoy a 16' x 25' detached garage, carport, and plenty of room for RV or boat parking. The home requires some updating and finishing, offering an opportunity to create a space to suit your needs. Features include a wood stove for additional heat. One bathroom has a newer tub with tile surround and new toilet; a vanity is needed to complete the space. Hot water tank replaced in 2021. A great opportunity for buyers seeking an affordable home, investment, or renovation project with privacy, space, and plenty of potential. (id:31684)
| 4 days ago | Listing updated with changes from the MLS® | |
| 4 days ago | Listing first seen on site |



The trademarks MLS®, Multiple Listing Service® and the associated logos are owned by The Canadian Real Estate Association (CREA) and identify the quality of services provided by real estate professionals who are members of CREA. Used under license.
The trademarks REALTOR®, REALTORS®, and the REALTOR® logo are controlled by The Canadian Real Estate Association (CREA) and identify real estate professionals who are members of CREA. These trademarks are owned or controlled by The Canadian Real Estate Association (CREA) and identify real estate professionals who are members of CREA (REALTOR®) and/or the quality of services they provide (MLS®).
This REALTOR.ca listing content is owned and licensed by REALTOR® members of The Canadian Real Estate Association.