


A/B 896 Galerno RdCampbell River, BC V9W 5J4
Mortgage Calculator
Monthly Payment (Est.)
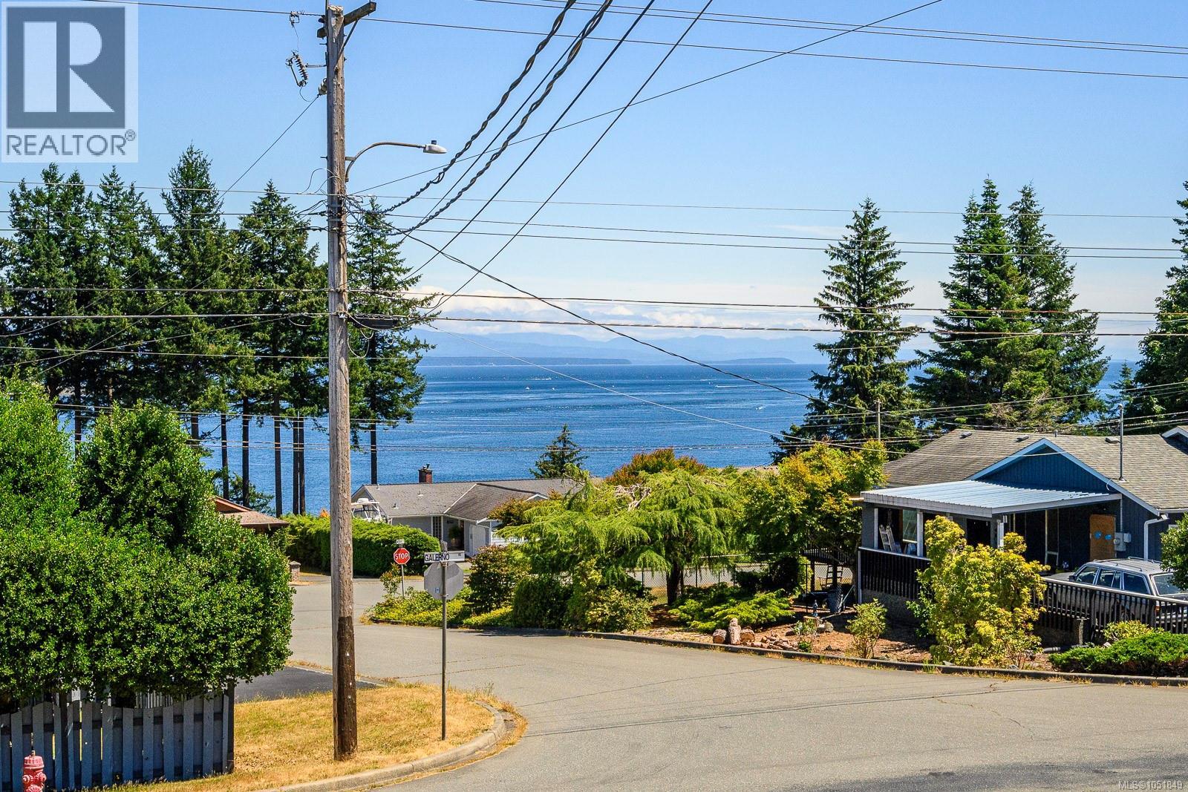
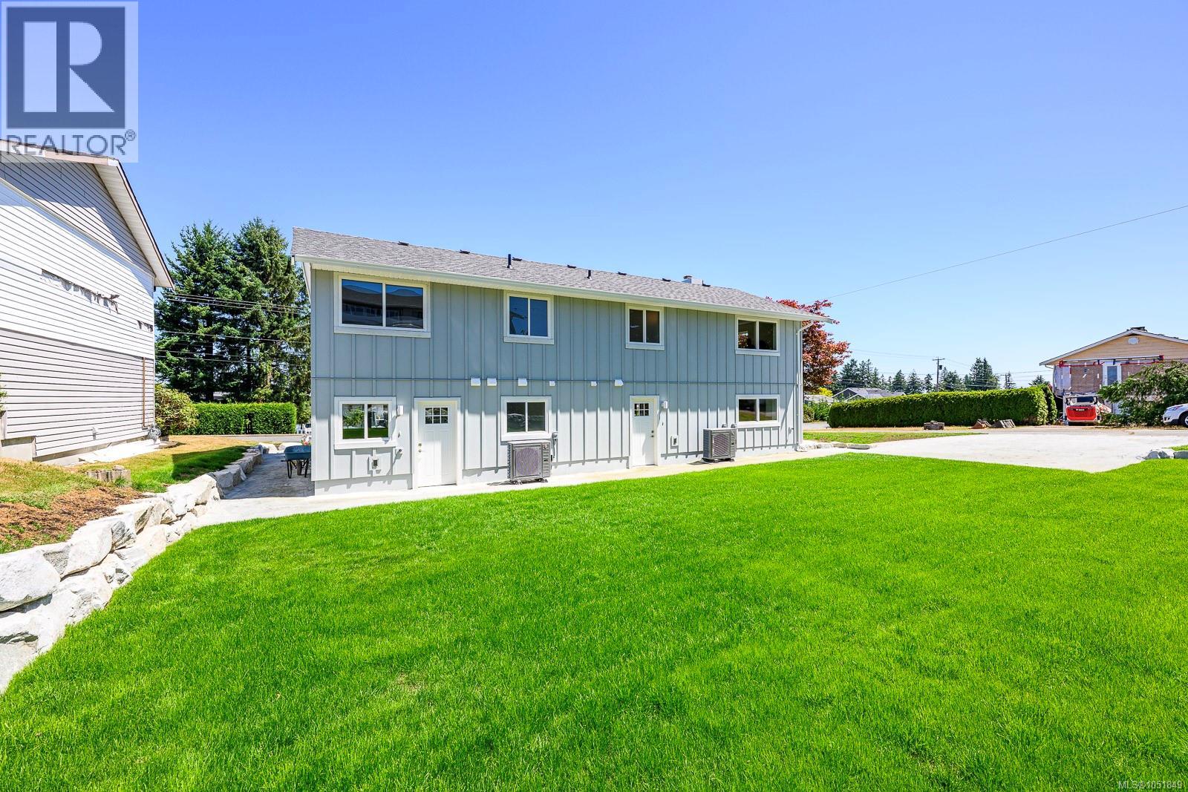
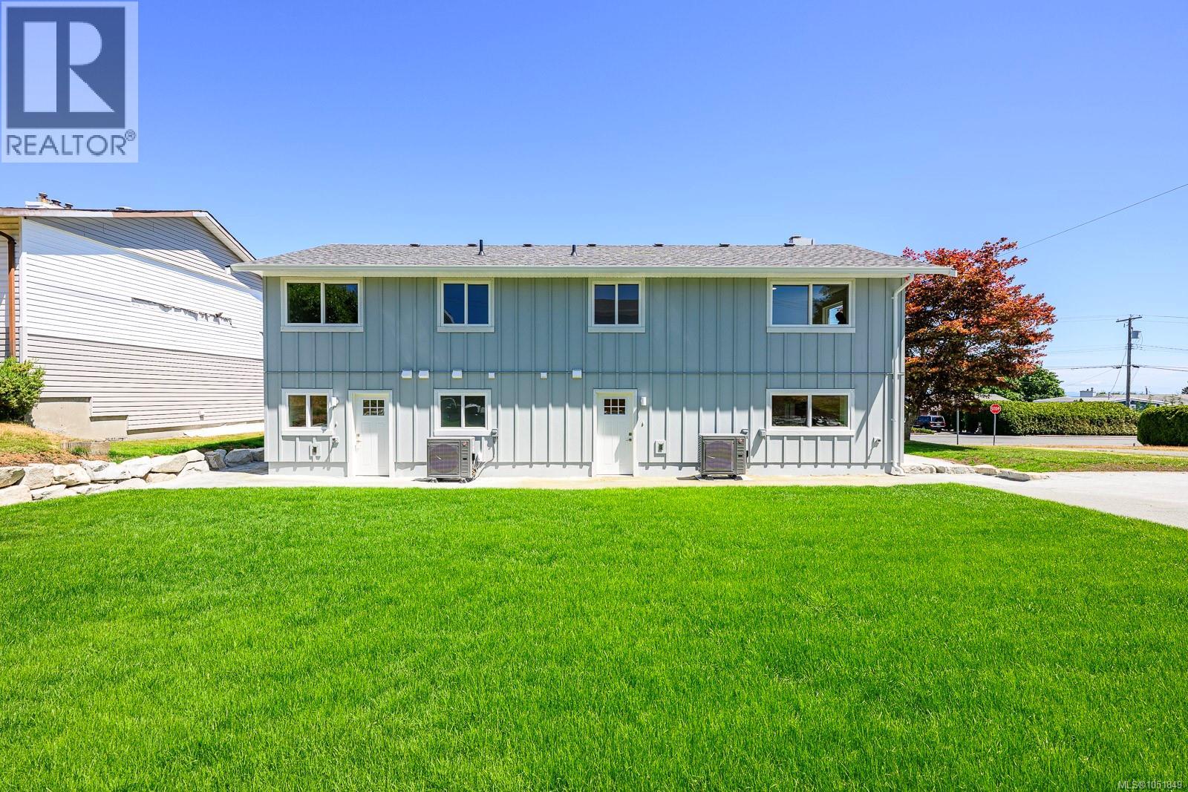
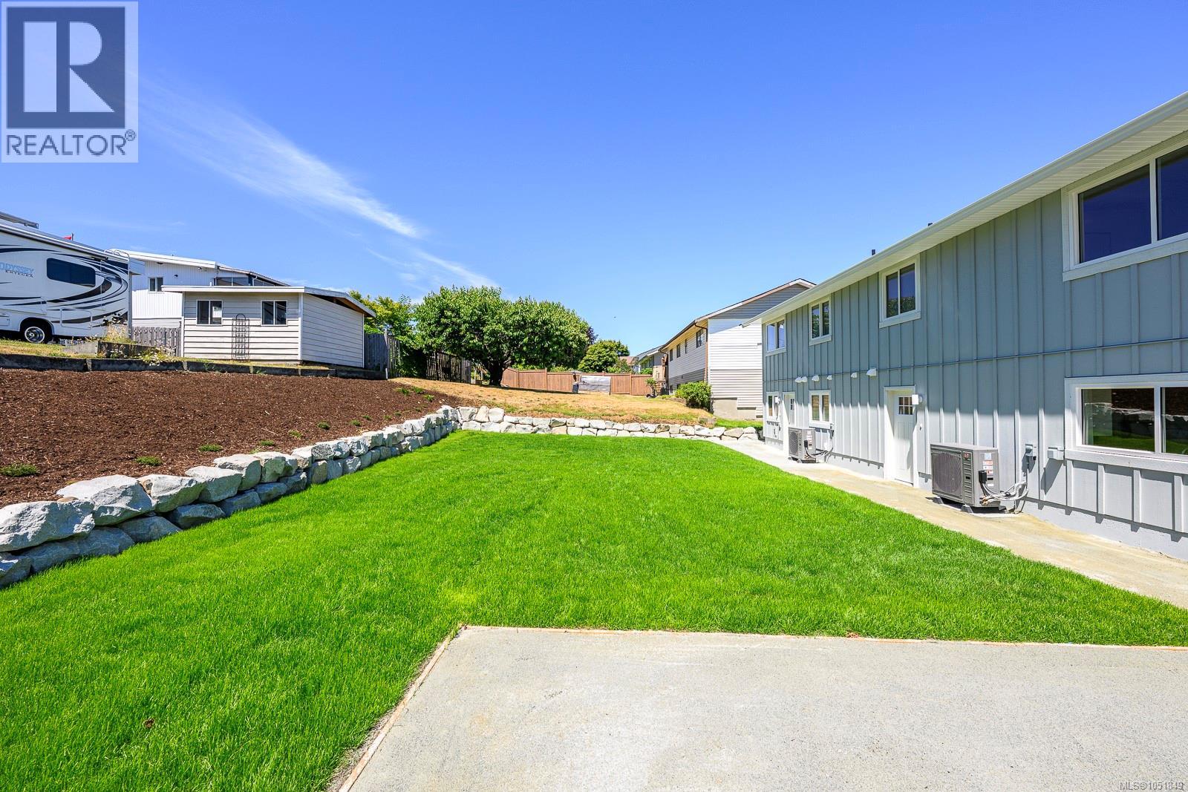
Enter an interest rate to see your estimated monthly payment.Own both sides of this beautifully finished 2026 side-by-side duplex on a combined 0.19-acre property with ocean views from each home. With a total of 5 bedrooms, 4 full bathrooms and 2 complete kitchens, this versatile package opens the door to exceptional multigenerational living, rental income, or an investment with two distinct residences. One side offers 3 bedrooms and 2 bathrooms, while the other provides 2 bedrooms and 2 bathrooms—allowing extended family to live close while maintaining their own space, privacy and independence. Both homes feature bright, inviting interiors, air conditioning, quality contemporary finishes and private decks overlooking Discovery Passage. A stylish gas fireplace anchors the open-concept living space in Unit A, while EV chargers, fresh landscaping and striking new exteriors add everyday convenience and curb appeal. Live in one and rent the other, create a private family compound, or add a flexible income-producing property to your portfolio. Modern, move-in ready and thoughtfully designed, this is coastal living with options. (id:31684)
| 2 days ago | Listing updated with changes from the MLS® | |
| 2 days ago | Status changed to Active | |
| 3 days ago | Listing first seen on site |



The trademarks MLS®, Multiple Listing Service® and the associated logos are owned by The Canadian Real Estate Association (CREA) and identify the quality of services provided by real estate professionals who are members of CREA. Used under license.
The trademarks REALTOR®, REALTORS®, and the REALTOR® logo are controlled by The Canadian Real Estate Association (CREA) and identify real estate professionals who are members of CREA. These trademarks are owned or controlled by The Canadian Real Estate Association (CREA) and identify real estate professionals who are members of CREA (REALTOR®) and/or the quality of services they provide (MLS®).
This REALTOR.ca listing content is owned and licensed by REALTOR® members of The Canadian Real Estate Association.