


2752 Bradford DrCampbell River, BC V9W 7X7
Mortgage Calculator
Monthly Payment (Est.)
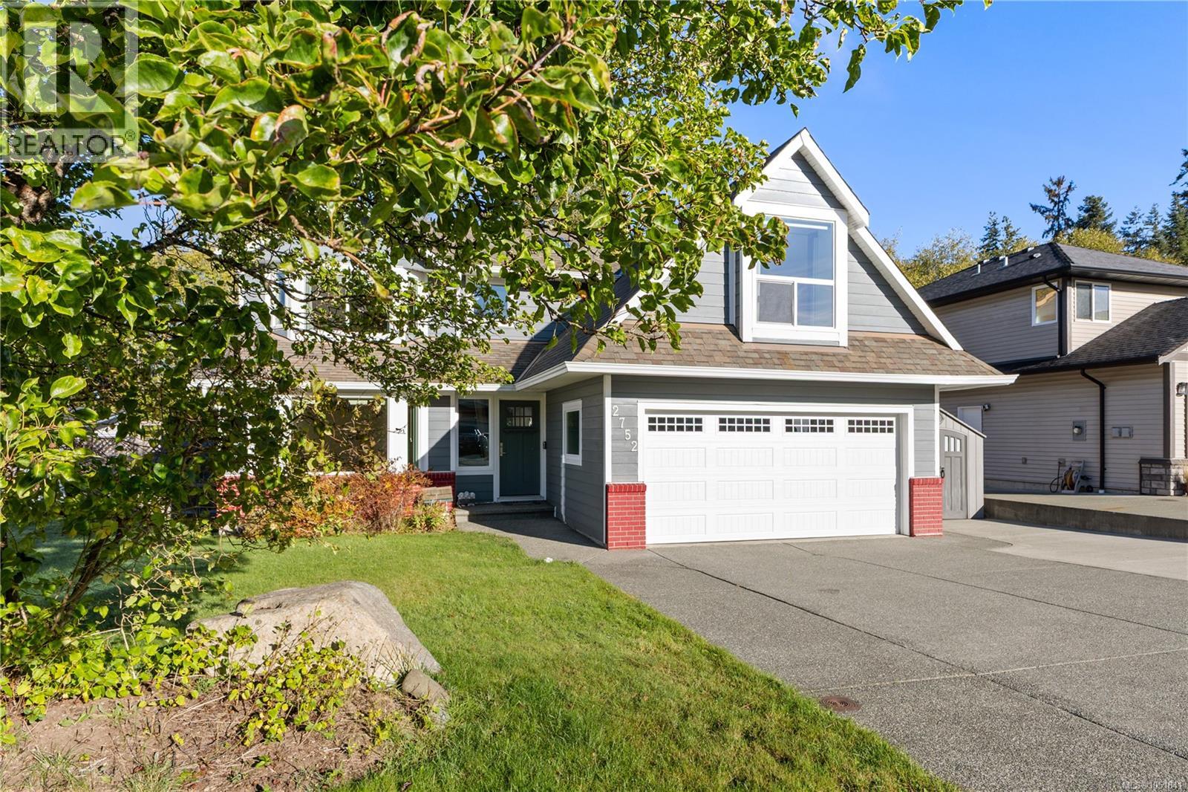
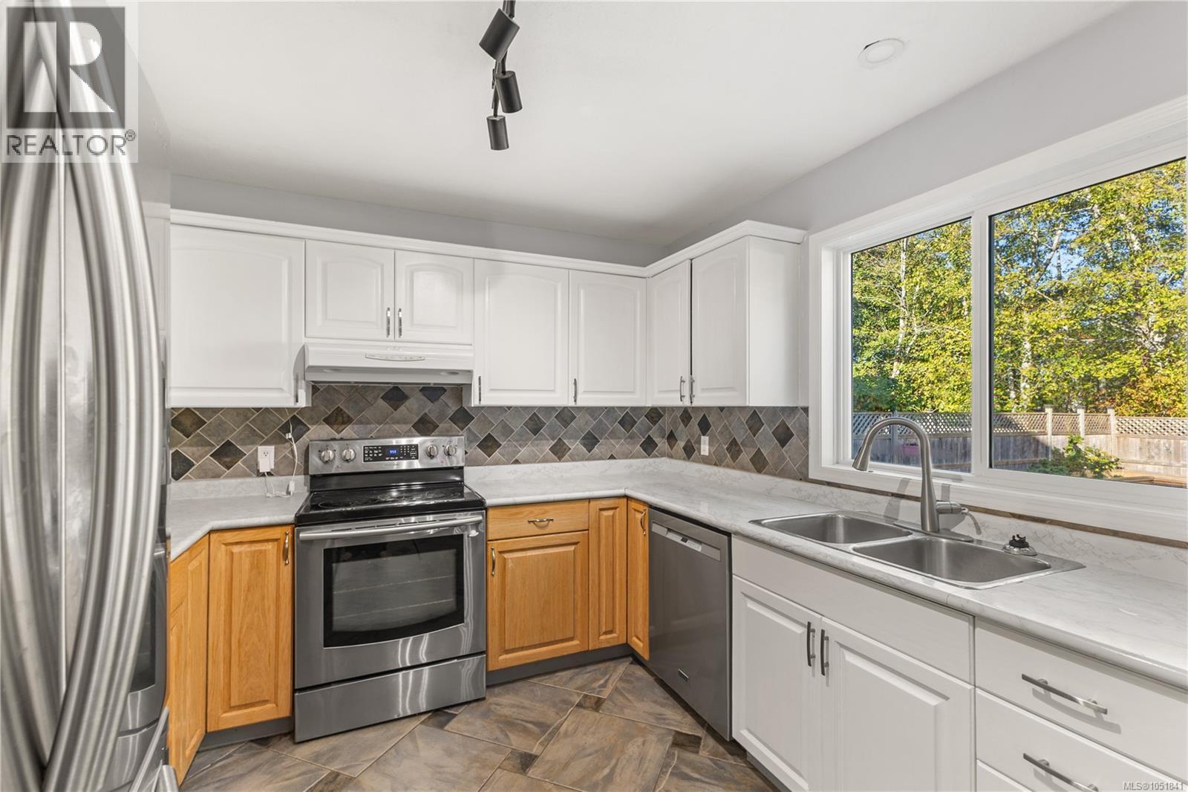
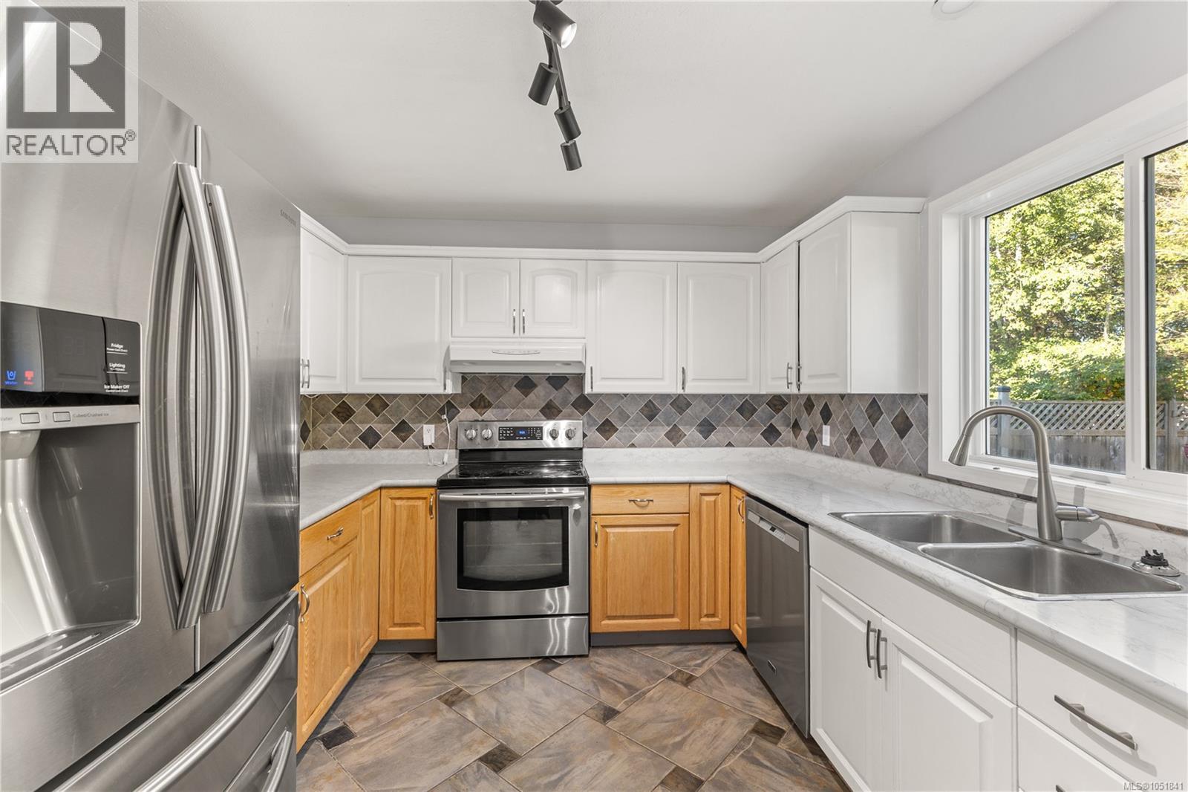
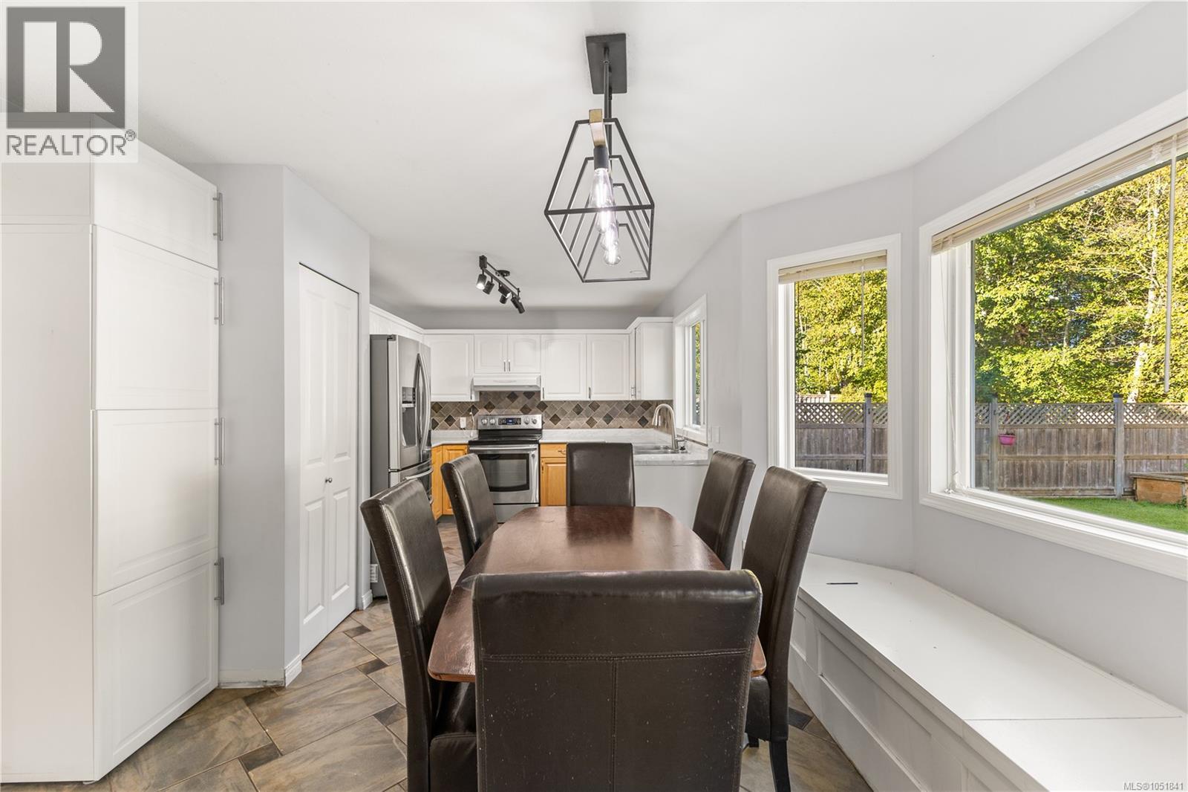
Enter an interest rate to see your estimated monthly payment.Welcome to 2752 Bradford Drive! This spacious 5-bedroom, 3-bathroom home offers a fantastic layout with plenty of room for the whole family. Enjoy the convenience of main-level living, featuring both a living room and a family room, providing plenty of space for entertaining, relaxing, or spending time together. The primary bedroom features a walk-in closet and a 3-piece ensuite bathroom. The home also offers a double-car garage, RV parking, and plenty of room for additional storage. Outside, enjoy the good-sized backyard that backs onto peaceful green space, offering a beautiful natural setting and added privacy. With generous living space both inside and out, this property is a wonderful place to call home! (id:31684)
| 3 days ago | Listing updated with changes from the MLS® | |
| 3 days ago | Status changed to Active | |
| 4 days ago | Listing first seen on site |



The trademarks MLS®, Multiple Listing Service® and the associated logos are owned by The Canadian Real Estate Association (CREA) and identify the quality of services provided by real estate professionals who are members of CREA. Used under license.
The trademarks REALTOR®, REALTORS®, and the REALTOR® logo are controlled by The Canadian Real Estate Association (CREA) and identify real estate professionals who are members of CREA. These trademarks are owned or controlled by The Canadian Real Estate Association (CREA) and identify real estate professionals who are members of CREA (REALTOR®) and/or the quality of services they provide (MLS®).
This REALTOR.ca listing content is owned and licensed by REALTOR® members of The Canadian Real Estate Association.