


A1 327 Hilchey RdCampbell River, BC V9W 1P6
Mortgage Calculator
Monthly Payment (Est.)
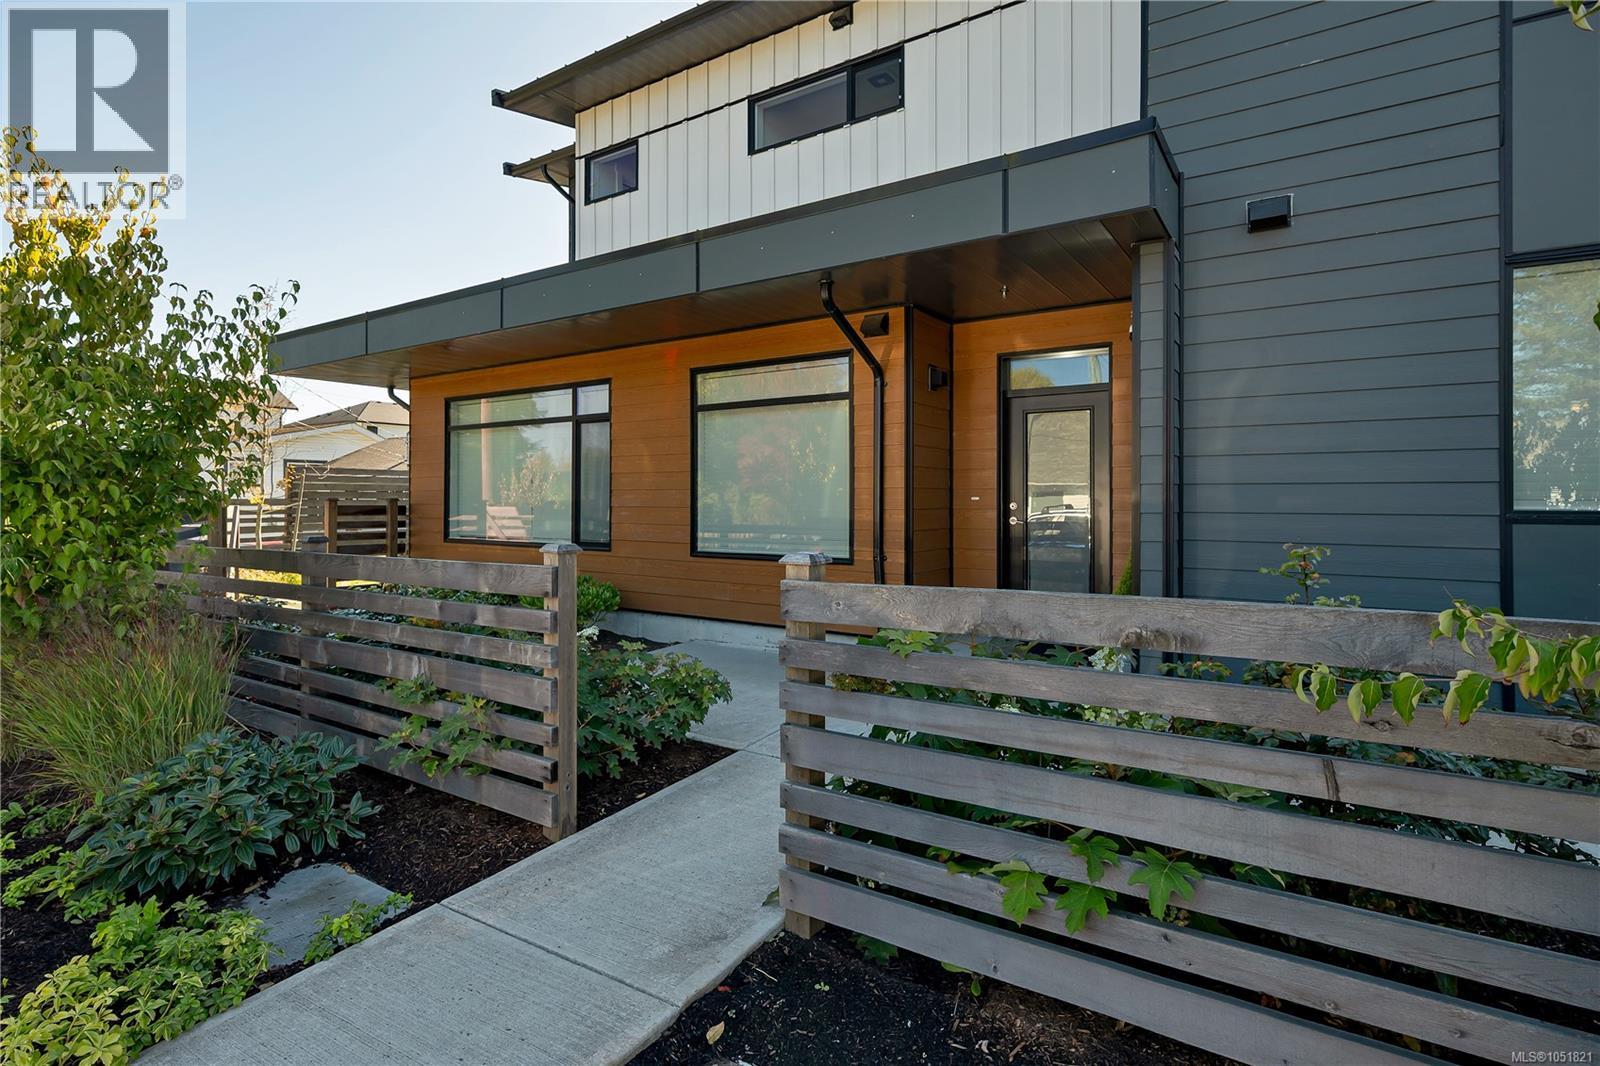
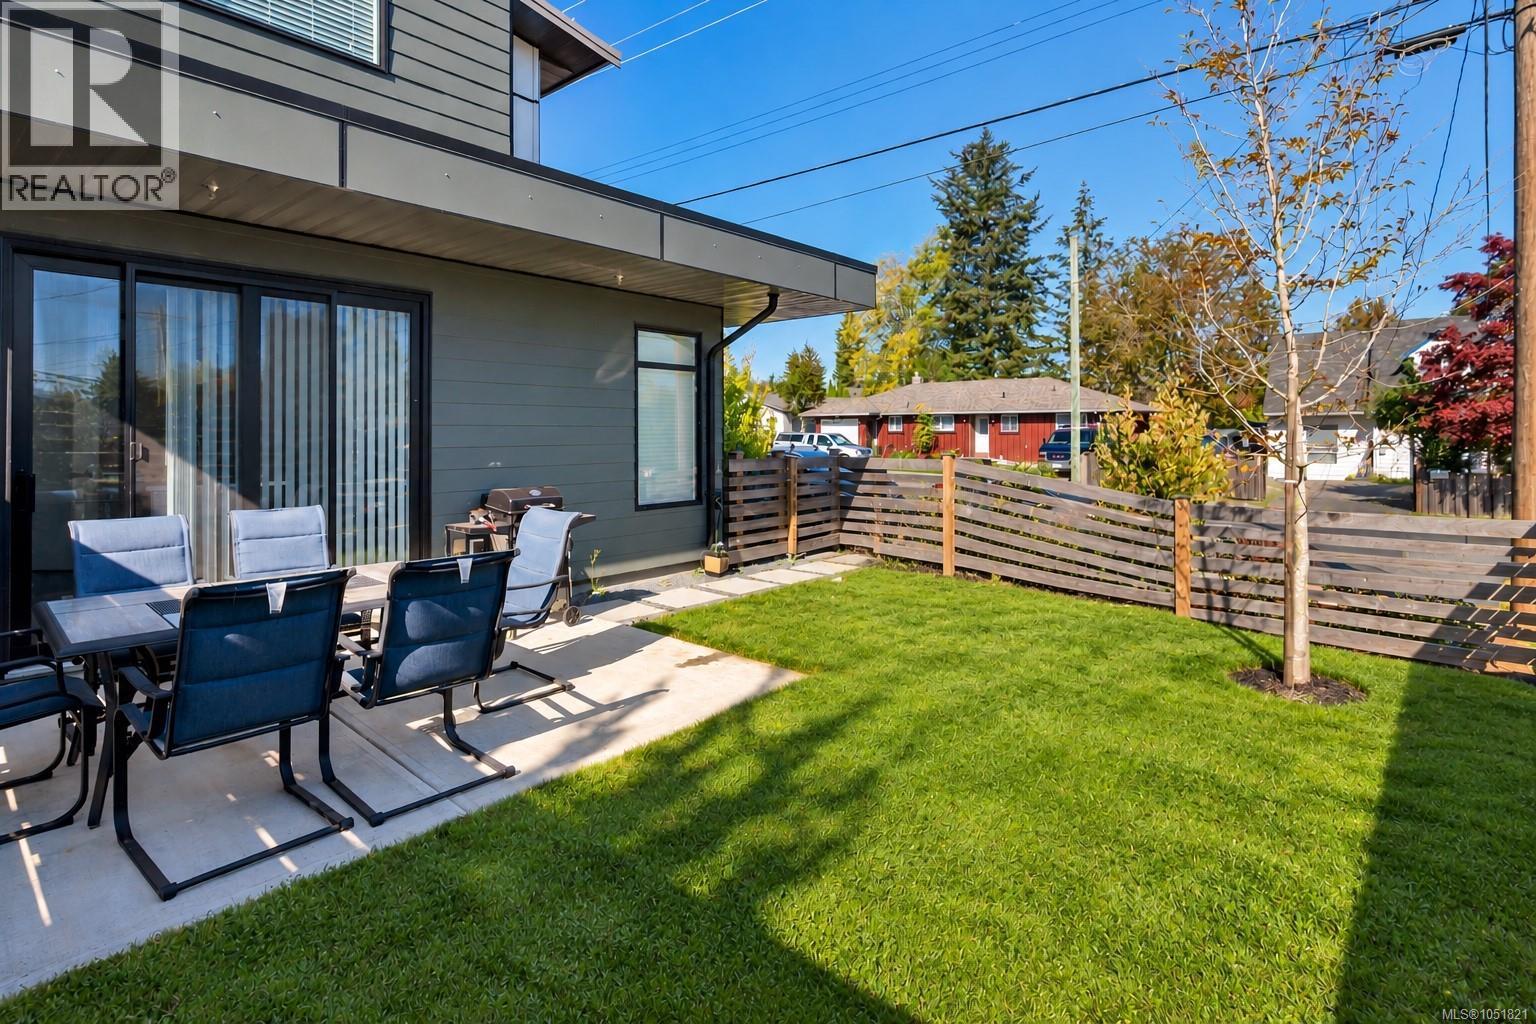
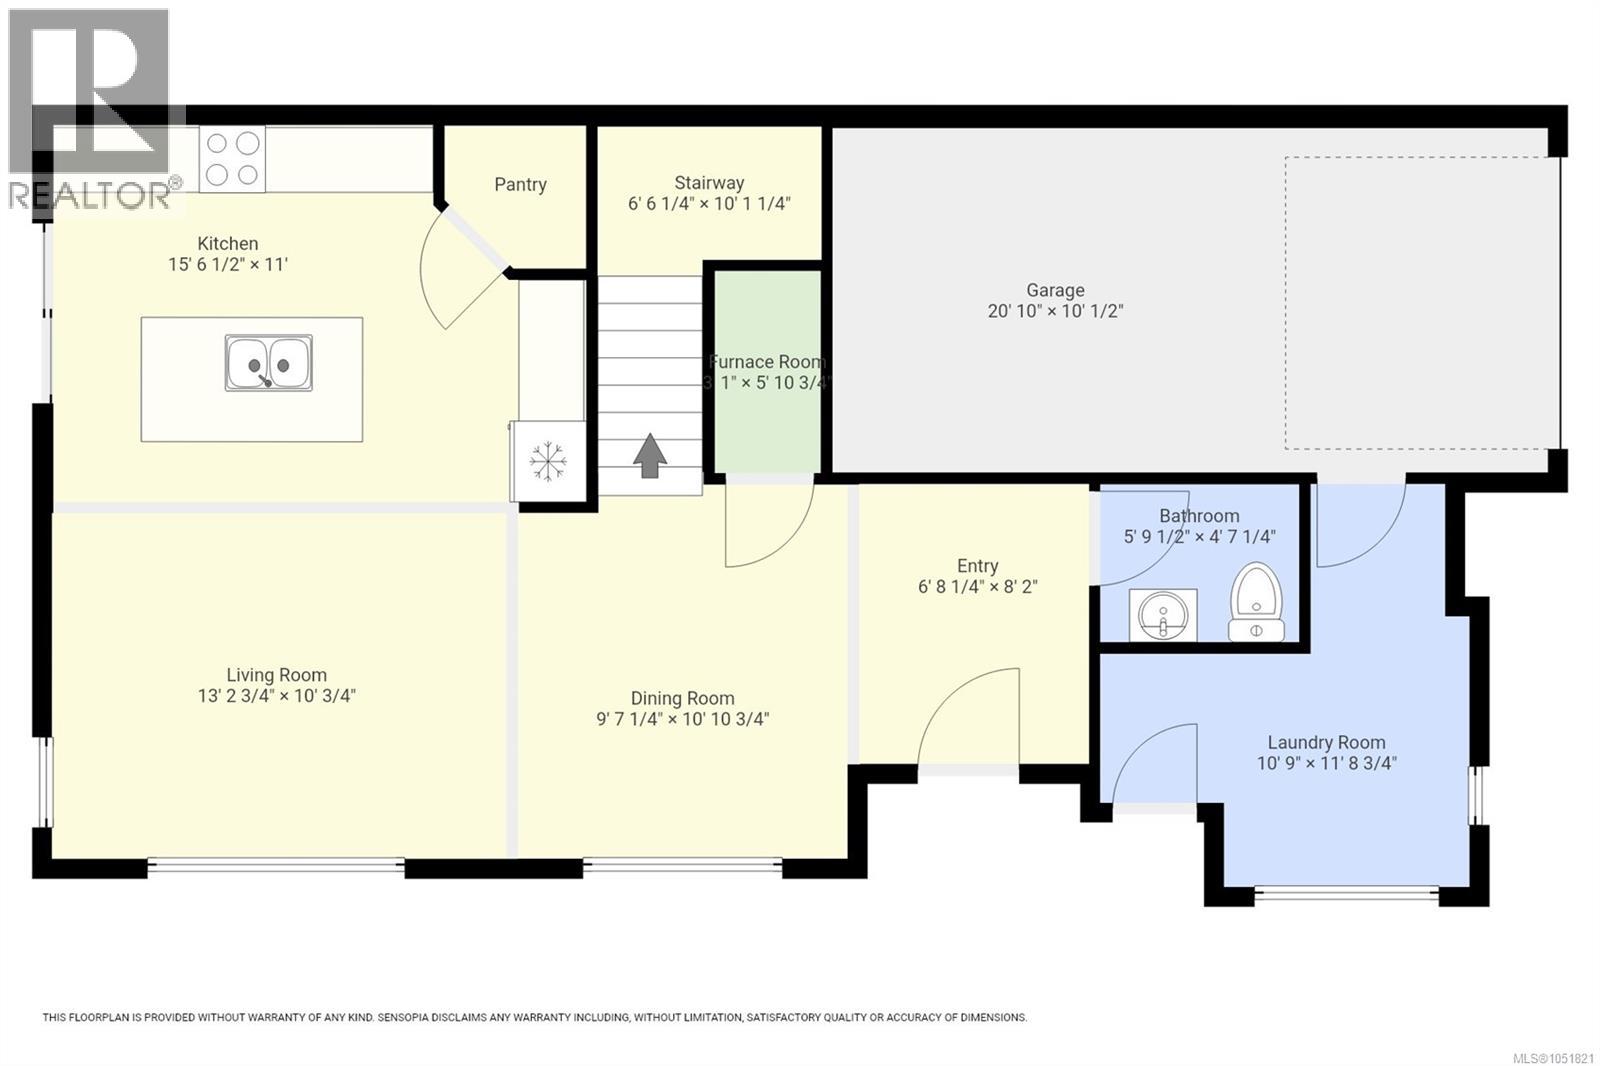
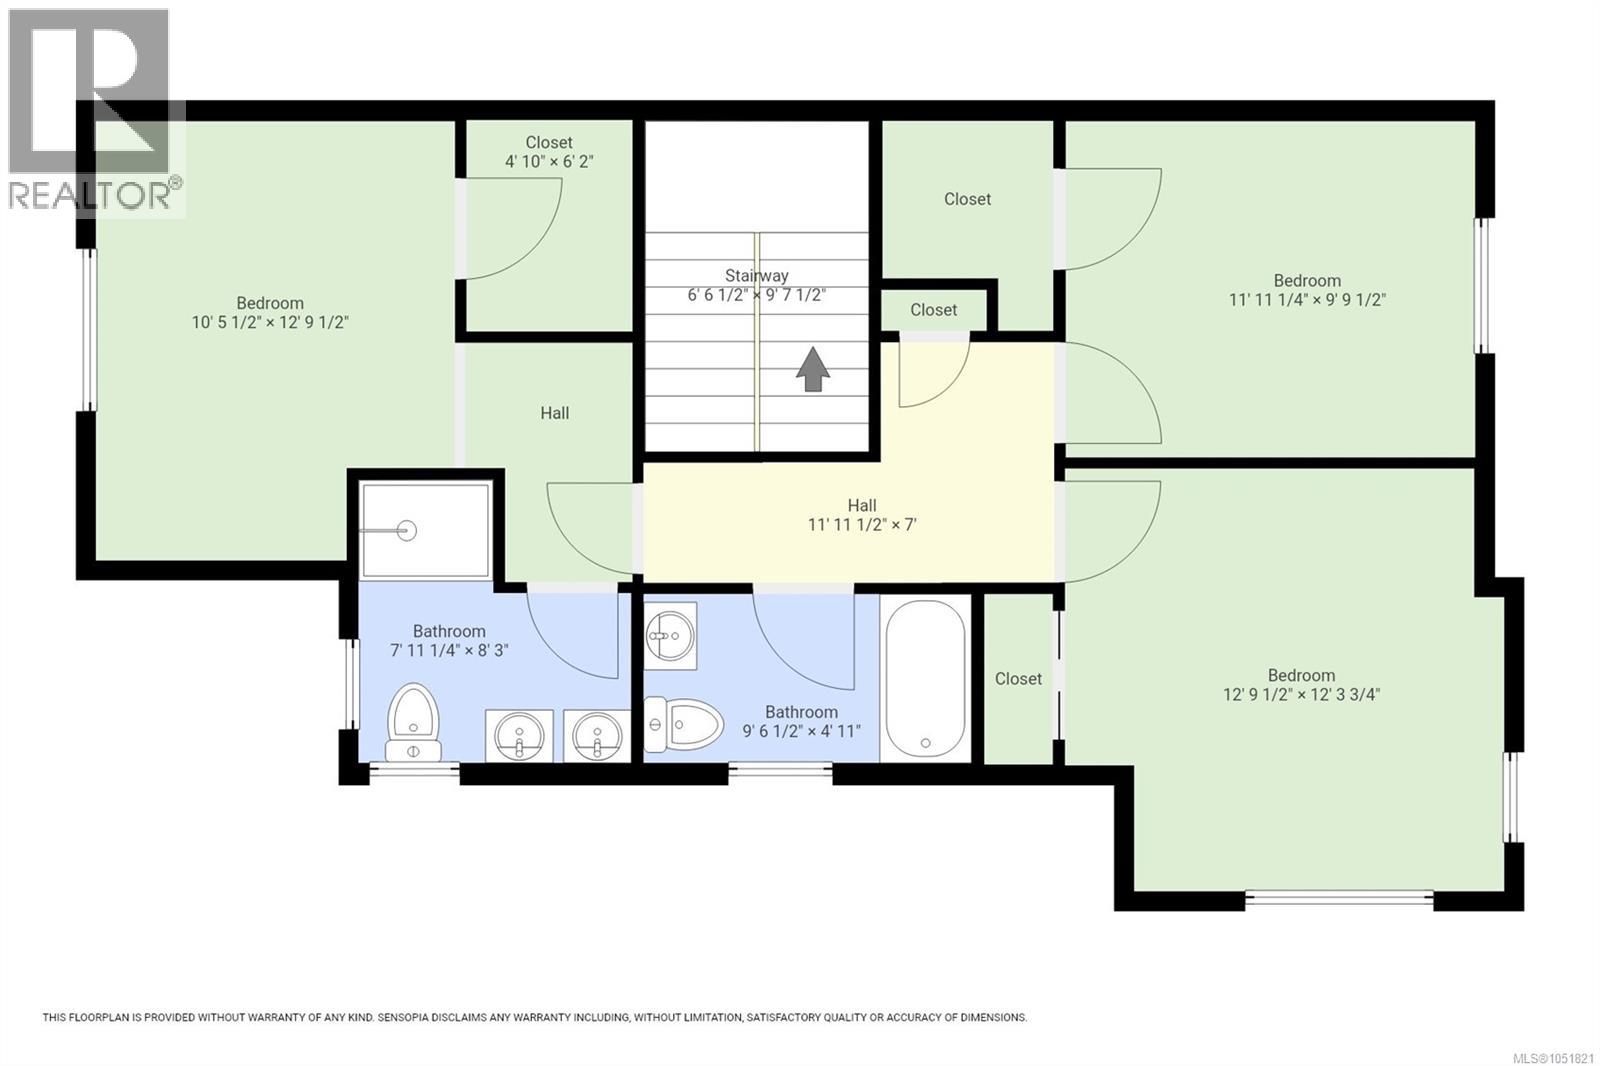
Enter an interest rate to see your estimated monthly payment.Enjoy modern West Coast living in this beautifully maintained 3-bedroom, 2.5-bath townhome, built in 2021 and ideally located in the heart of Willow Point. The bright, open-concept main level offers a comfortable living space, a contemporary kitchen and modern finishes throughout, creating a home that feels fresh and inviting. Upstairs, you’ll find three spacious bedrooms, including a lovely primary suite with its own private ensuite. The contemporary complex offers attractive, durable exterior finishes and a pet-friendly environment, making it a great option for a variety of lifestyles. Close to the Sea Walk and within walking distance of schools, the Sportsplex and Beaver Lodge Lands, you’ll have recreation, trails and everyday amenities close at hand. A wonderful opportunity to enjoy the benefits of newer construction in a convenient, sought-after location. (id:31684)
| 4 days ago | Listing updated with changes from the MLS® | |
| 4 days ago | Listing first seen on site |



The trademarks MLS®, Multiple Listing Service® and the associated logos are owned by The Canadian Real Estate Association (CREA) and identify the quality of services provided by real estate professionals who are members of CREA. Used under license.
The trademarks REALTOR®, REALTORS®, and the REALTOR® logo are controlled by The Canadian Real Estate Association (CREA) and identify real estate professionals who are members of CREA. These trademarks are owned or controlled by The Canadian Real Estate Association (CREA) and identify real estate professionals who are members of CREA (REALTOR®) and/or the quality of services they provide (MLS®).
This REALTOR.ca listing content is owned and licensed by REALTOR® members of The Canadian Real Estate Association.