


322 2300 Mansfield DrCourtenay, BC V9N 3S3
Mortgage Calculator
Monthly Payment (Est.)
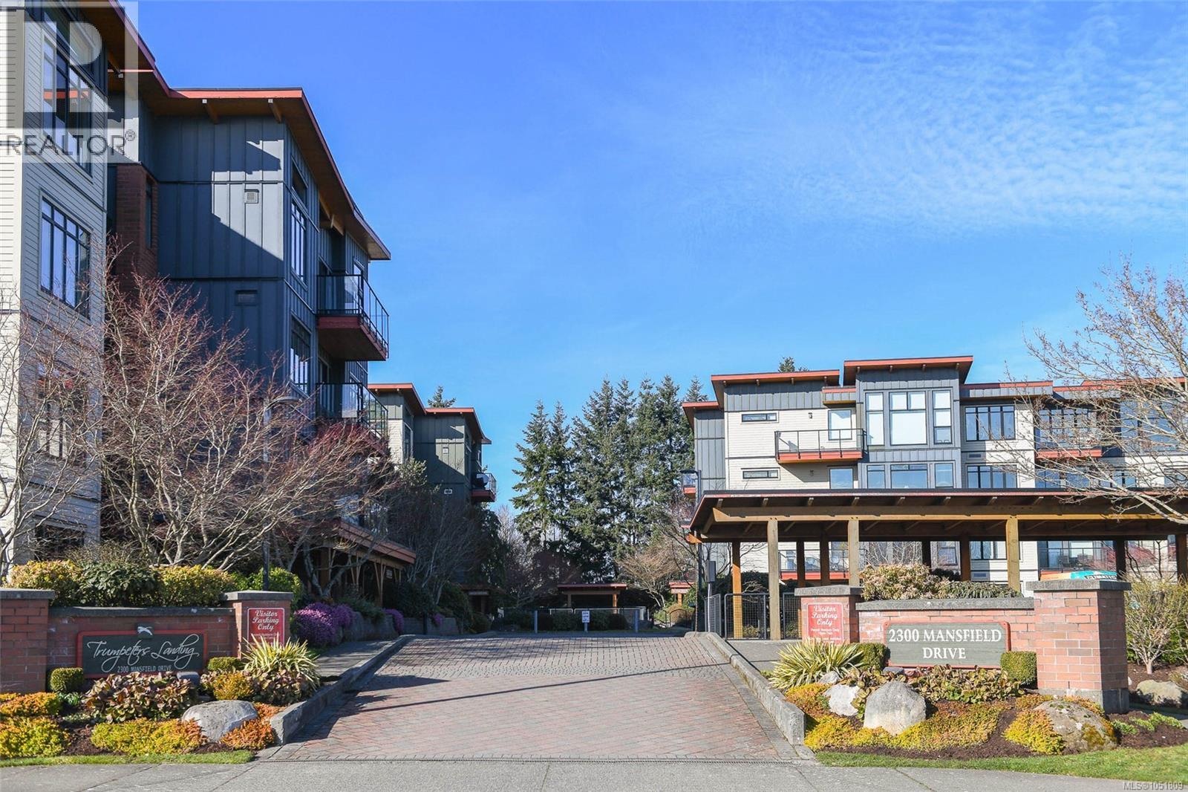
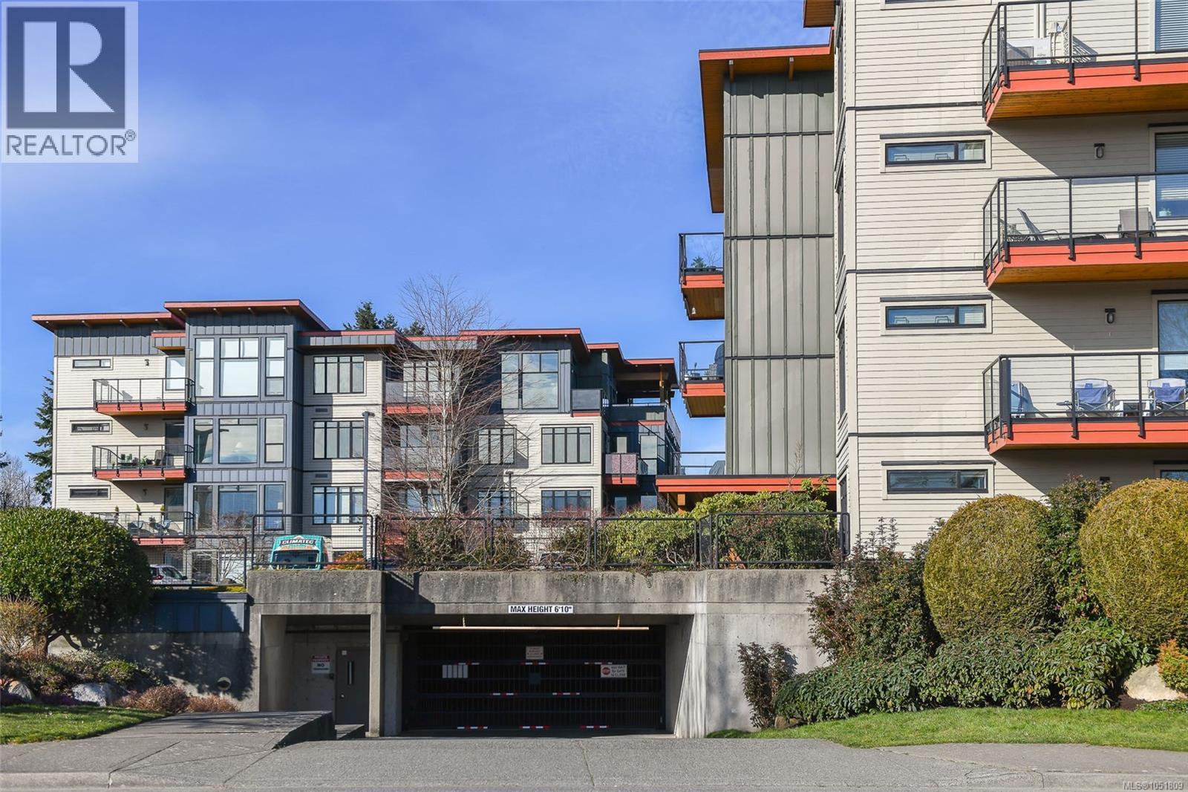
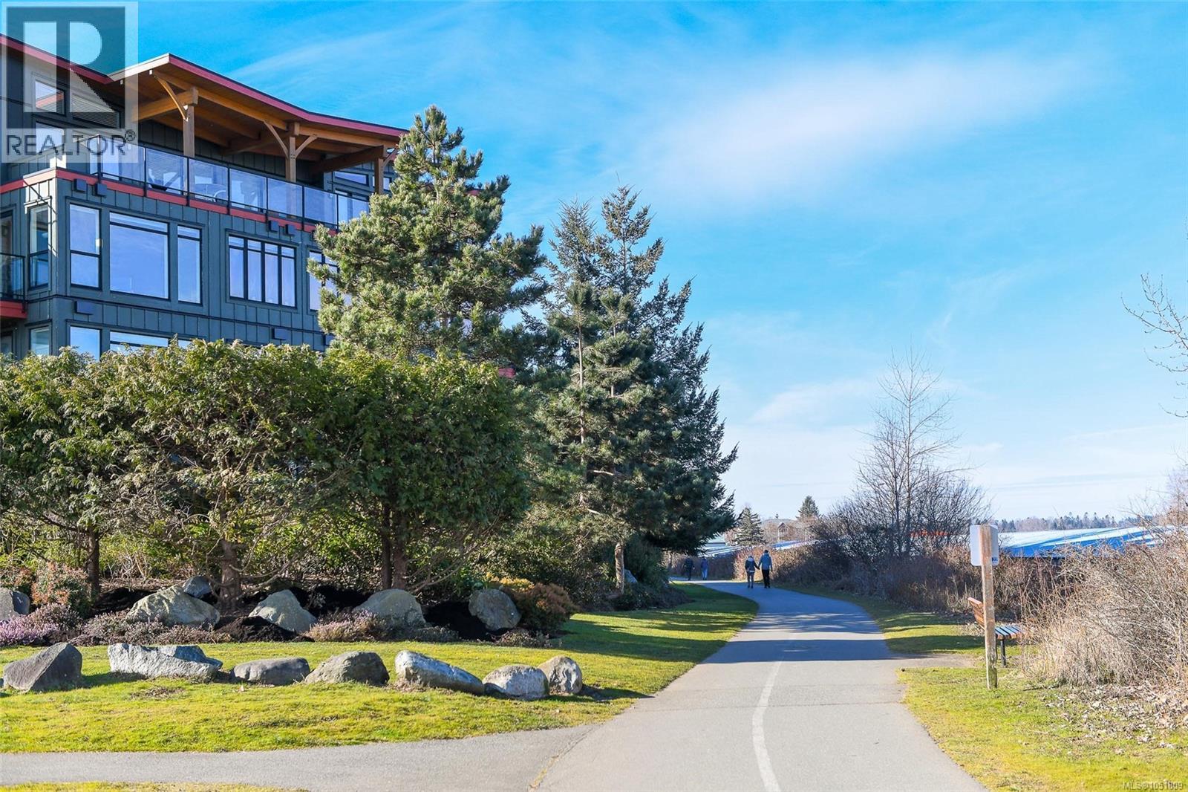
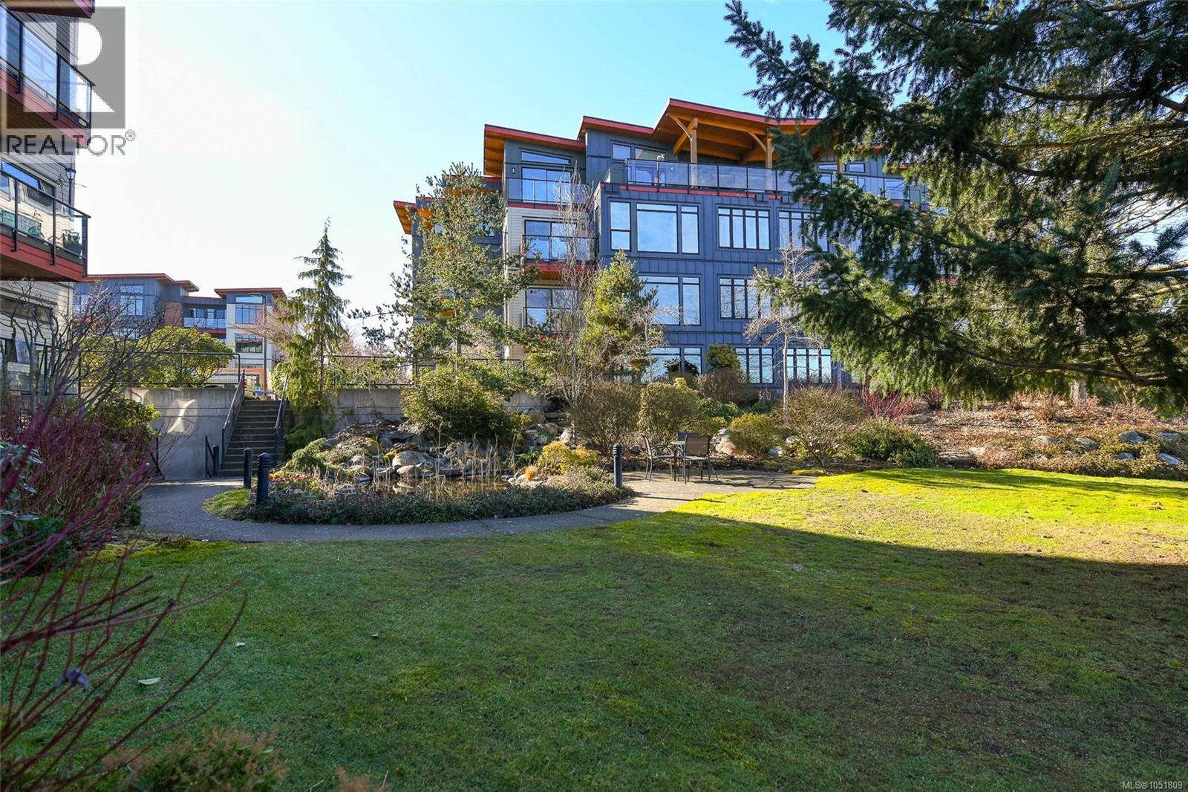
Enter an interest rate to see your estimated monthly payment.Enjoy breathtaking views over the Courtenay River Estuary, Airpark and Riverway Heritage Walk from the quiet privacy of this desirable back-corner unit in Building #3. This beautifully appointed home features hardwood and slate tile flooring, custom cabinetry, 9 ft ceilings, stainless steel appliances and soaring vaulted ceilings in the open-concept living area. Over-height windows and doors fill the home with natural light. The spacious primary bedroom enjoys beautiful views, a walk-in closet and ensuite, plus direct access to the private balcony, also accessible from the living room. Northeast exposure captures morning light while helping keep the home comfortable on warm summer days. A versatile den with etched-glass French doors is ideal as a second bedroom or office. Includes two full bathrooms, secure underground parking and a private storage locker. Residents also enjoy three guest suites, a car wash station, and dedicated bike and kayak storage, all in the heart of Courtenay. (id:31684)
| 5 days ago | Listing updated with changes from the MLS® | |
| 5 days ago | Listing first seen on site |



The trademarks MLS®, Multiple Listing Service® and the associated logos are owned by The Canadian Real Estate Association (CREA) and identify the quality of services provided by real estate professionals who are members of CREA. Used under license.
The trademarks REALTOR®, REALTORS®, and the REALTOR® logo are controlled by The Canadian Real Estate Association (CREA) and identify real estate professionals who are members of CREA. These trademarks are owned or controlled by The Canadian Real Estate Association (CREA) and identify real estate professionals who are members of CREA (REALTOR®) and/or the quality of services they provide (MLS®).
This REALTOR.ca listing content is owned and licensed by REALTOR® members of The Canadian Real Estate Association.