


558 Alder StCampbell River, BC V9W 2P1
Mortgage Calculator
Monthly Payment (Est.)
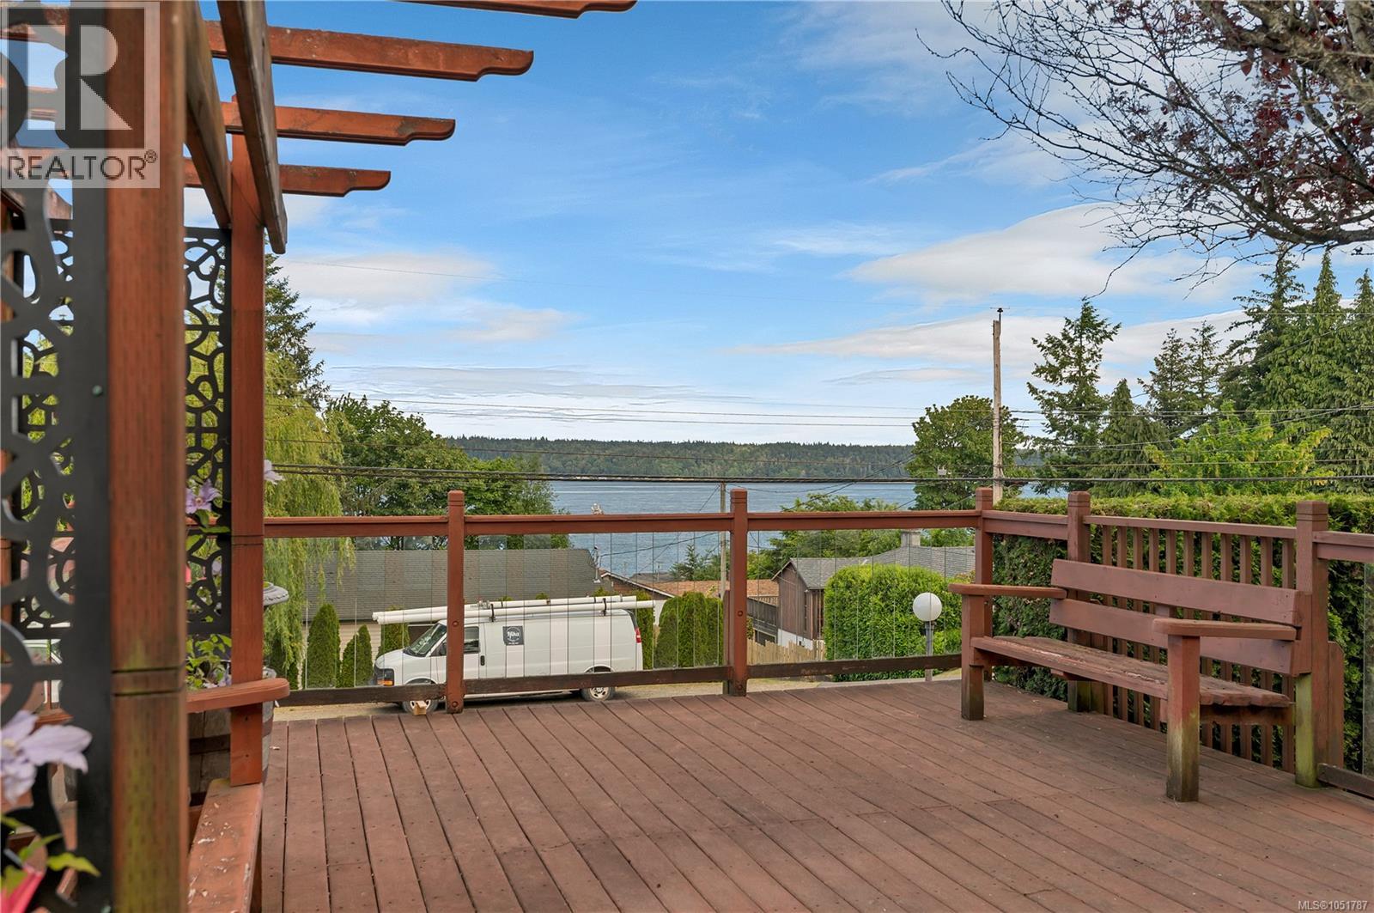
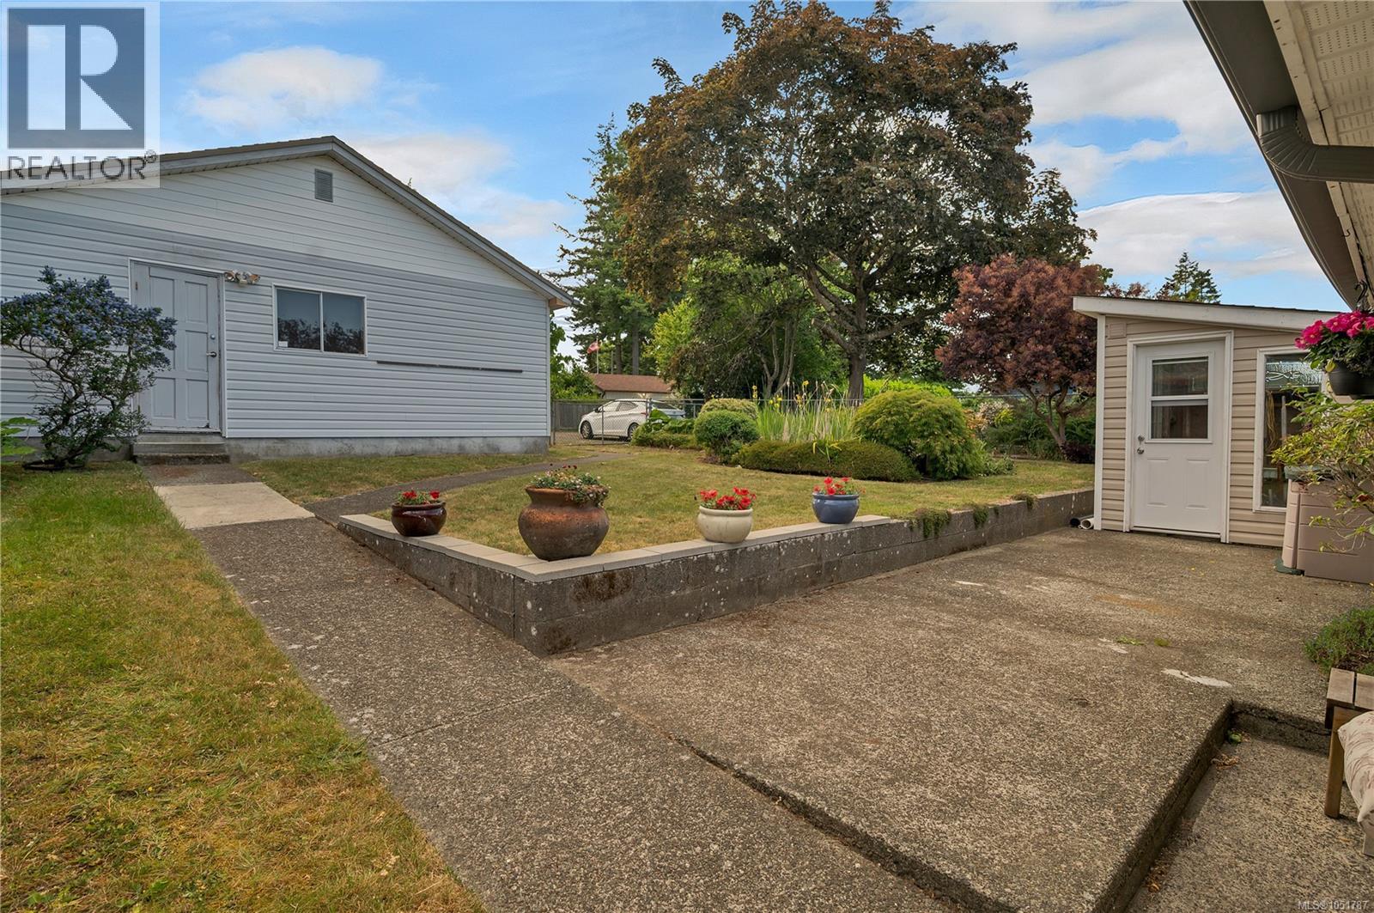
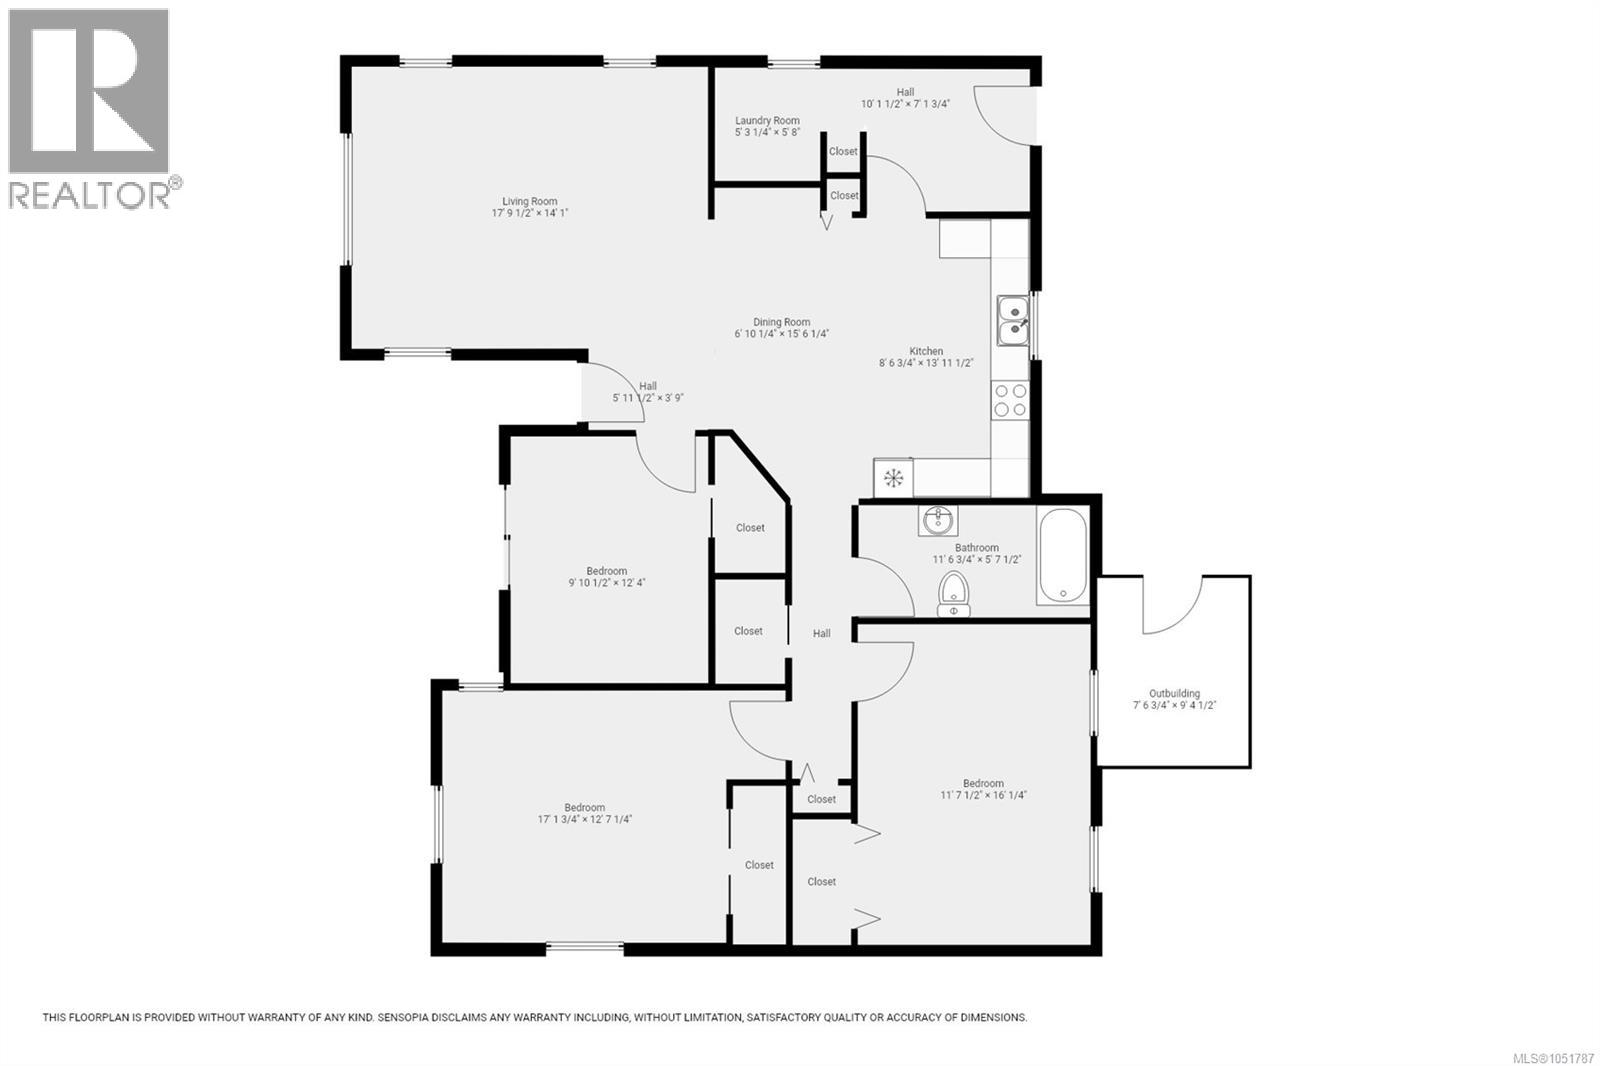
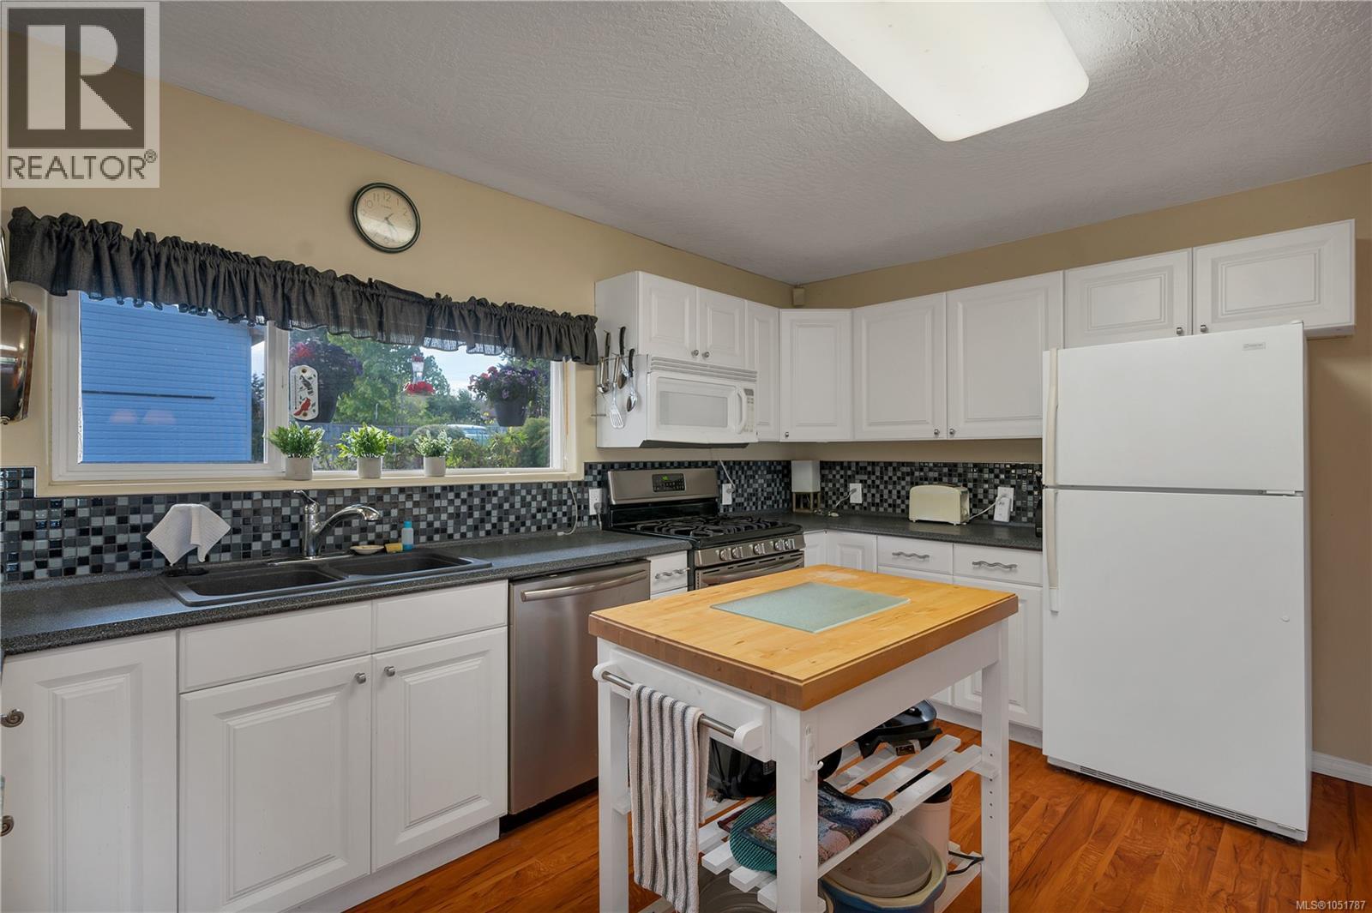
Enter an interest rate to see your estimated monthly payment.Enjoy single-level coastal living at its finest. This updated 3-bed (or 2-bed + den) home offers ocean views from almost every room and an open floor plan perfect for entertaining. Channel your inner chef in this expansive kitchen, offering abundant workspace, a high end gas range, and plenty of storage. The inviting dining room adjoins the kitchen, flowing naturally into a bright living room, it’s the perfect spot to curl up by the warm gas fireplace, relax, and take in the beautiful scenery. Seamless indoor-outdoor living is yours to enjoy, sliders from the den lead directly to an expansive 600 sq. ft. private deck, where you can watch the cruise ships go by. Out back, a large patio overlooks a fenced yard with lane access and plenty of parking, leading to a massive, finished 636 sq. ft. detached workshop equipped with 200-amp power and 220V wiring, perfect for projects or extra storage, plus there is a front garage accessed off Alder. This property offers a turn key lifestyle, just pour a drink, watch the cruise ships pass, and welcome home! (id:31684)
| yesterday | Listing updated with changes from the MLS® | |
| 2 days ago | Status changed to Active | |
| 5 days ago | Listing first seen on site |



The trademarks MLS®, Multiple Listing Service® and the associated logos are owned by The Canadian Real Estate Association (CREA) and identify the quality of services provided by real estate professionals who are members of CREA. Used under license.
The trademarks REALTOR®, REALTORS®, and the REALTOR® logo are controlled by The Canadian Real Estate Association (CREA) and identify real estate professionals who are members of CREA. These trademarks are owned or controlled by The Canadian Real Estate Association (CREA) and identify real estate professionals who are members of CREA (REALTOR®) and/or the quality of services they provide (MLS®).
This REALTOR.ca listing content is owned and licensed by REALTOR® members of The Canadian Real Estate Association.