


1972 Greenwood CresComox, BC V9M 4B1
Mortgage Calculator
Monthly Payment (Est.)
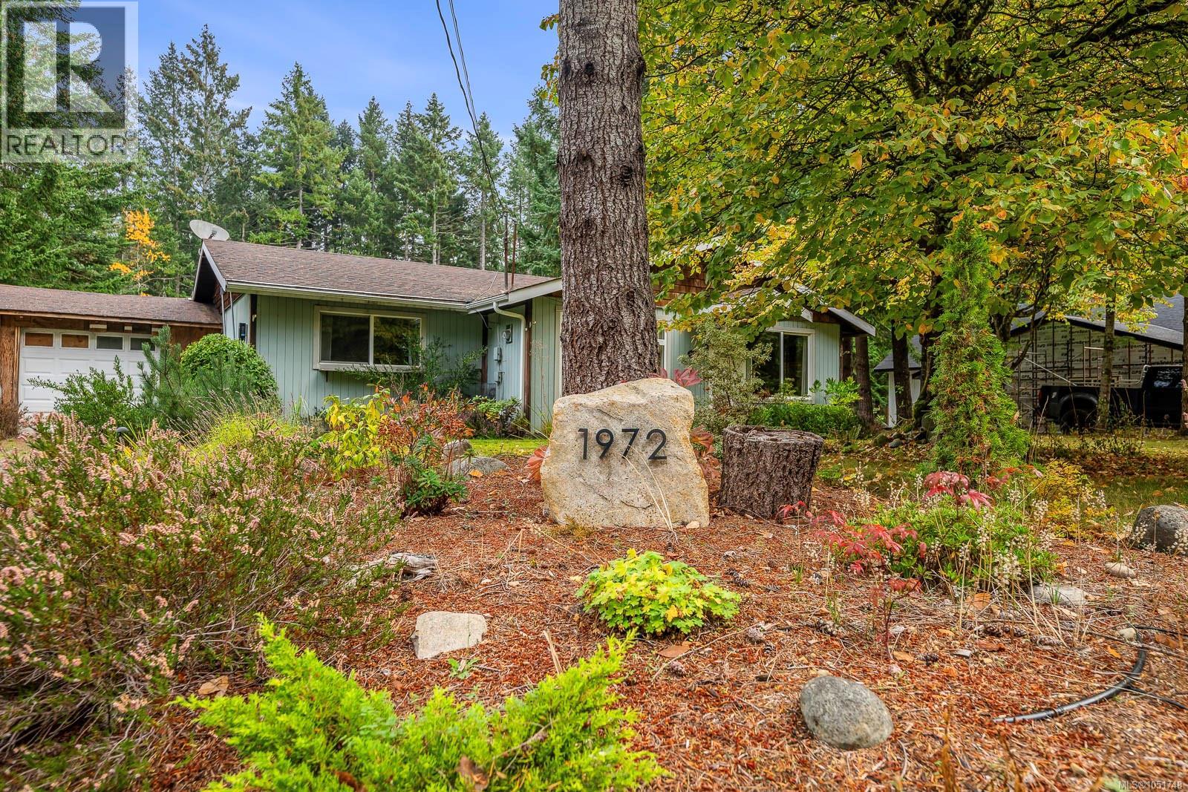
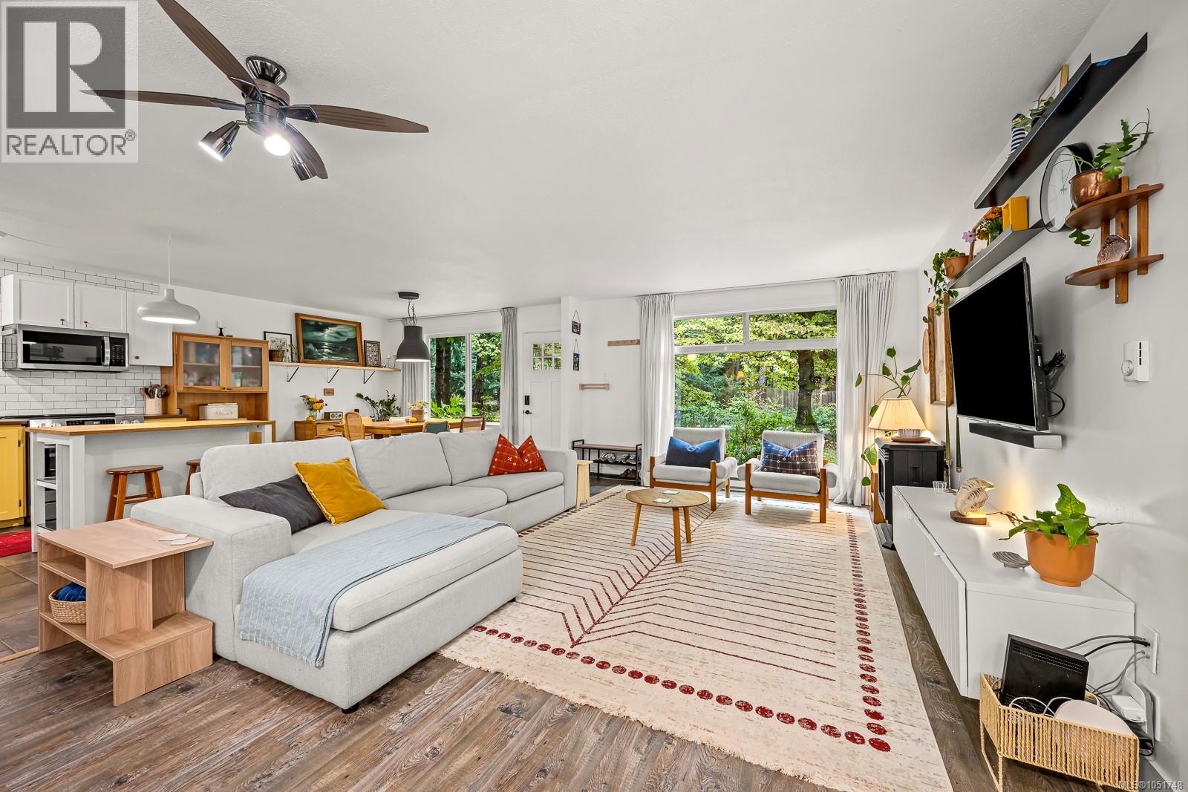
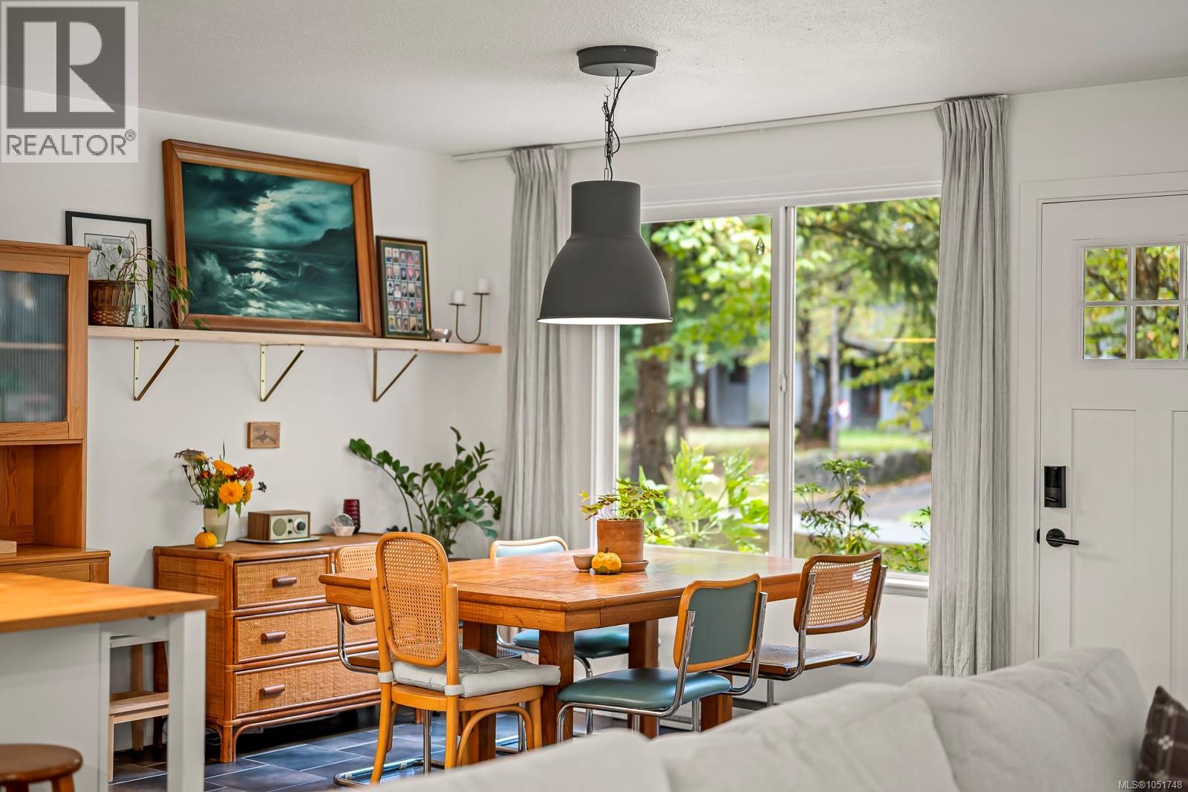
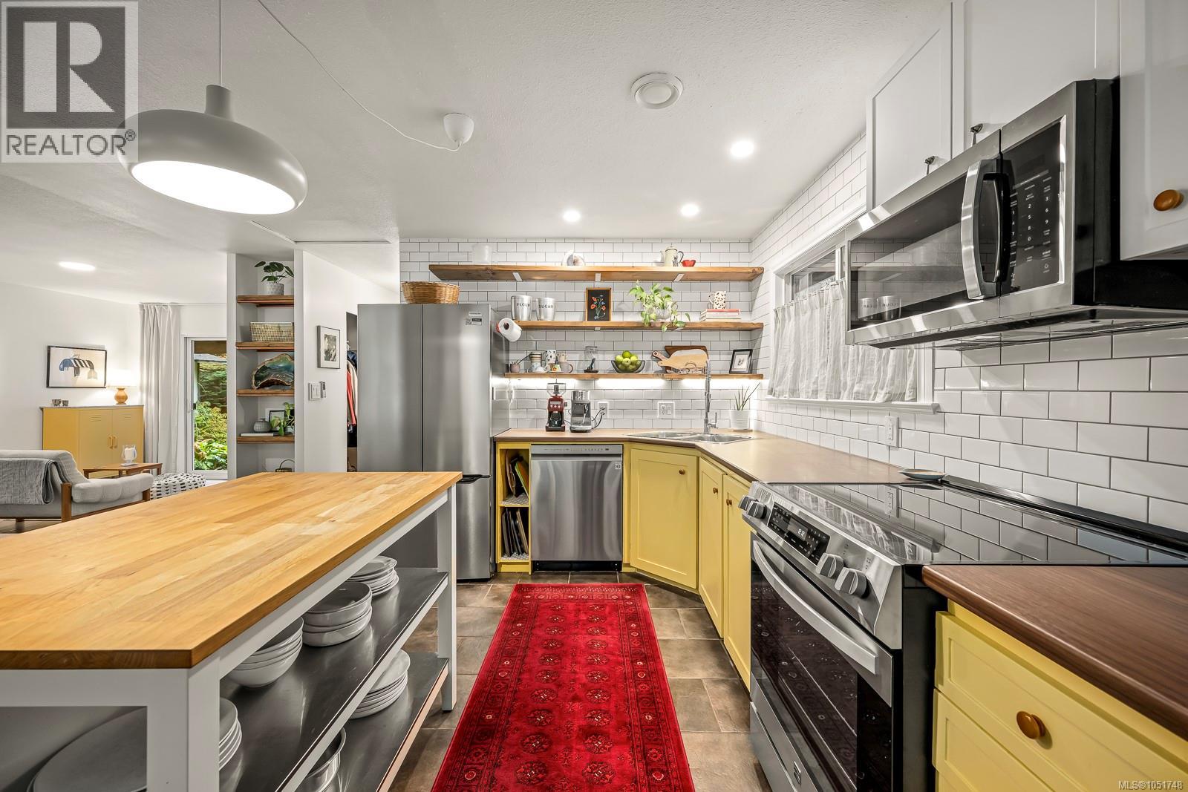
Enter an interest rate to see your estimated monthly payment.Welcome to this cute rancher with a renovated cottage, set on a 0.67 acre lot with 293' of frontage. The home has been freshly updated, with new paint throughout, a stylish kitchen backsplash, open shelving and a brand new gas woodstove that brings warmth to every evening. Picture windows brighten the living space, and mature trees add natural beauty across the property. The beautifully landscaped backyard is a lovely spot to relax, while apple, pear, plum and cherry trees elsewhere on the property offer your own homegrown harvest. The cottage was taken down to the studs and rebuilt, with almost everything new including the windows and its own recently installed septic. It has previously been used as guest accommodations, and everything inside is included in the sale. An EV charger adds convenience, and a wired and heated sea can offers flexibility for storage, a workshop or a home office. With this much space, possibilities are endless. Close to golf courses, the beach and shopping. (id:31684)
| 6 days ago | Listing updated with changes from the MLS® | |
| 6 days ago | Listing first seen on site |



The trademarks MLS®, Multiple Listing Service® and the associated logos are owned by The Canadian Real Estate Association (CREA) and identify the quality of services provided by real estate professionals who are members of CREA. Used under license.
The trademarks REALTOR®, REALTORS®, and the REALTOR® logo are controlled by The Canadian Real Estate Association (CREA) and identify real estate professionals who are members of CREA. These trademarks are owned or controlled by The Canadian Real Estate Association (CREA) and identify real estate professionals who are members of CREA (REALTOR®) and/or the quality of services they provide (MLS®).
This REALTOR.ca listing content is owned and licensed by REALTOR® members of The Canadian Real Estate Association.