


6044 Island Hwy NCourtenay, BC V9J 1T5
Mortgage Calculator
Monthly Payment (Est.)
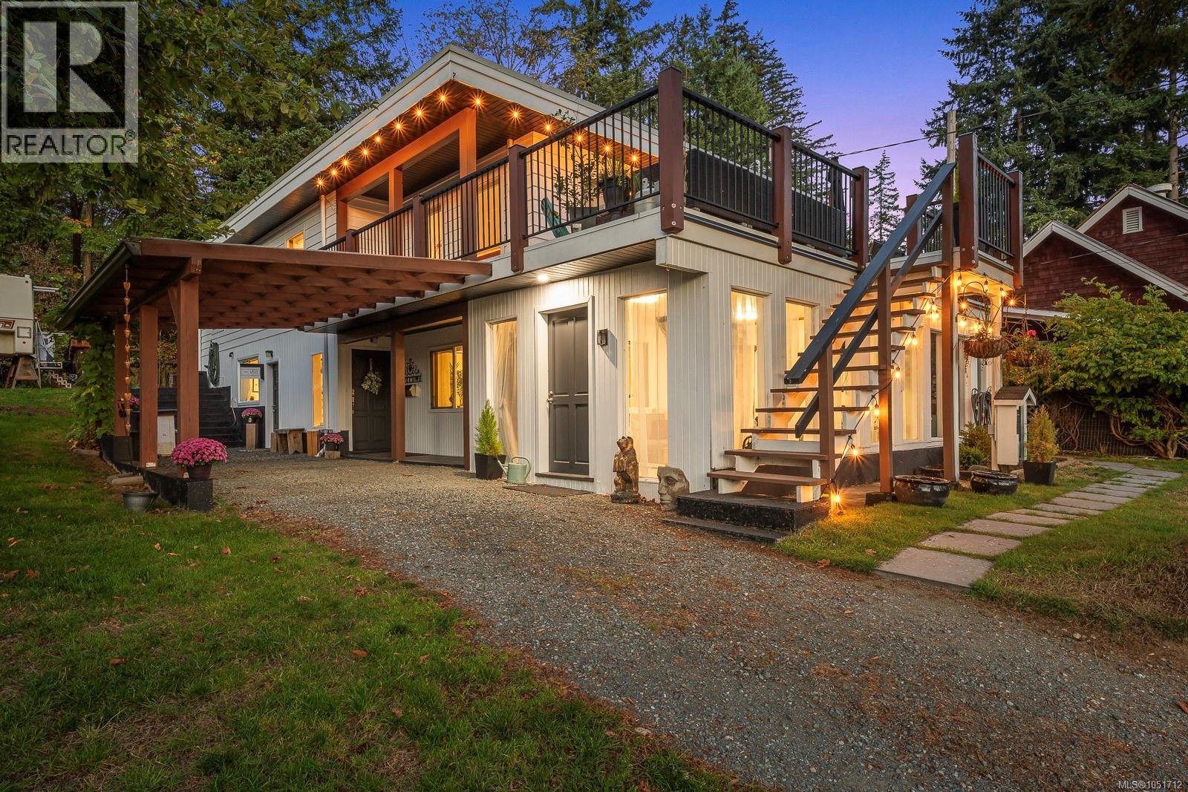
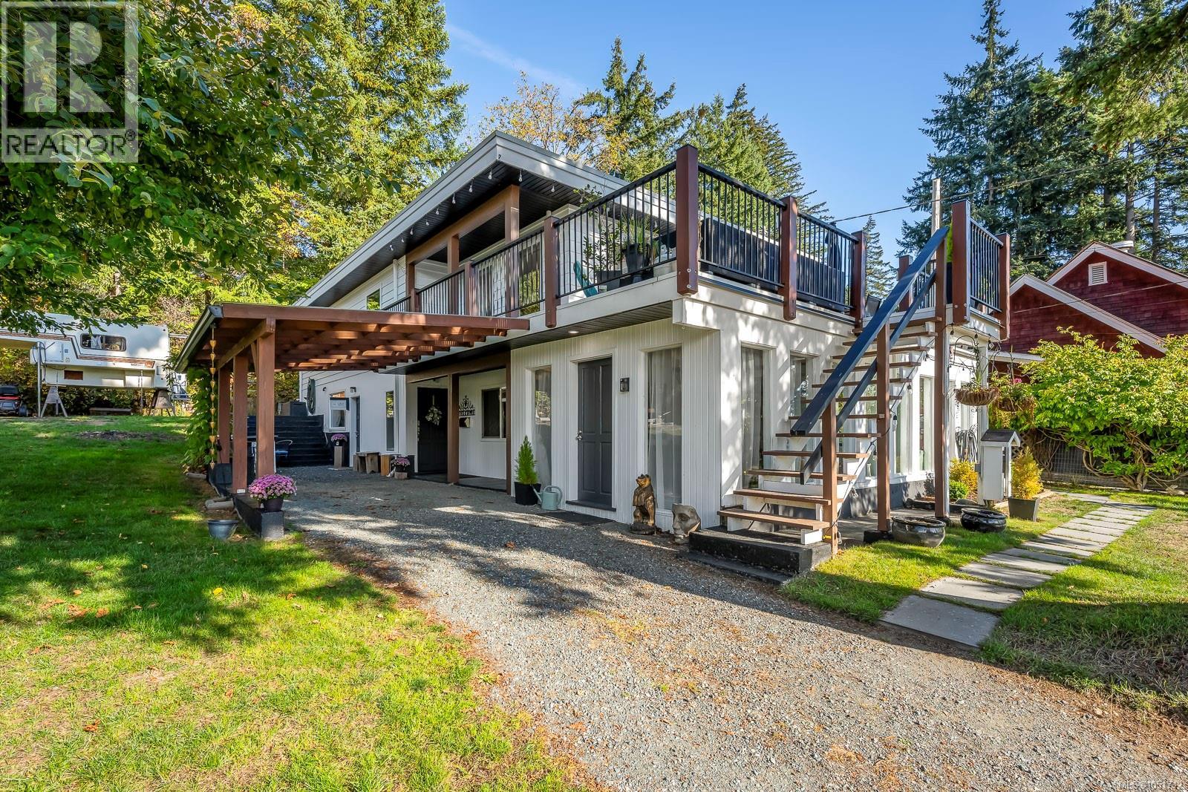
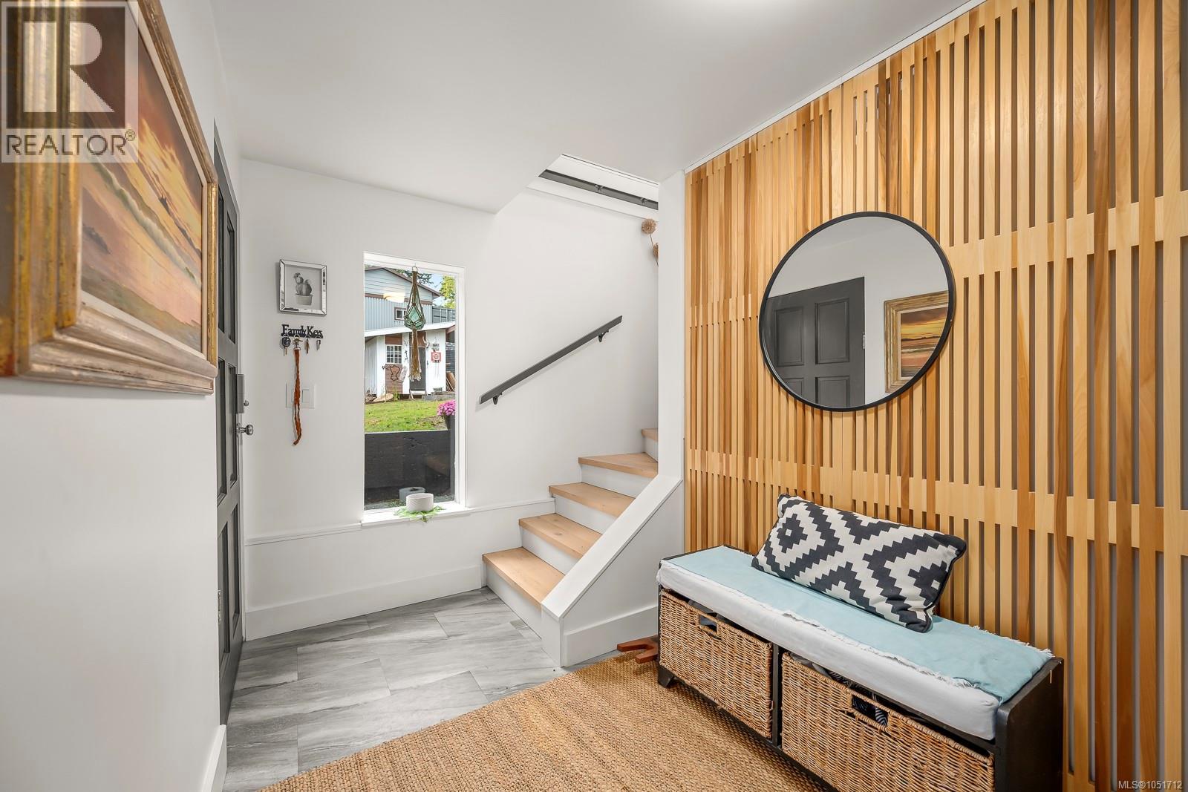
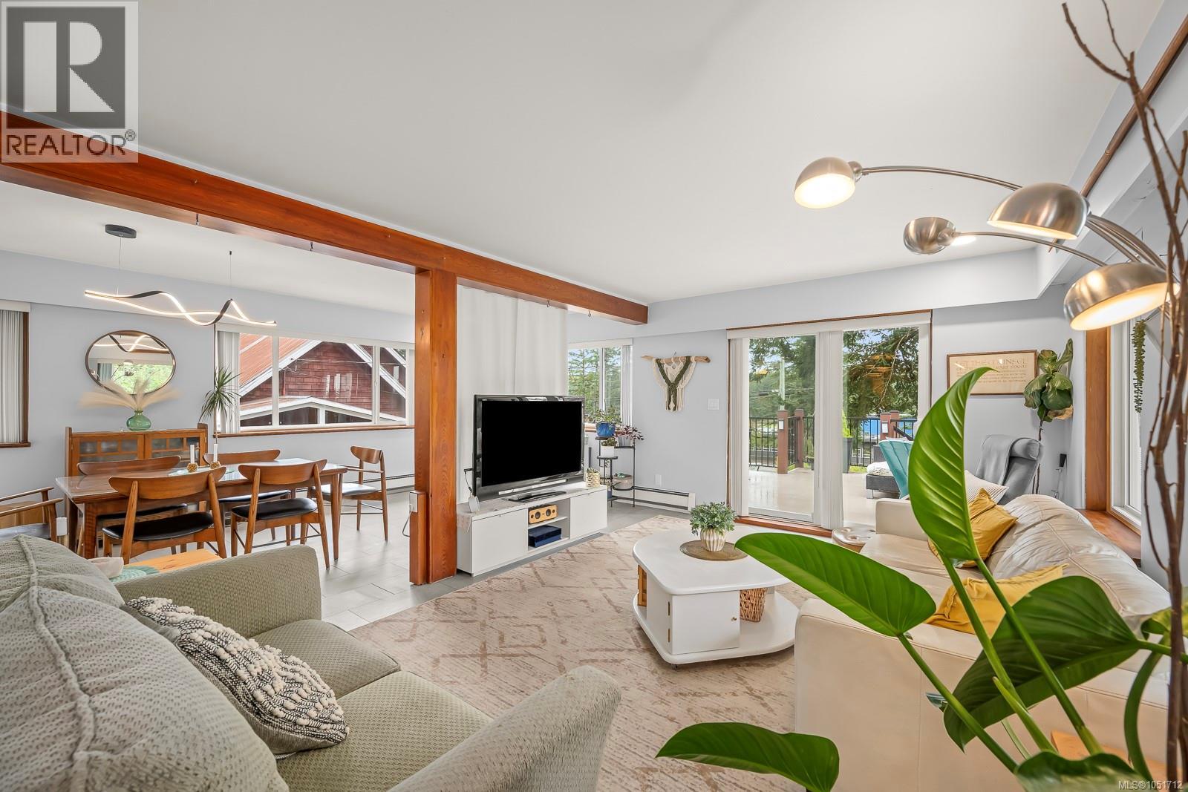
Enter an interest rate to see your estimated monthly payment.Mountain views and plenty of possibilities await on this 0.41-acre Merville property. With nearly 2,800 sq ft of living space, the three-bedroom home feels warm and inviting, with generous living areas, a bright solarium, natural wood accents and large windows that fill the home with natural light. An expansive deck extends the living space outside—perfect for morning coffee, summer dinners and taking in the mountain views. A one-bedroom in-law suite and separate studio add versatility for extended family, guests or working from home. The established grounds have plenty of character too, with mature apple trees, a fenced garden, treehouse and established privacy hedging. A carport and storage shed with lean-to provide useful space for vehicles, tools and toys. Two lots are being sold together, with RU-8 and C-1 zoning offering an uncommon combination with intriguing future potential. (id:31684)
| 22 hours ago | Listing updated with changes from the MLS® | |
| yesterday | Status changed to Active | |
| 6 days ago | Listing first seen on site |



The trademarks MLS®, Multiple Listing Service® and the associated logos are owned by The Canadian Real Estate Association (CREA) and identify the quality of services provided by real estate professionals who are members of CREA. Used under license.
The trademarks REALTOR®, REALTORS®, and the REALTOR® logo are controlled by The Canadian Real Estate Association (CREA) and identify real estate professionals who are members of CREA. These trademarks are owned or controlled by The Canadian Real Estate Association (CREA) and identify real estate professionals who are members of CREA (REALTOR®) and/or the quality of services they provide (MLS®).
This REALTOR.ca listing content is owned and licensed by REALTOR® members of The Canadian Real Estate Association.