


1304 Midden RdComox, BC V9M 2R6
Mortgage Calculator
Monthly Payment (Est.)
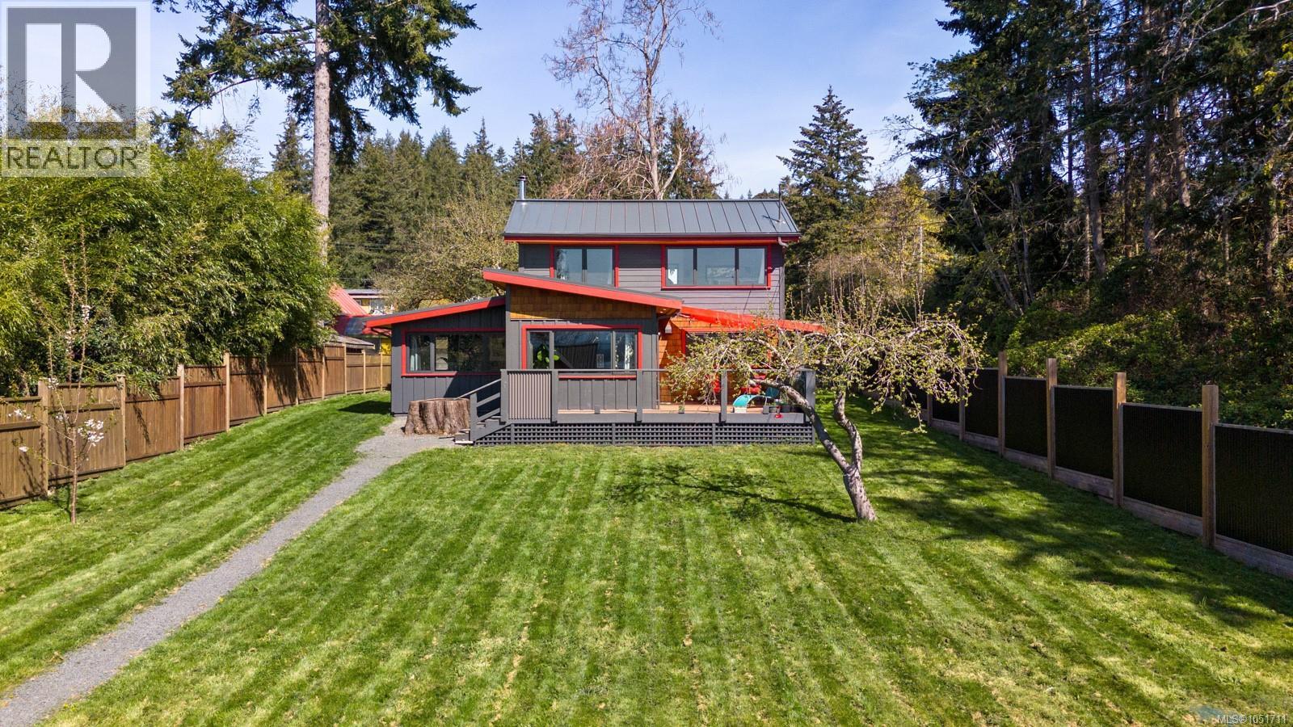
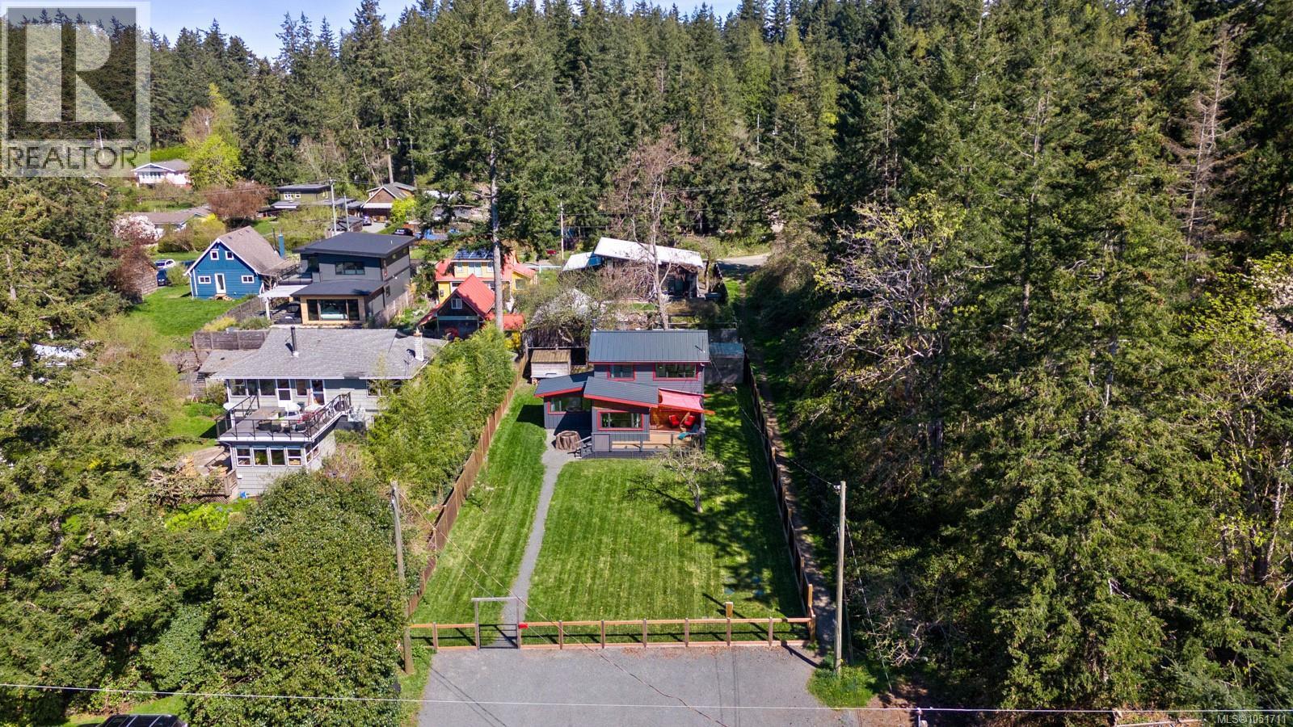
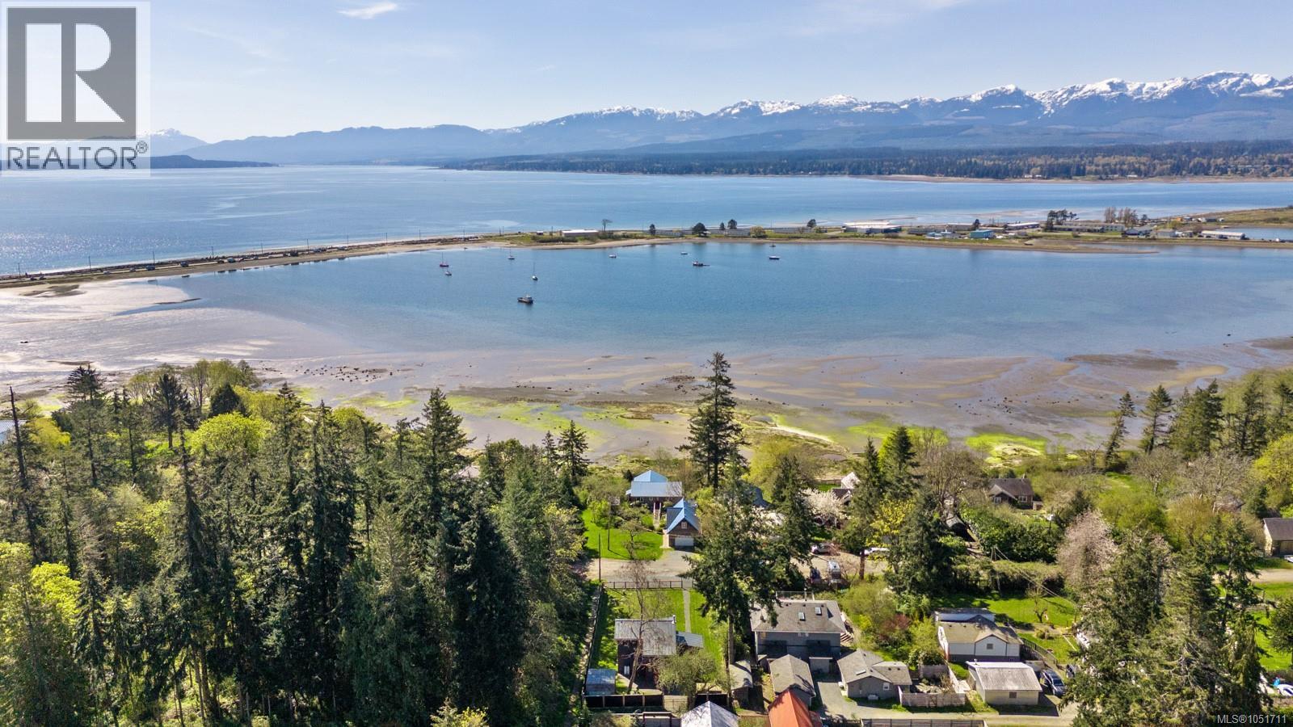
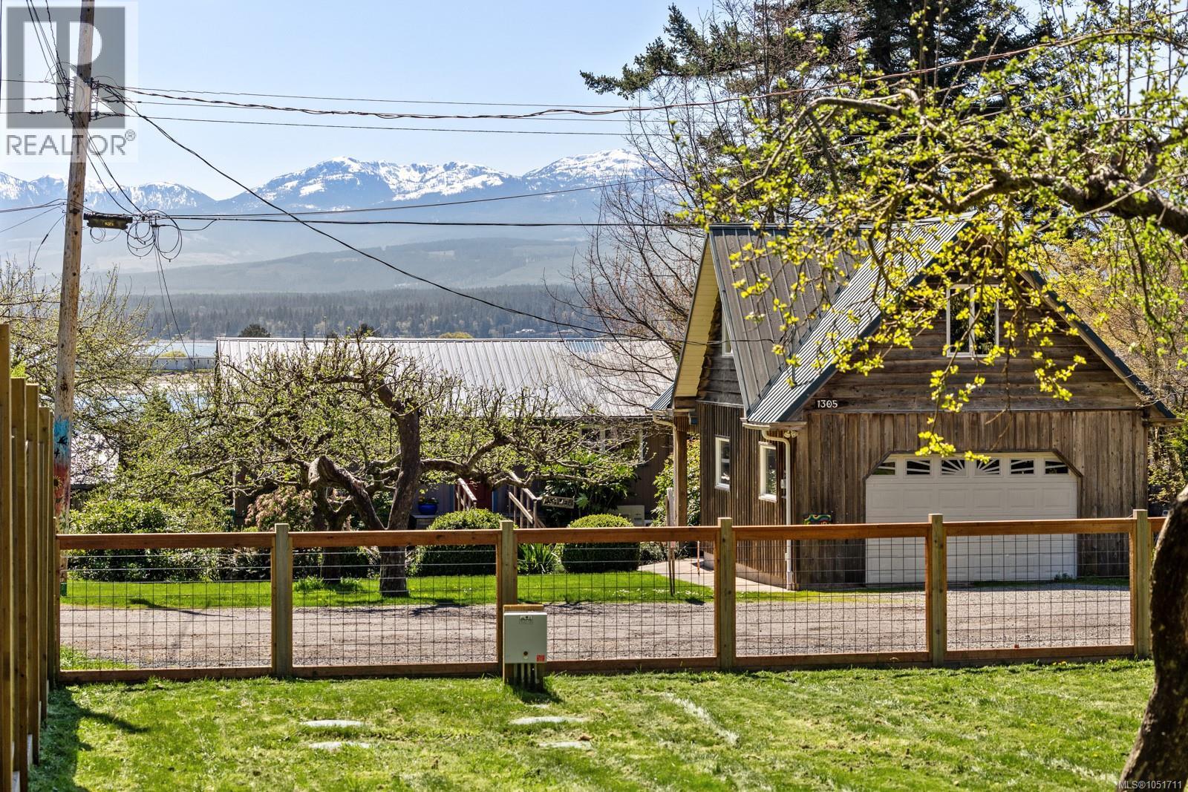
Enter an interest rate to see your estimated monthly payment.Surrounded by parks, beaches and community. Croteau Beach is one of the most treasured communities in Comox. Updated and move-in ready, this property/home has many recent improvements including NEW: septic system, metal roof, perimeter drainage, posts, gates & fencing, structural supports, and heating upgrades- ask for details. South-facing, tons of sun, it's a gardeners dream. Laneway access for ease, parking for boats/RV out front. French doors open to a sun-soaked patio. Wake up to ocean and mountain views from your bedroom. Inside, 2 beds, 1 den, & 1.5 bath plus space for entertaining. Complemented by double-glazed windows and energy-efficient appliances, making it as comfortable as it is charming. CR1 Zoning- potential for guest suite or studio space. Croteau Beach is a place where neighbours wave, kids ride bikes and the rhythm of life slows. If you like the feel of the Gulf Islands, this may be the spot for you! (id:31684)
| 6 days ago | Listing updated with changes from the MLS® | |
| 6 days ago | Listing first seen on site |



The trademarks MLS®, Multiple Listing Service® and the associated logos are owned by The Canadian Real Estate Association (CREA) and identify the quality of services provided by real estate professionals who are members of CREA. Used under license.
The trademarks REALTOR®, REALTORS®, and the REALTOR® logo are controlled by The Canadian Real Estate Association (CREA) and identify real estate professionals who are members of CREA. These trademarks are owned or controlled by The Canadian Real Estate Association (CREA) and identify real estate professionals who are members of CREA (REALTOR®) and/or the quality of services they provide (MLS®).
This REALTOR.ca listing content is owned and licensed by REALTOR® members of The Canadian Real Estate Association.