


11 4714 Muir RdCourtenay, BC V9N 8Z4
Mortgage Calculator
Monthly Payment (Est.)
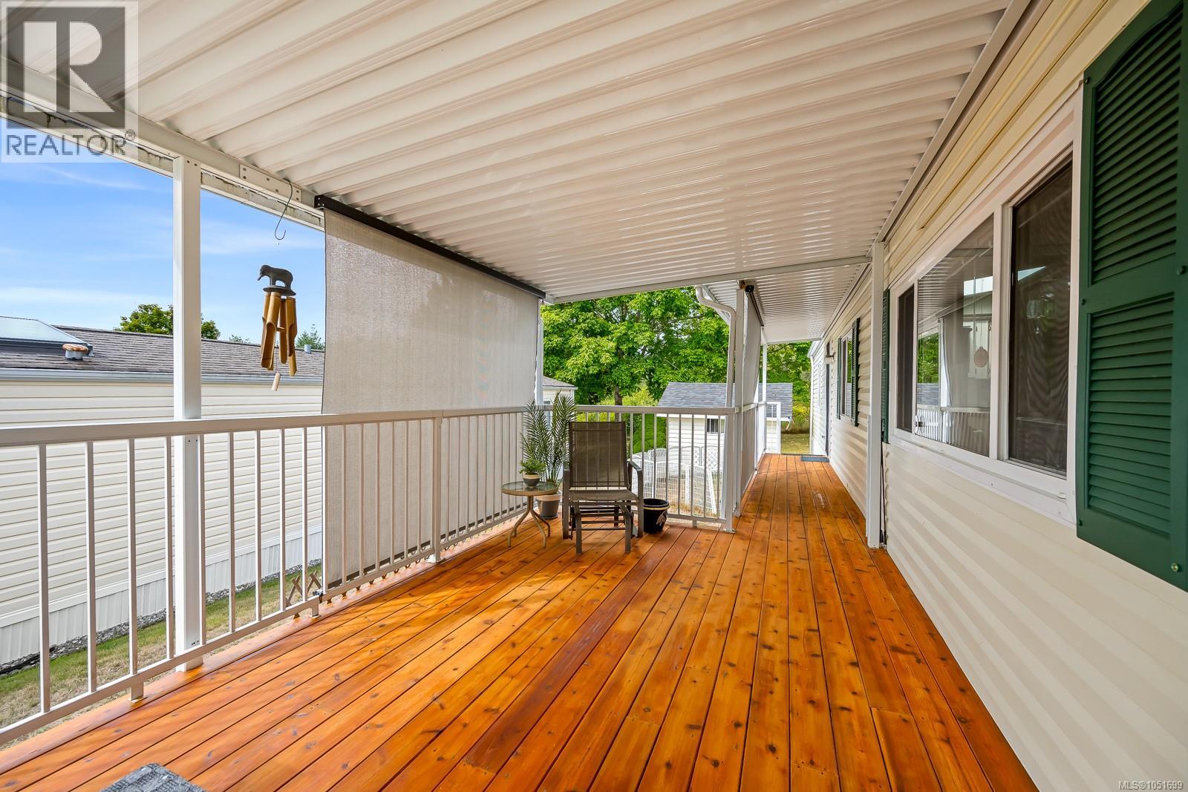
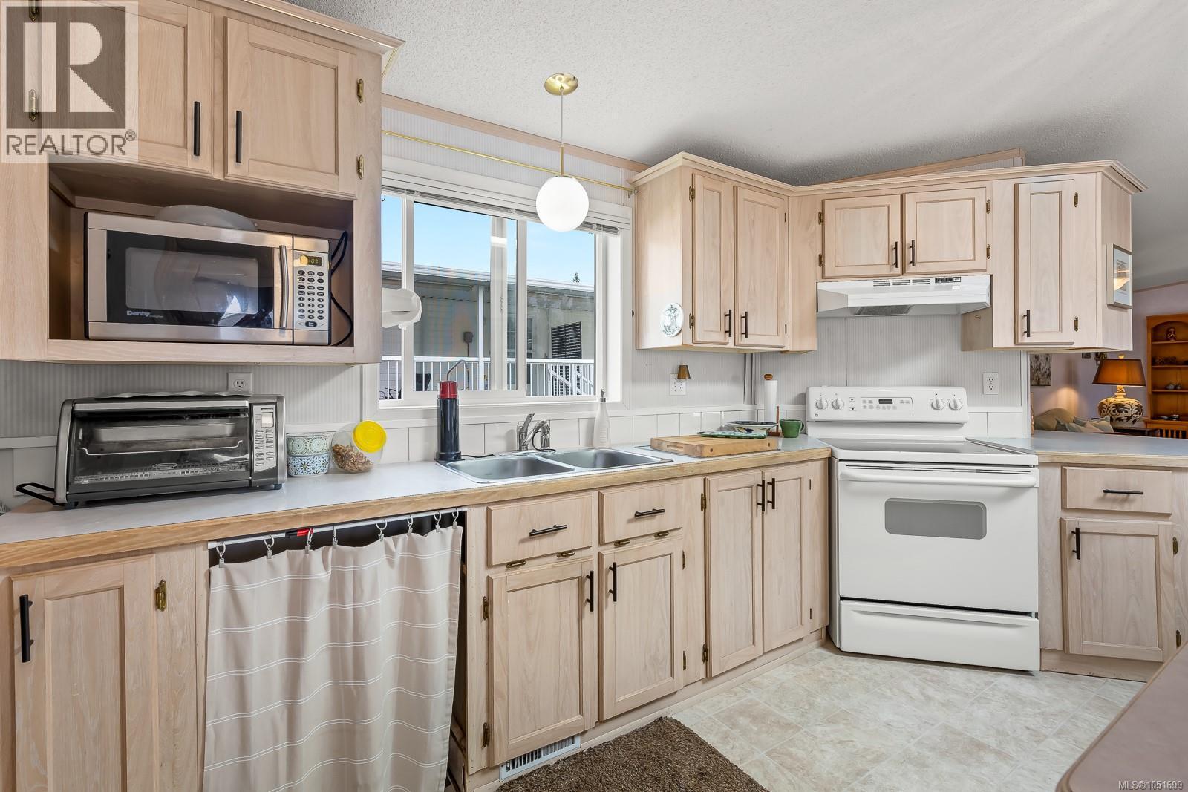
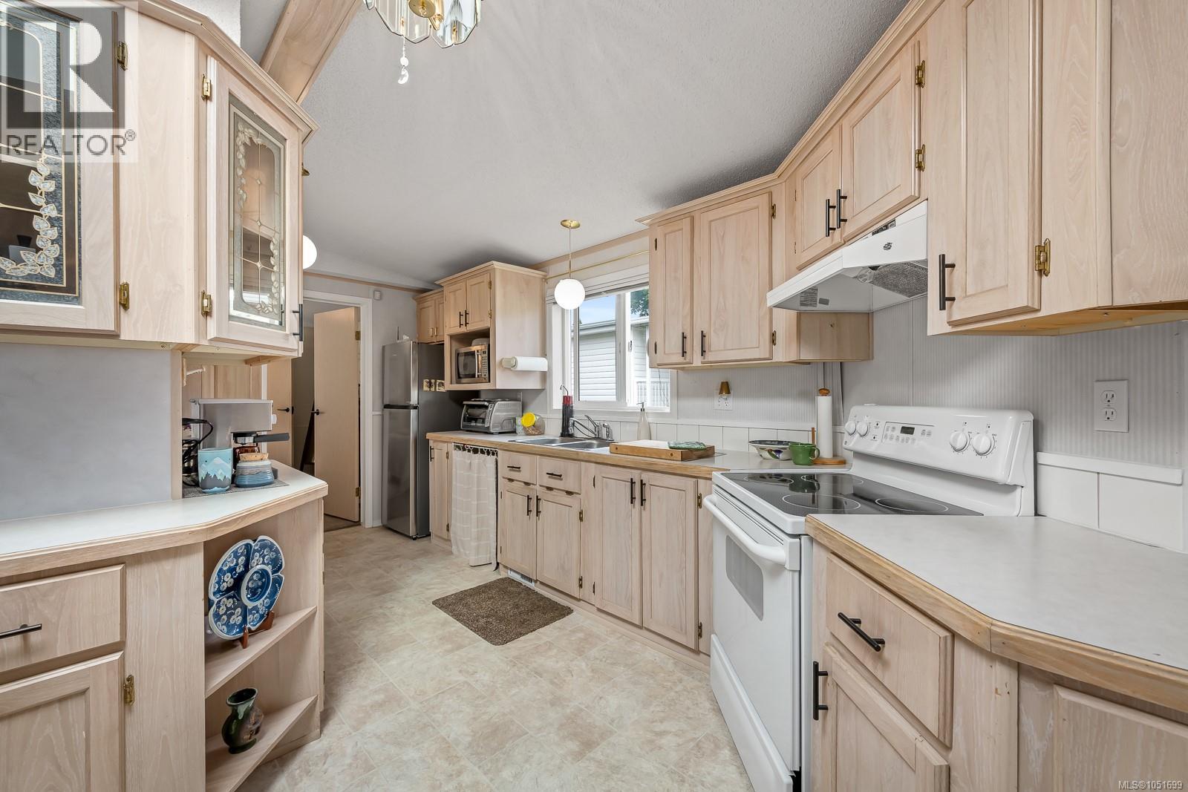
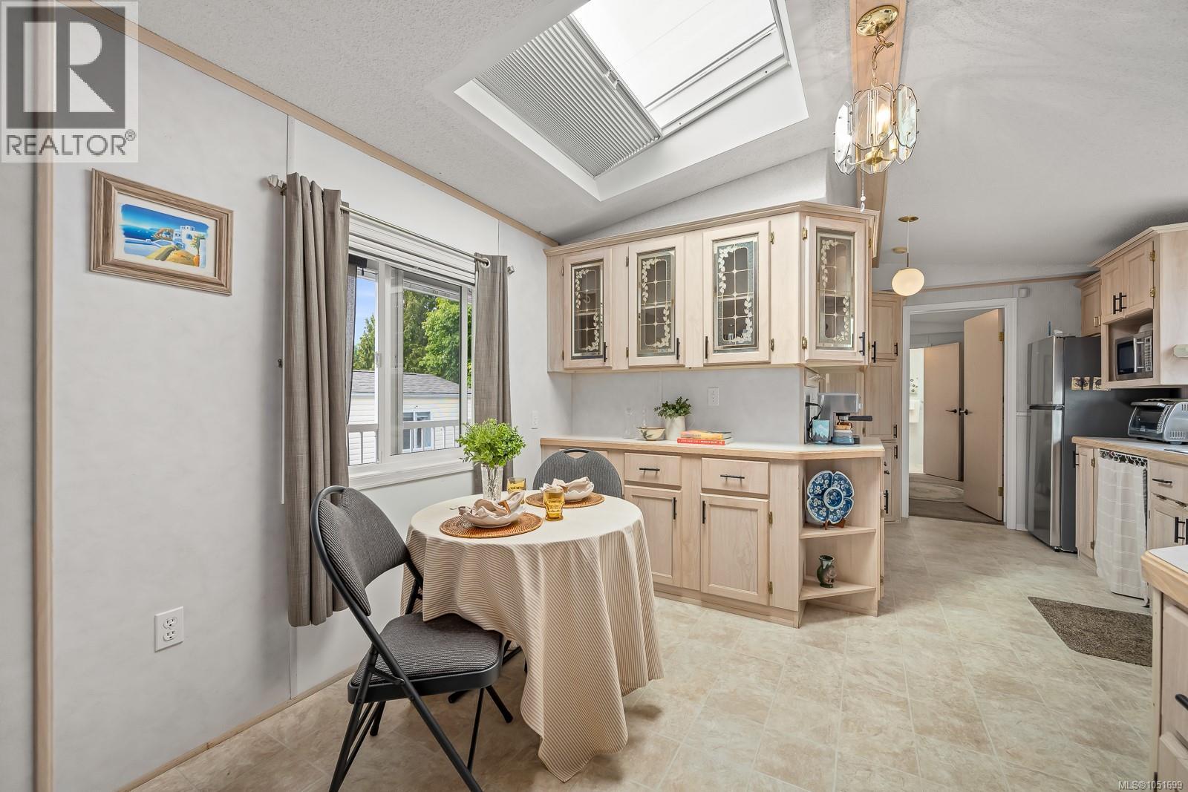
Enter an interest rate to see your estimated monthly payment.Welcome to Unit 11 in Valley Vista Estates, one of the Comox Valley's most sought after 55+ gated communities. This bright 2 bed, 2 bath, 938 sq ft CSA certified home has been thoroughly updated, so the big ticket items are already done for you and you can simply settle in and enjoy. The list of recent improvements is impressive. In 2024 the home received a new roof, with the shed roof done at the same time, along with new cedar siding and a beautiful new cedar deck. A new hot water tank and two high rise, low flow toilets were also installed. All Poly B plumbing has been removed and replaced with PEX throughout, giving you real peace of mind. In 2026 the owners added a heat pump for efficient, comfortable heating and cooling all year round, plus new triple pane windows backed by a 30 year warranty for a quieter, more energy efficient home. With two bedrooms and two bathrooms, the layout offers comfort and privacy for couples, visiting family or a home office. Step outside to the new cedar deck, the perfect spot for morning coffee, an afternoon with a good book or relaxing on a summer evening. The shed offers handy space for tools, gardening supplies and hobbies. Valley Vista Estates is a friendly, well kept gated community with a welcoming, neighbourly feel. The location is ideal, just minutes from North Island Hospital, Costco, shopping, restaurants and recreation, with everything the Comox Valley has to offer close at hand. With the major updates complete, this is a rare opportunity to enjoy easy, low maintenance living in a wonderful community. Simply move in and enjoy. Book your showing today! (id:31684)
| 2 days ago | Listing updated with changes from the MLS® | |
| 3 days ago | Listing first seen on site |



The trademarks MLS®, Multiple Listing Service® and the associated logos are owned by The Canadian Real Estate Association (CREA) and identify the quality of services provided by real estate professionals who are members of CREA. Used under license.
The trademarks REALTOR®, REALTORS®, and the REALTOR® logo are controlled by The Canadian Real Estate Association (CREA) and identify real estate professionals who are members of CREA. These trademarks are owned or controlled by The Canadian Real Estate Association (CREA) and identify real estate professionals who are members of CREA (REALTOR®) and/or the quality of services they provide (MLS®).
This REALTOR.ca listing content is owned and licensed by REALTOR® members of The Canadian Real Estate Association.