


2170 Alder St SCampbell River, BC V9W 1M6
Mortgage Calculator
Monthly Payment (Est.)
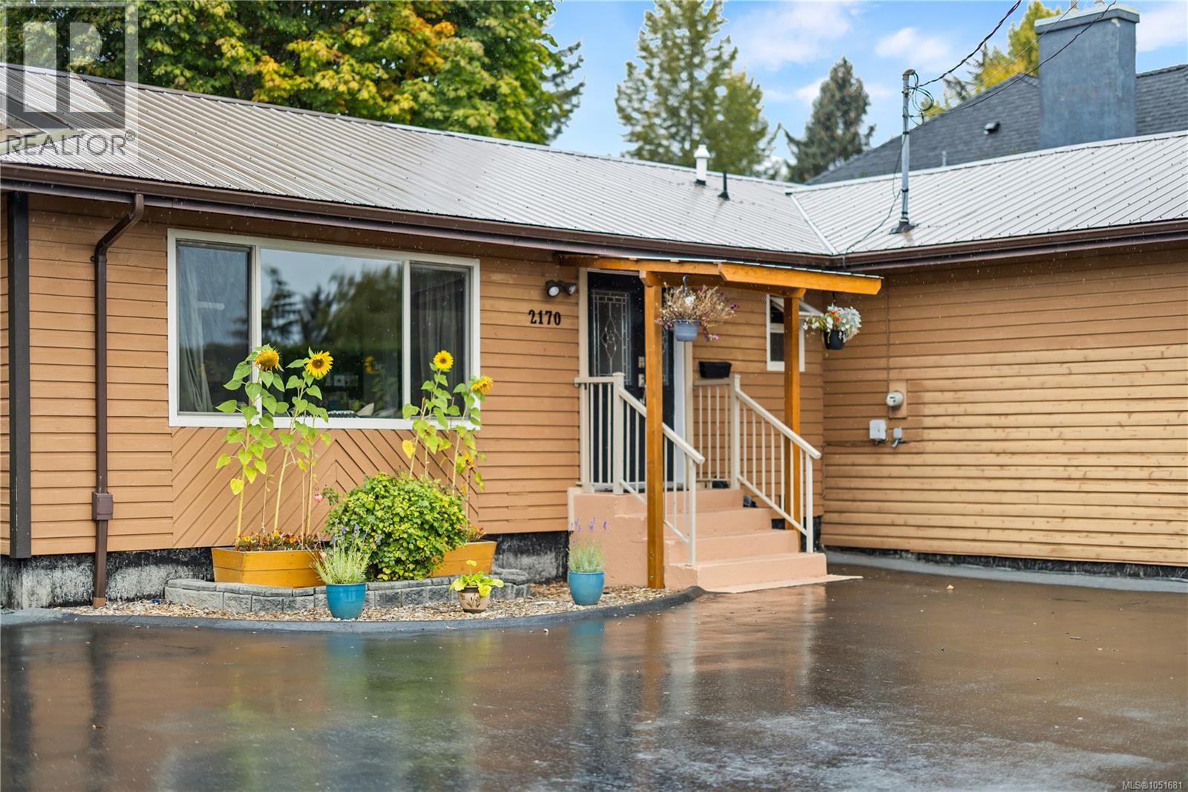
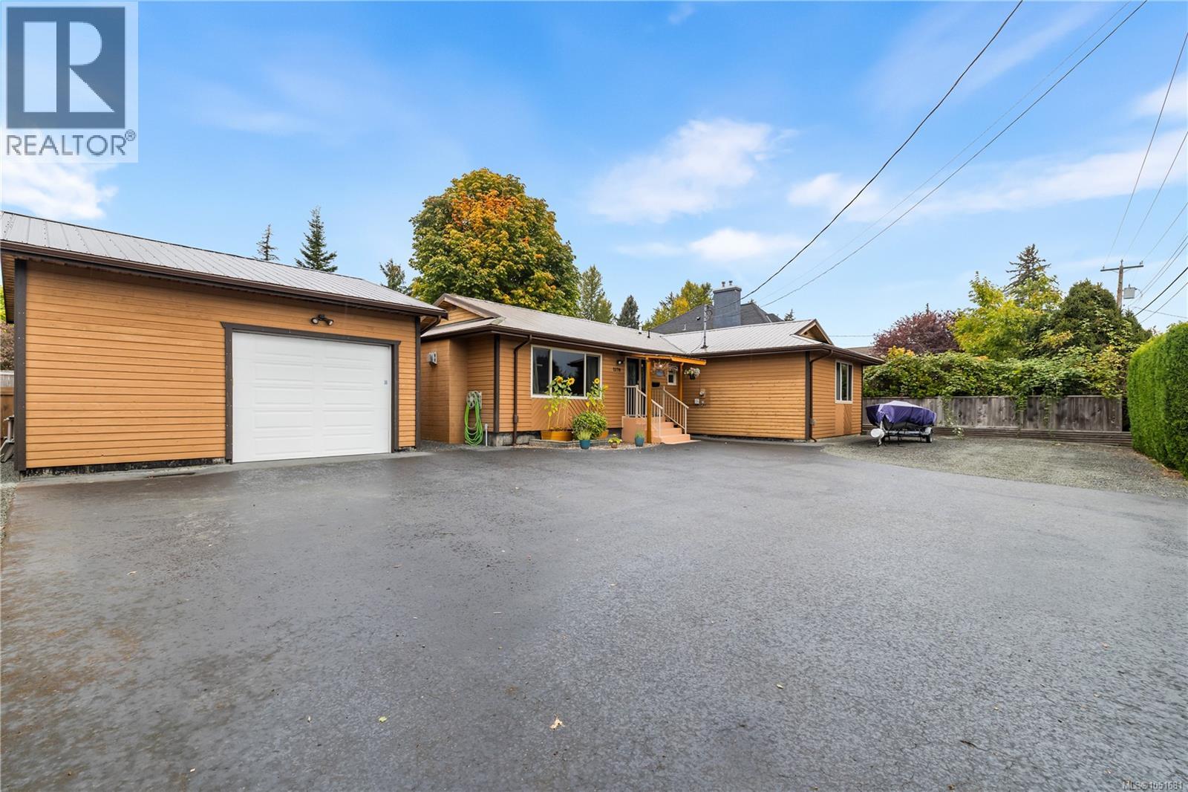
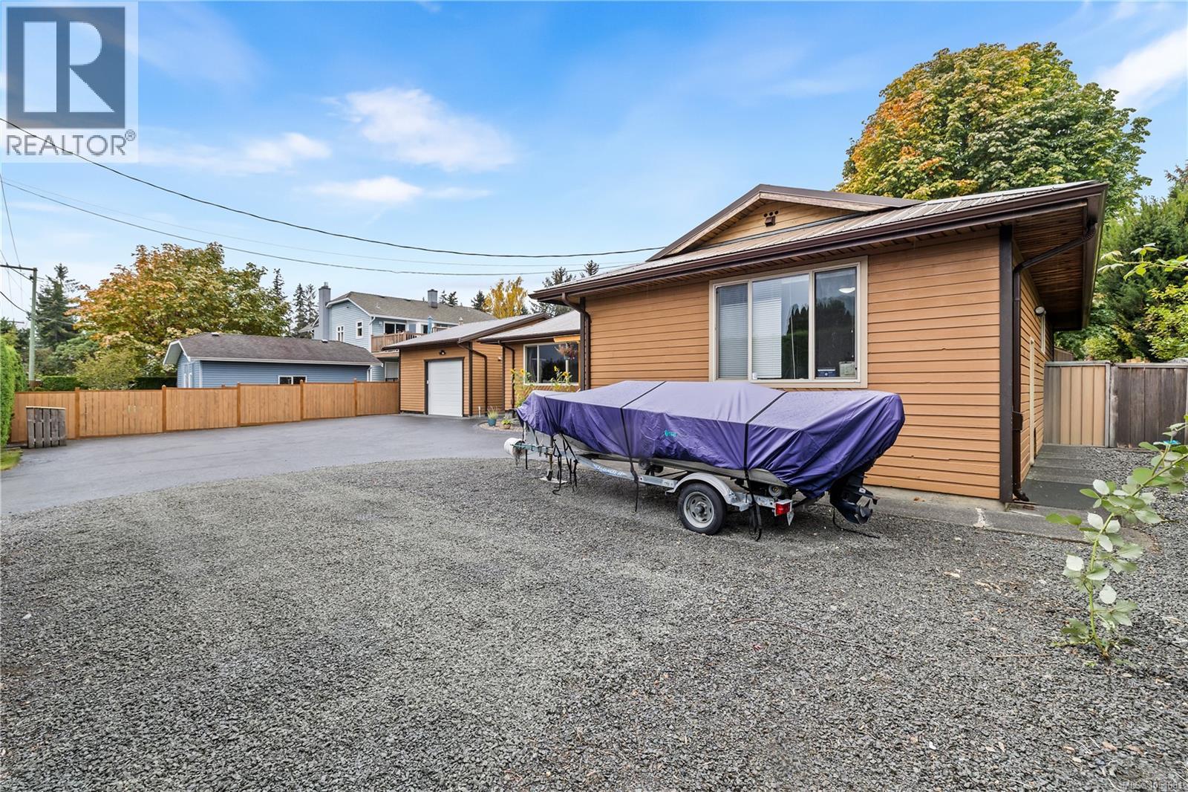
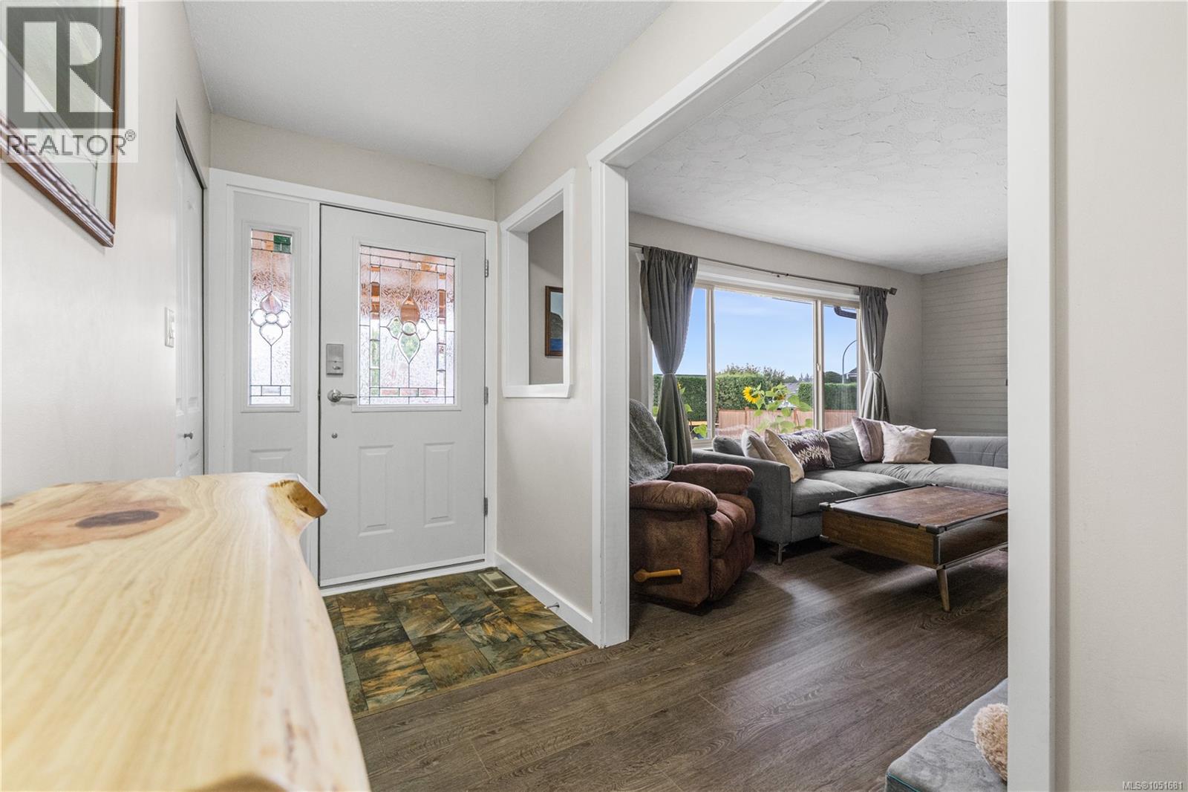
Enter an interest rate to see your estimated monthly payment.Looking for a rancher with a shop, room for all your toys, and flexible space for the people you love? This centrally located Willow Point home delivers—all at an affordable price! With three bedrooms plus a guestroom, it’s a great fit for families, those welcoming a loved one, or buyers looking for space for guests or an in-home business. The detached 20 x 24 shop offers room for hobbies and projects, while the large turnaround driveway provides ample parking for boats, trailers, and more. Enjoy a sunny backyard with garden beds, a garden shed, and plenty of lawn for kids, pets, or relaxing afternoons. A cozy fireplace and air conditioning keep you comfortable year-round, while the metal roof adds lasting durability. Whether you’re downsizing without giving up outdoor space or searching for room to grow, this versatile property has plenty to offer! (id:31684)
| 22 hours ago | Listing updated with changes from the MLS® | |
| yesterday | Status changed to Active | |
| 5 days ago | Listing first seen on site |



The trademarks MLS®, Multiple Listing Service® and the associated logos are owned by The Canadian Real Estate Association (CREA) and identify the quality of services provided by real estate professionals who are members of CREA. Used under license.
The trademarks REALTOR®, REALTORS®, and the REALTOR® logo are controlled by The Canadian Real Estate Association (CREA) and identify real estate professionals who are members of CREA. These trademarks are owned or controlled by The Canadian Real Estate Association (CREA) and identify real estate professionals who are members of CREA (REALTOR®) and/or the quality of services they provide (MLS®).
This REALTOR.ca listing content is owned and licensed by REALTOR® members of The Canadian Real Estate Association.