


756 Kalmar RdCampbell River, BC V9W 5S4
Mortgage Calculator
Monthly Payment (Est.)
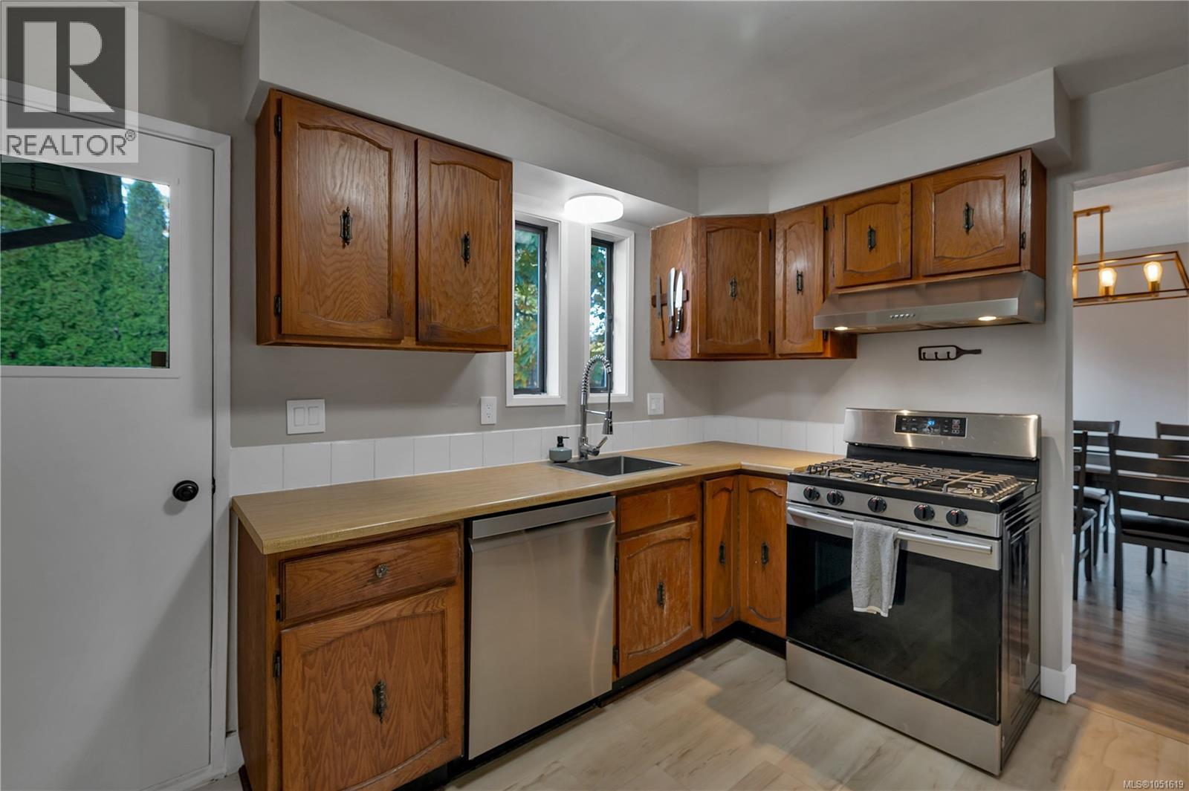
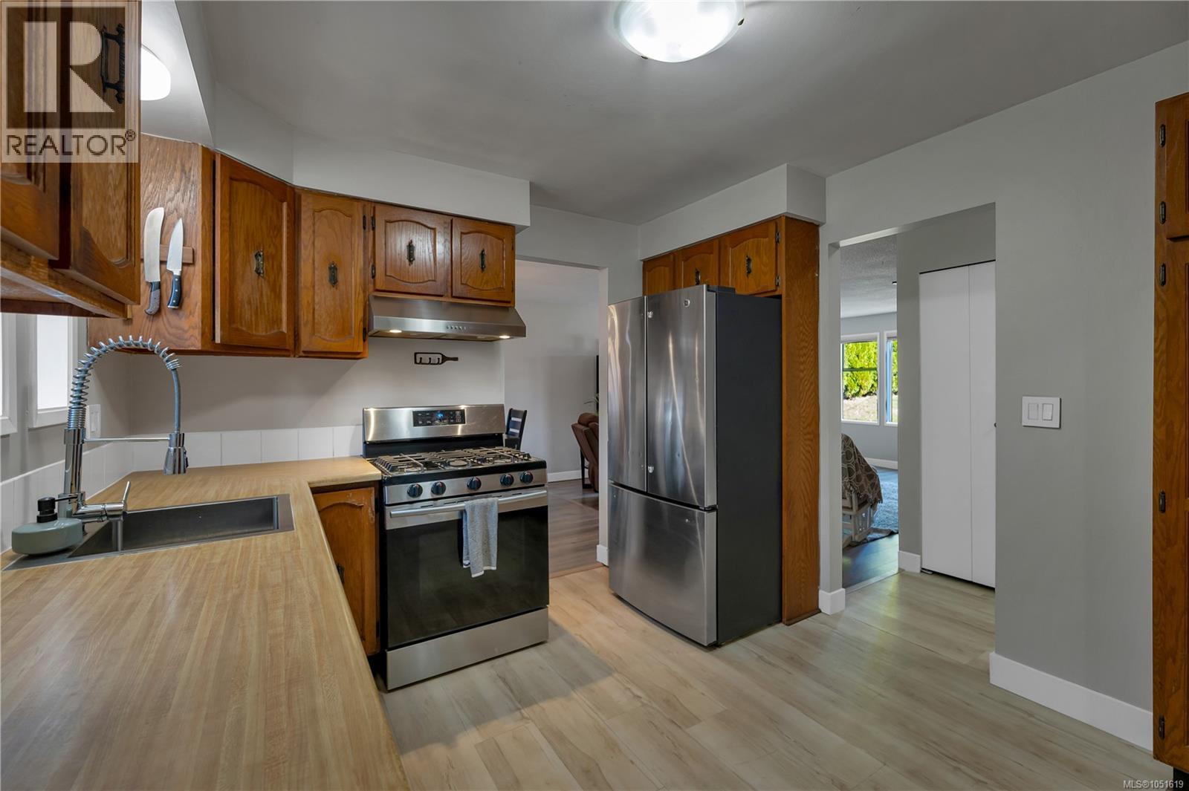
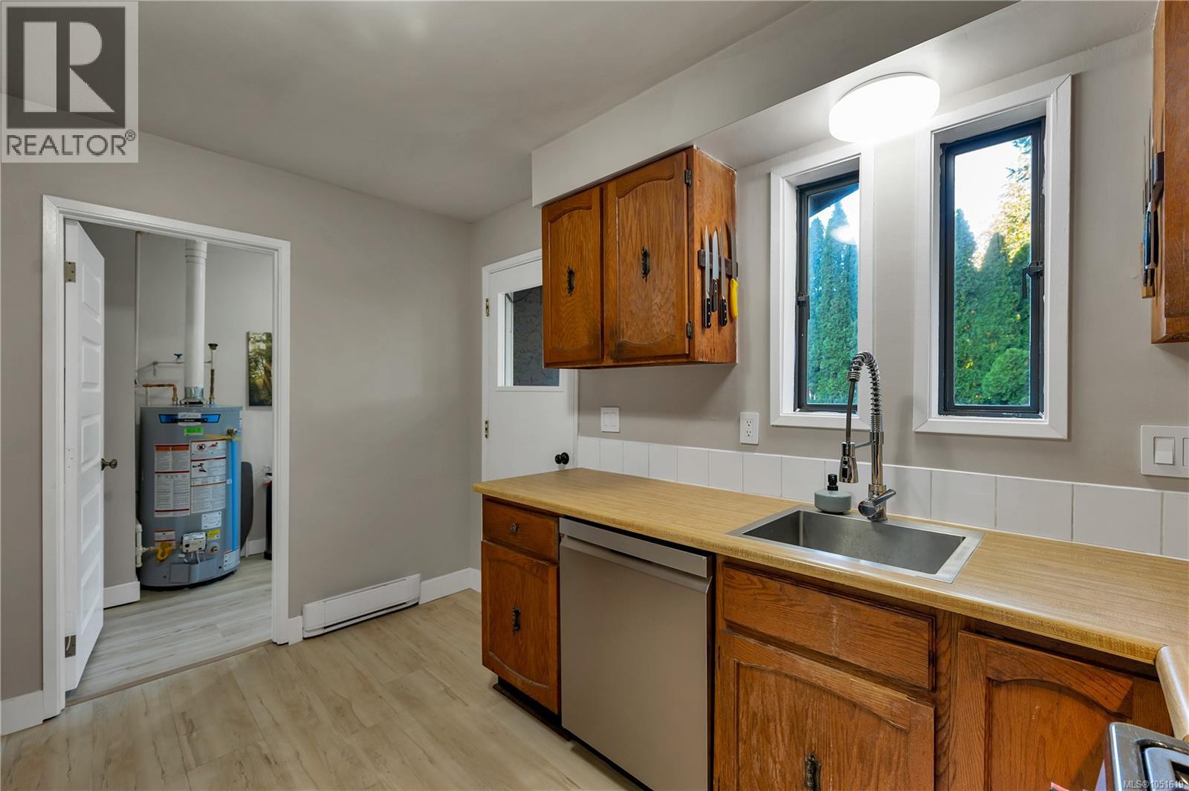
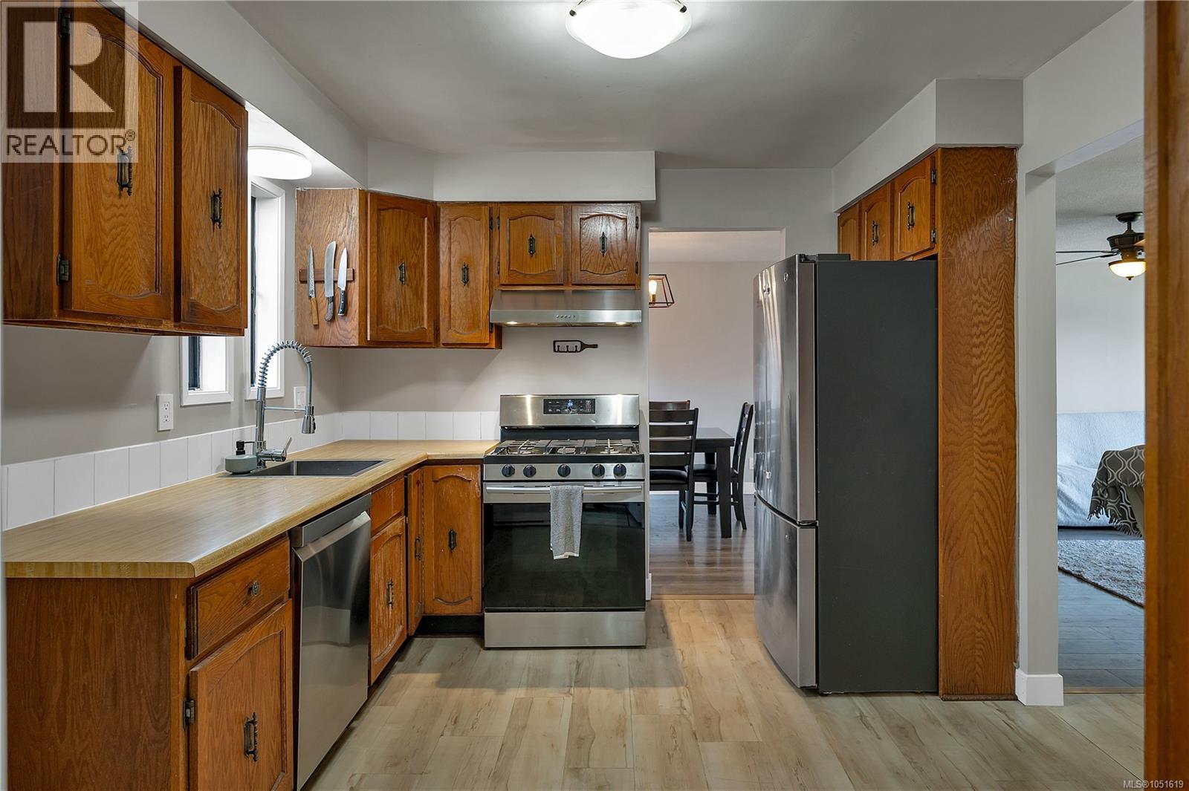
Enter an interest rate to see your estimated monthly payment.Welcome home to this funcional and affordable 3-bedroom & 2-bathroom rancher, ideally located in a great family-friendly neighbourhood close to schools, recreation, shopping, and everyday amenities. Offering comfortable one-level living, this home features a number of recent updates, including new flooring, a new hot water tank & a newer washer and dryer. Keep warm and cozy this winter with an efficient gas fireplace. The spacious layout provides plenty of room for the whole family, while the double garage offers excellent parking and storage. Kick back and relax in your private backyard. Whether you're a first-time buyer, growing family, or looking to downsize, this move-in-ready home is a wonderful opportunity in a convenient and welcoming neighbourhood. (id:31684)
| 4 days ago | Listing updated with changes from the MLS® | |
| 4 days ago | Listing first seen on site |



The trademarks MLS®, Multiple Listing Service® and the associated logos are owned by The Canadian Real Estate Association (CREA) and identify the quality of services provided by real estate professionals who are members of CREA. Used under license.
The trademarks REALTOR®, REALTORS®, and the REALTOR® logo are controlled by The Canadian Real Estate Association (CREA) and identify real estate professionals who are members of CREA. These trademarks are owned or controlled by The Canadian Real Estate Association (CREA) and identify real estate professionals who are members of CREA (REALTOR®) and/or the quality of services they provide (MLS®).
This REALTOR.ca listing content is owned and licensed by REALTOR® members of The Canadian Real Estate Association.