


590 Willow StParksville, BC V9P 1A5
Mortgage Calculator
Monthly Payment (Est.)
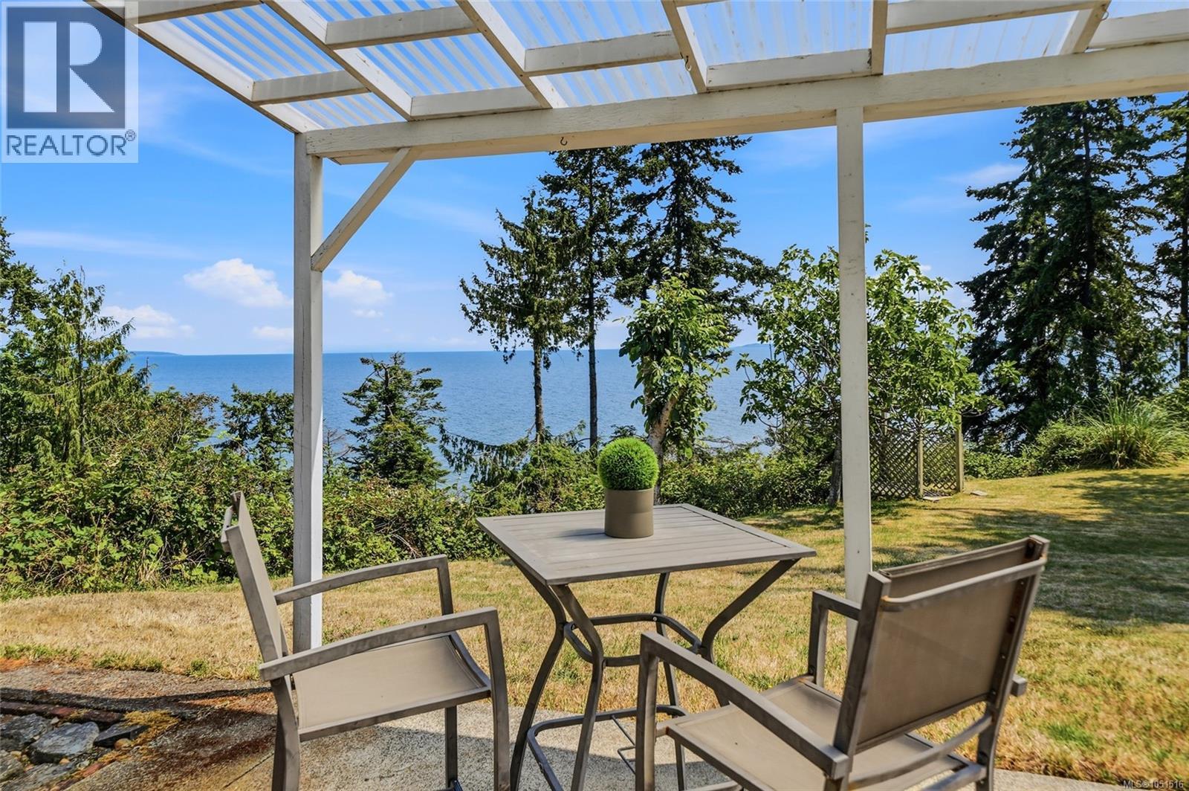
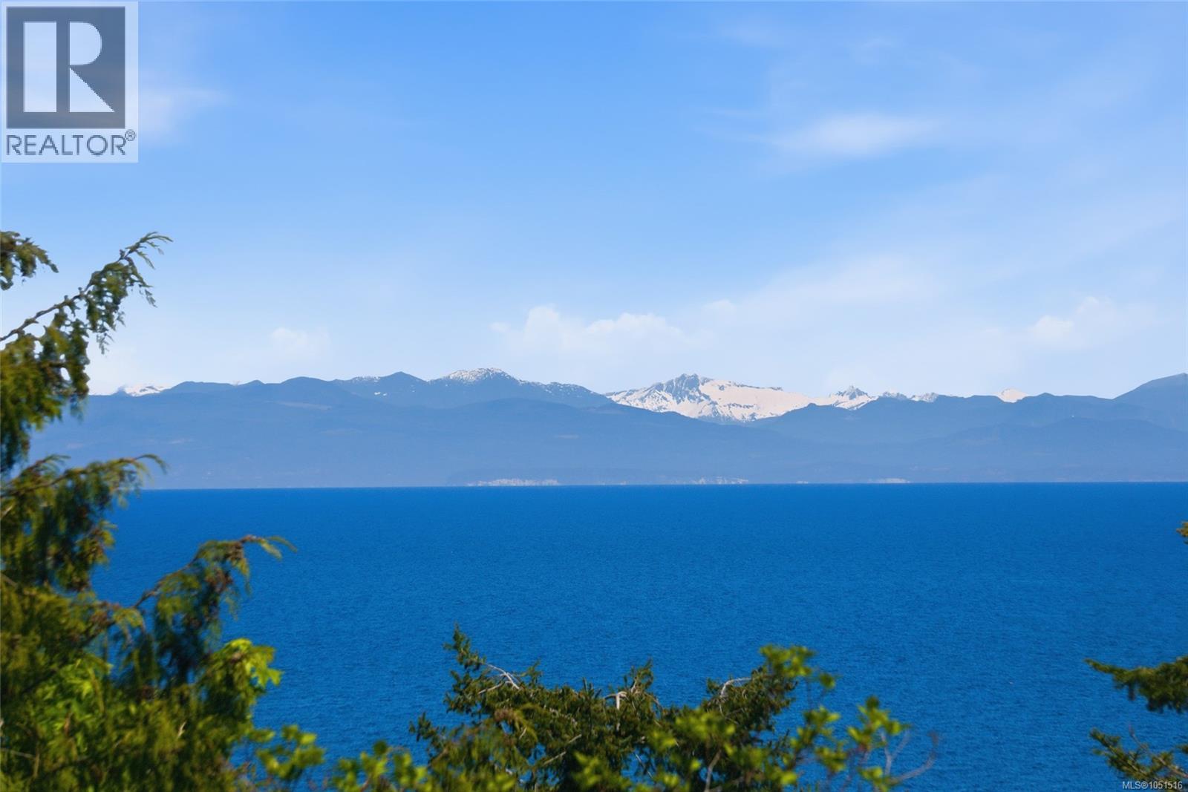
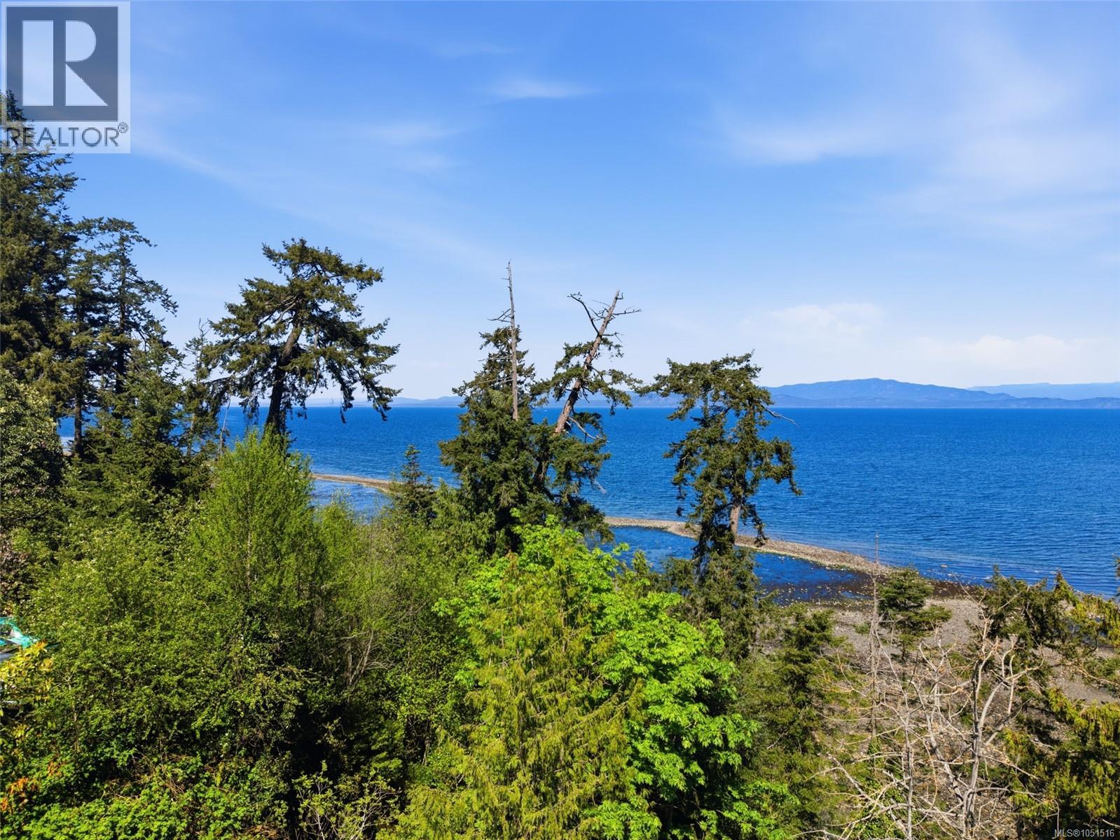
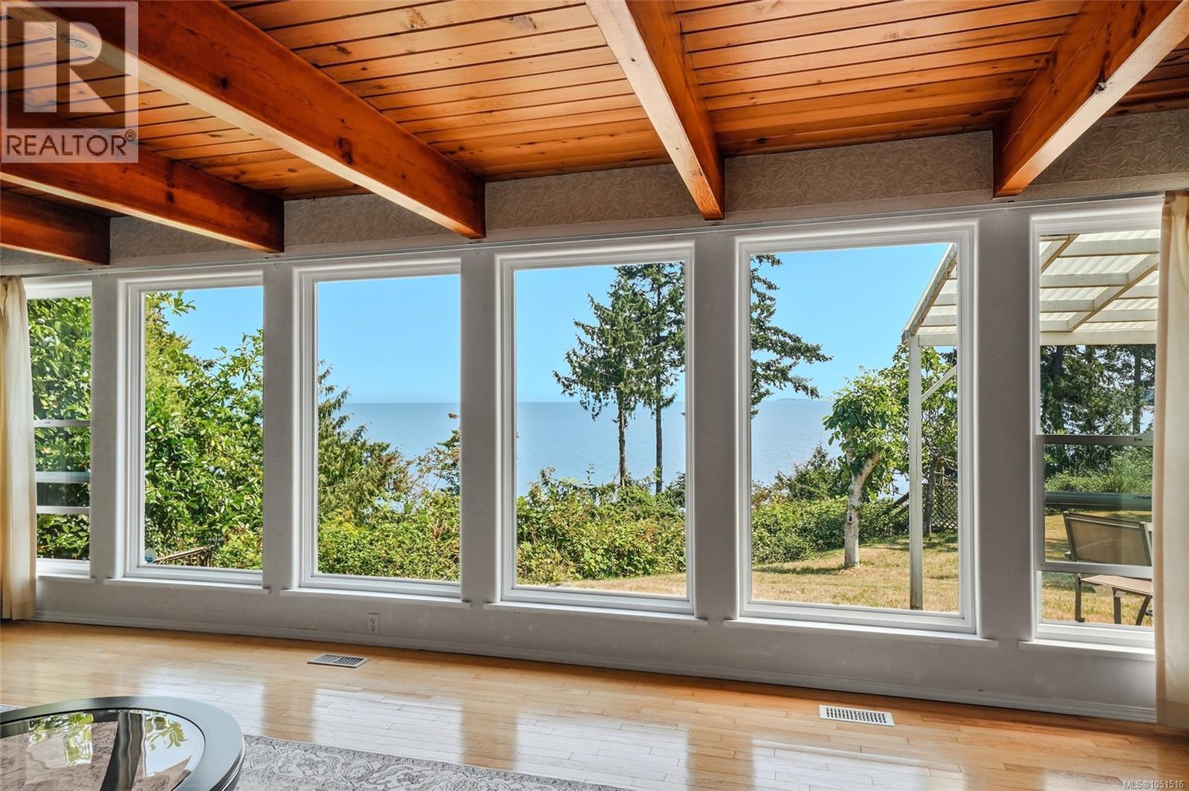
Enter an interest rate to see your estimated monthly payment.Set on 0.91 acres of high-bank waterfront in Parksville, this is a front-row seat to nature’s most breathtaking moments. Approx. 95 ft of ocean frontage and beach access from stairs on the property. Take in sweeping views of Lasqueti Island and distant mainland mountains. From your property, experience an ever-changing coastal scene with eagles swooping overhead, cruise ships passing in the distance, and you may just see whales, seals, and herons moving along the shoreline. A true gardener’s retreat with a fully fenced orchard with apples, pears, grapes, kiwi, bay leaf and fig trees. The home offers 3 bedrooms + den, 2 bathrooms, beautiful wood beams in the living room and kitchen with a wall of windows along the east side of the house showcasing the amazing ocean view. *3 year old heat pump with 15 year warranty. *Attached garage, wired workshop (220 amp), 2 storage sheds. The generous lot size offers excellent long-term investment potential in one of Vancouver Island’s most sought-after waterfront locations. (id:31684)
| yesterday | Listing updated with changes from the MLS® | |
| yesterday | Status changed to Active | |
| a week ago | Listing first seen on site |



The trademarks MLS®, Multiple Listing Service® and the associated logos are owned by The Canadian Real Estate Association (CREA) and identify the quality of services provided by real estate professionals who are members of CREA. Used under license.
The trademarks REALTOR®, REALTORS®, and the REALTOR® logo are controlled by The Canadian Real Estate Association (CREA) and identify real estate professionals who are members of CREA. These trademarks are owned or controlled by The Canadian Real Estate Association (CREA) and identify real estate professionals who are members of CREA (REALTOR®) and/or the quality of services they provide (MLS®).
This REALTOR.ca listing content is owned and licensed by REALTOR® members of The Canadian Real Estate Association.