


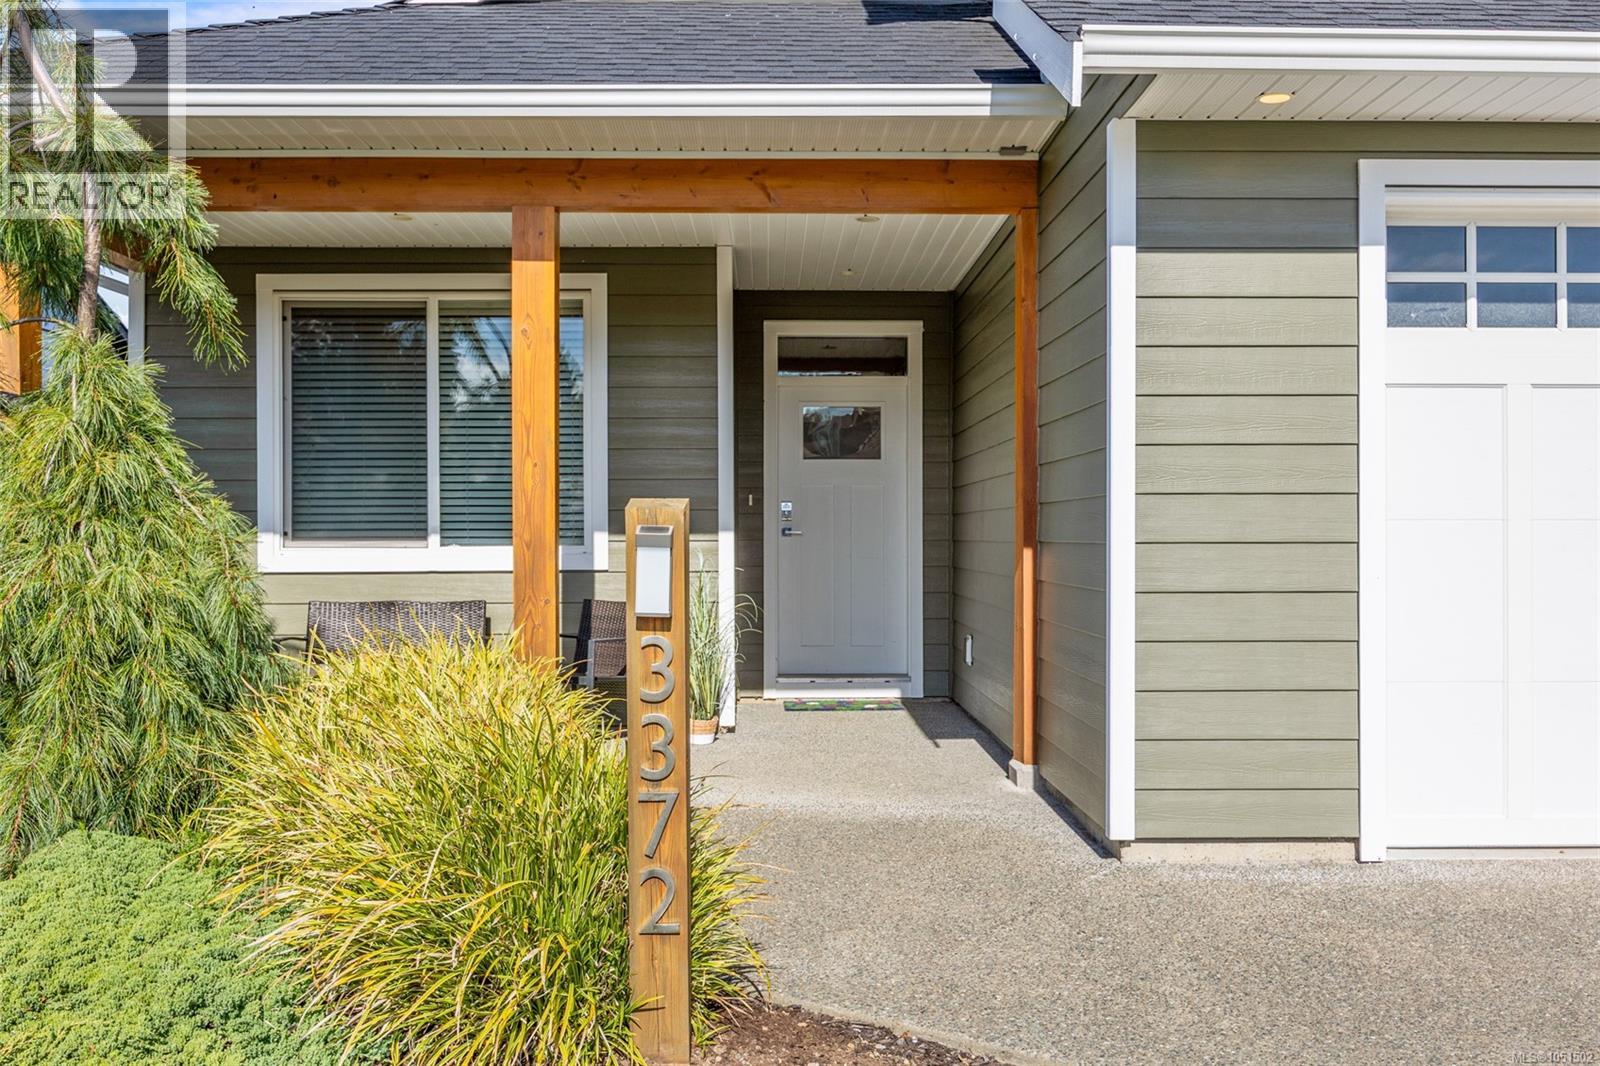
3372 Marygrove DrCourtenay, BC V9N 0E7
Mortgage Calculator
Monthly Payment (Est.)
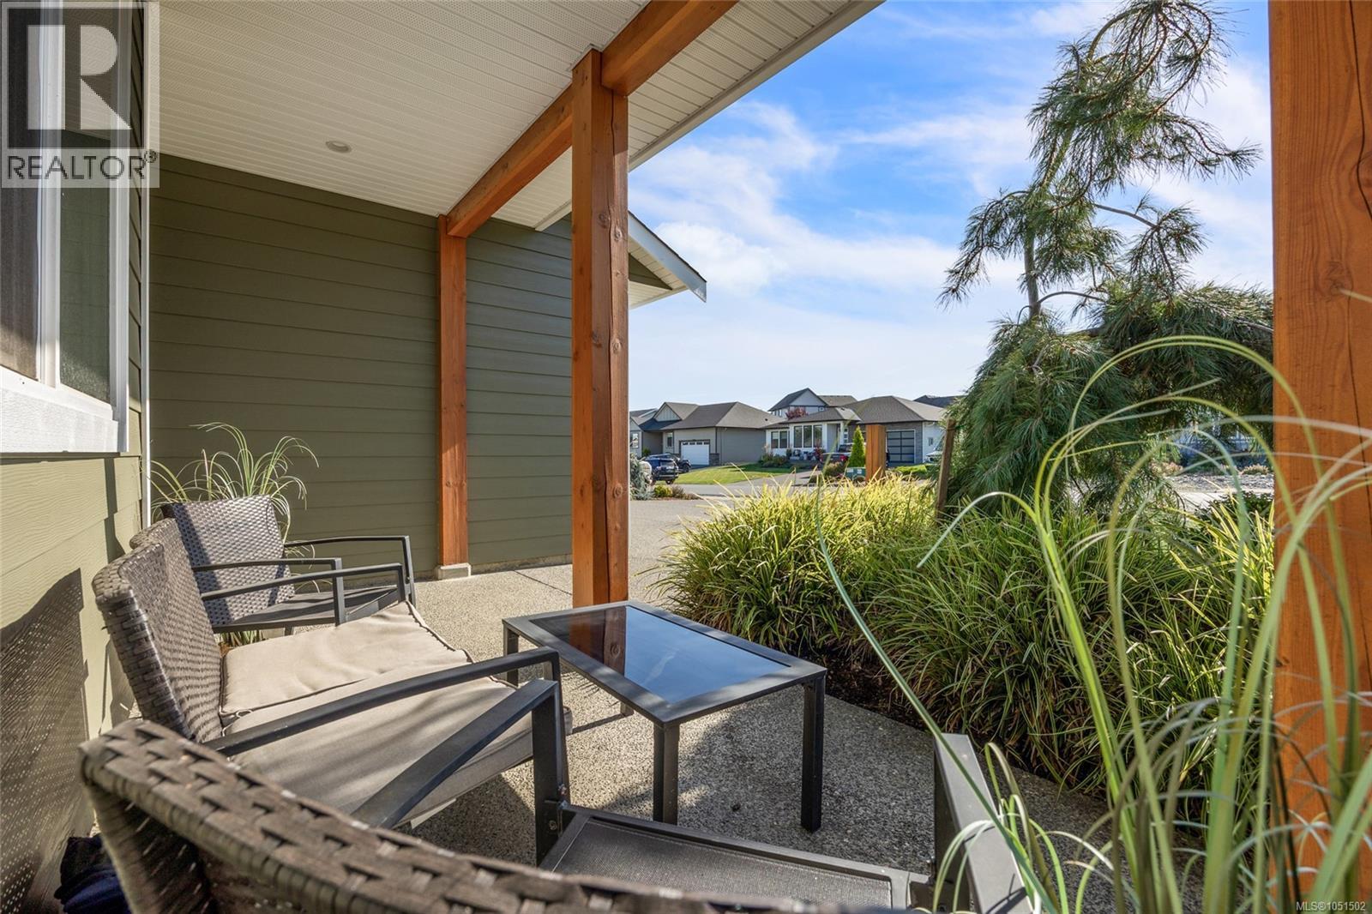
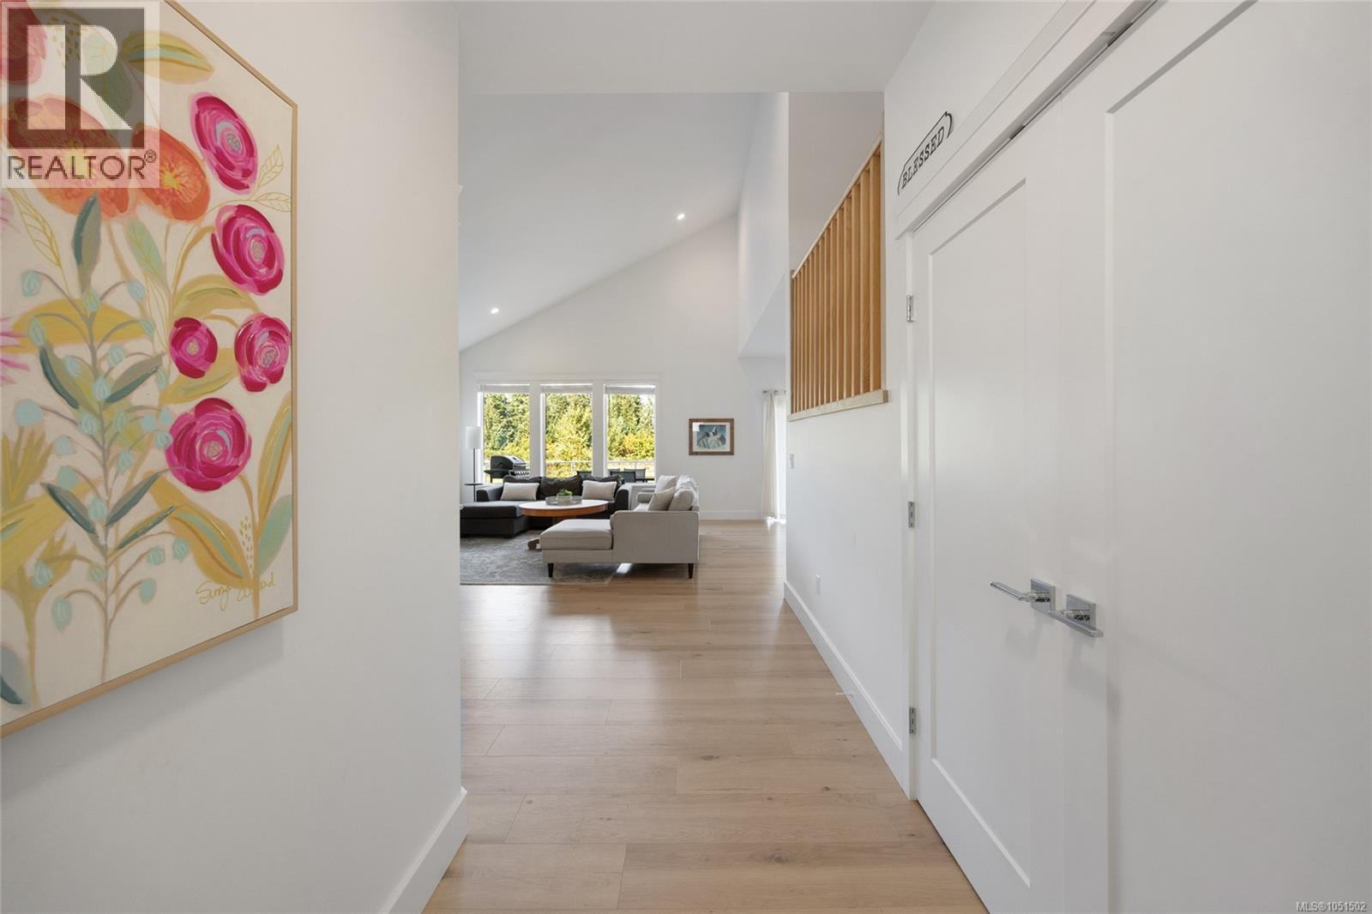
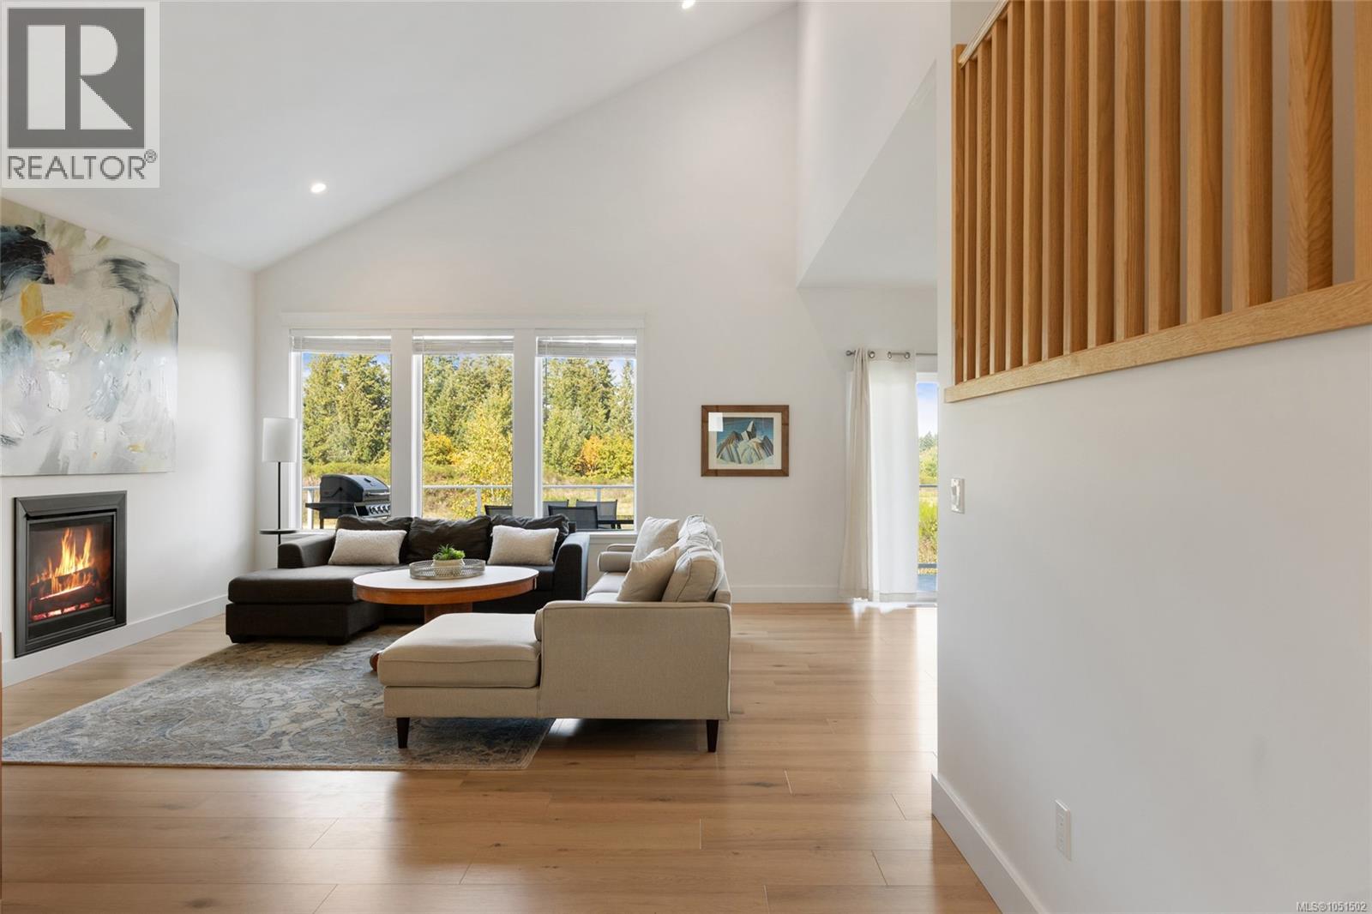
Enter an interest rate to see your estimated monthly payment.Welcome to this very well-maintained, 6-year-old home in The Ridge. Built by Candor Developments, this 3,024 sqft home offers a functional floor plan, quality and stylish finishes, great views, and a ground-level legal suite with a private entrance. The bright, open-concept main floor features vaulted ceilings, a gas fireplace, large windows, a spacious den, and a covered balcony with stairs leading to the backyard. The kitchen is finished with quartz countertops and includes a walk-in pantry. Upstairs includes 3 bed + den and 2.5 baths, and a conveniently located laundry room. The primary bedroom features a 5-piece ensuite & a large walk-in closet. The ground-level legal suite includes 1 bed & 1 bath, with the option to connect to the main home. Additional features include a double garage, extra parking, heat pump with HRV system, concrete pad for entertaining in the back yard, plus established low maintenance landscaping. A welcoming & well-designed home in a fabulous neighbourhood. (id:31684)
| 2 days ago | Listing updated with changes from the MLS® | |
| 3 days ago | Listing first seen on site |



The trademarks MLS®, Multiple Listing Service® and the associated logos are owned by The Canadian Real Estate Association (CREA) and identify the quality of services provided by real estate professionals who are members of CREA. Used under license.
The trademarks REALTOR®, REALTORS®, and the REALTOR® logo are controlled by The Canadian Real Estate Association (CREA) and identify real estate professionals who are members of CREA. These trademarks are owned or controlled by The Canadian Real Estate Association (CREA) and identify real estate professionals who are members of CREA (REALTOR®) and/or the quality of services they provide (MLS®).
This REALTOR.ca listing content is owned and licensed by REALTOR® members of The Canadian Real Estate Association.