


407 175 Centennial DrCourtenay, BC V9N 7M4
Mortgage Calculator
Monthly Payment (Est.)
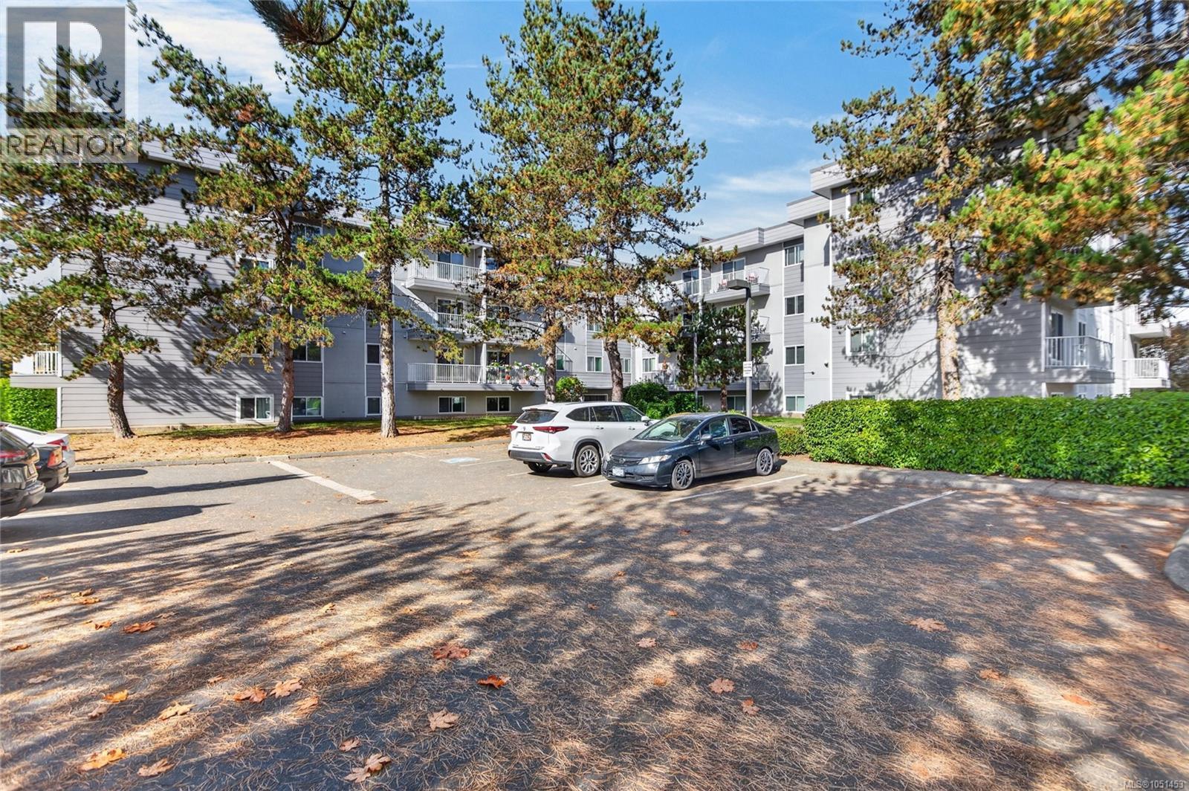
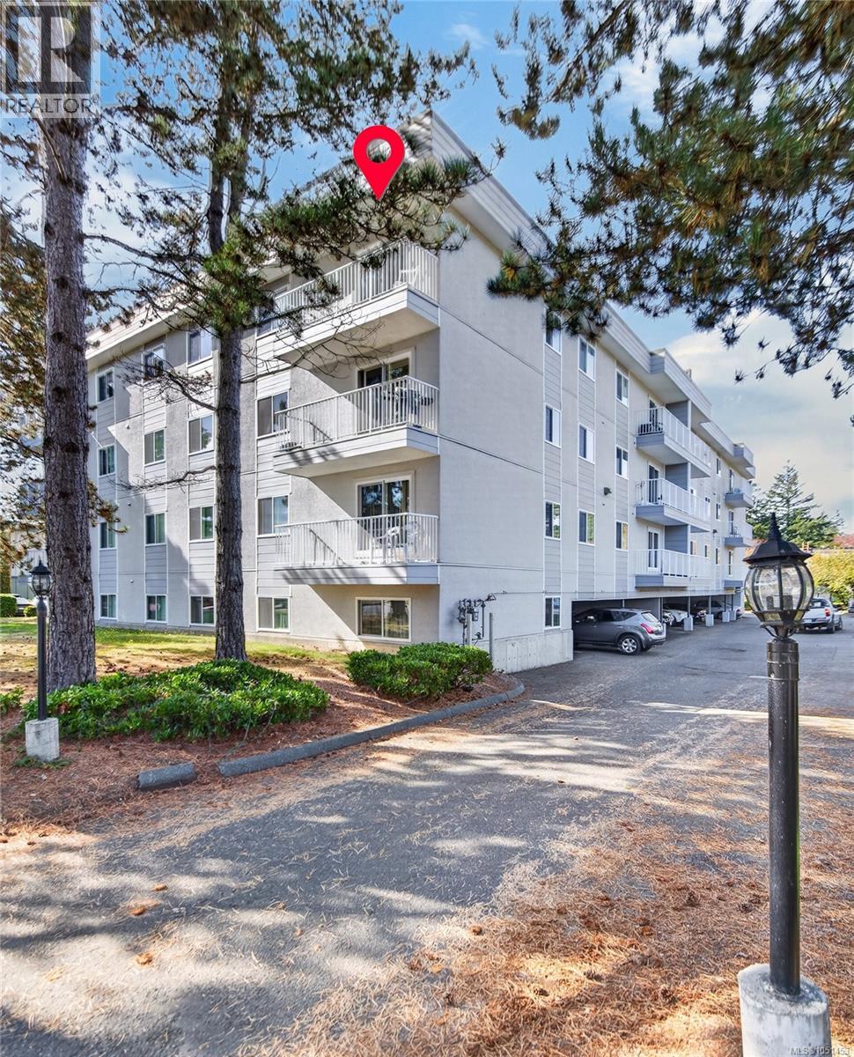
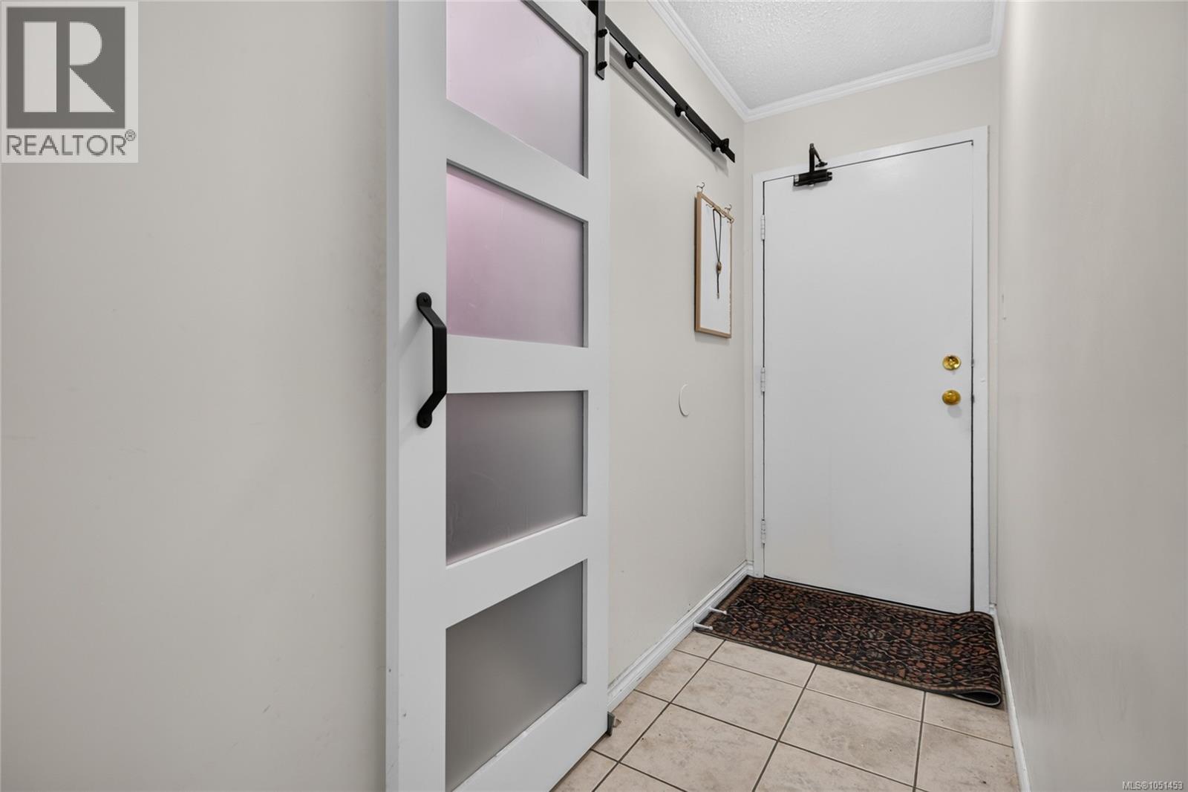
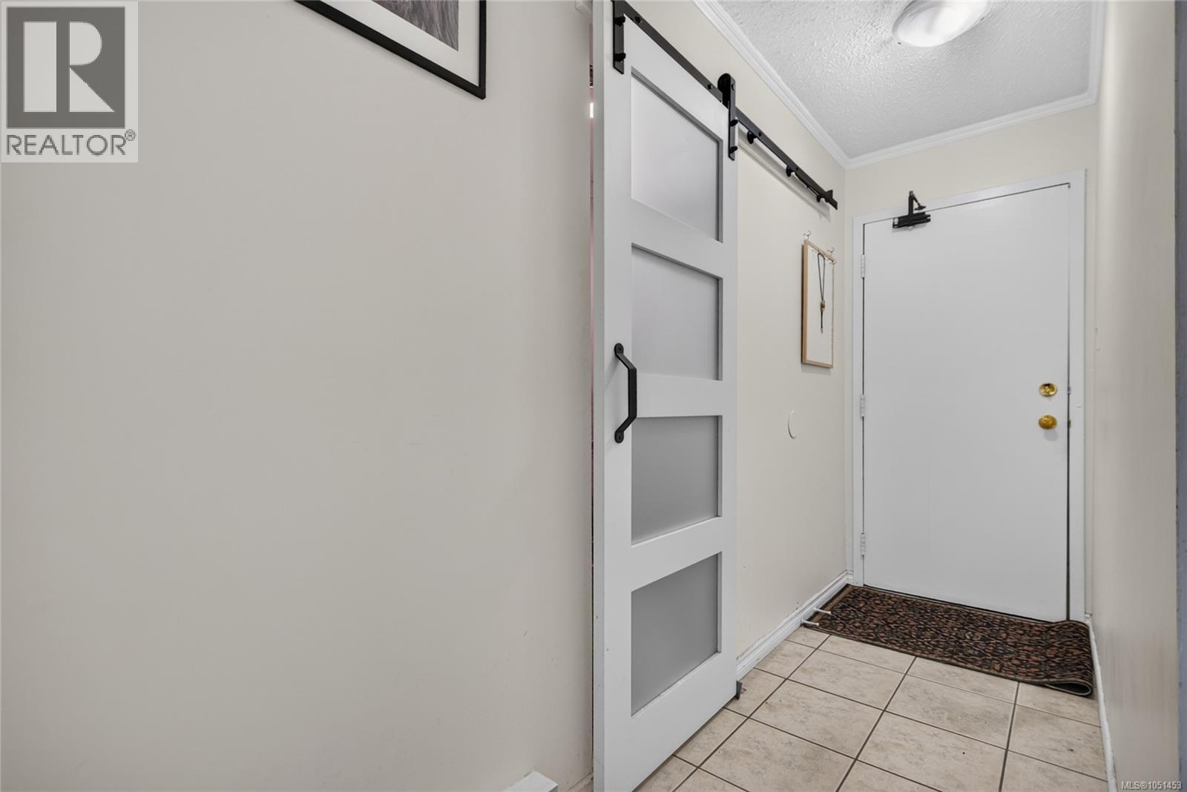
Enter an interest rate to see your estimated monthly payment.Welcome to this bright and inviting top-floor corner unit at Southview Manor in Courtenay! Offering a comfortable and functional layout, this well-positioned home benefits from desirable corner exposure, allowing for plenty of natural light and refreshing airflow throughout the seasons. The inviting living space provides a wonderful opportunity to add your personal touch and make it your own. Conveniently located close to shopping, restaurants, parks, public transit, and everyday amenities, this property offers both comfort and convenience. Whether you're a first-time buyer, downsizer, or investor, this is a fantastic opportunity to own a home in a convenient Courtenay location. Discover the possibilities and enjoy all that this property has to offer! (id:31684)
| 3 days ago | Listing updated with changes from the MLS® | |
| 3 days ago | Listing first seen on site |



The trademarks MLS®, Multiple Listing Service® and the associated logos are owned by The Canadian Real Estate Association (CREA) and identify the quality of services provided by real estate professionals who are members of CREA. Used under license.
The trademarks REALTOR®, REALTORS®, and the REALTOR® logo are controlled by The Canadian Real Estate Association (CREA) and identify real estate professionals who are members of CREA. These trademarks are owned or controlled by The Canadian Real Estate Association (CREA) and identify real estate professionals who are members of CREA (REALTOR®) and/or the quality of services they provide (MLS®).
This REALTOR.ca listing content is owned and licensed by REALTOR® members of The Canadian Real Estate Association.