


2522 Dunsmuir AveCumberland, BC V0R 1S0
Mortgage Calculator
Monthly Payment (Est.)
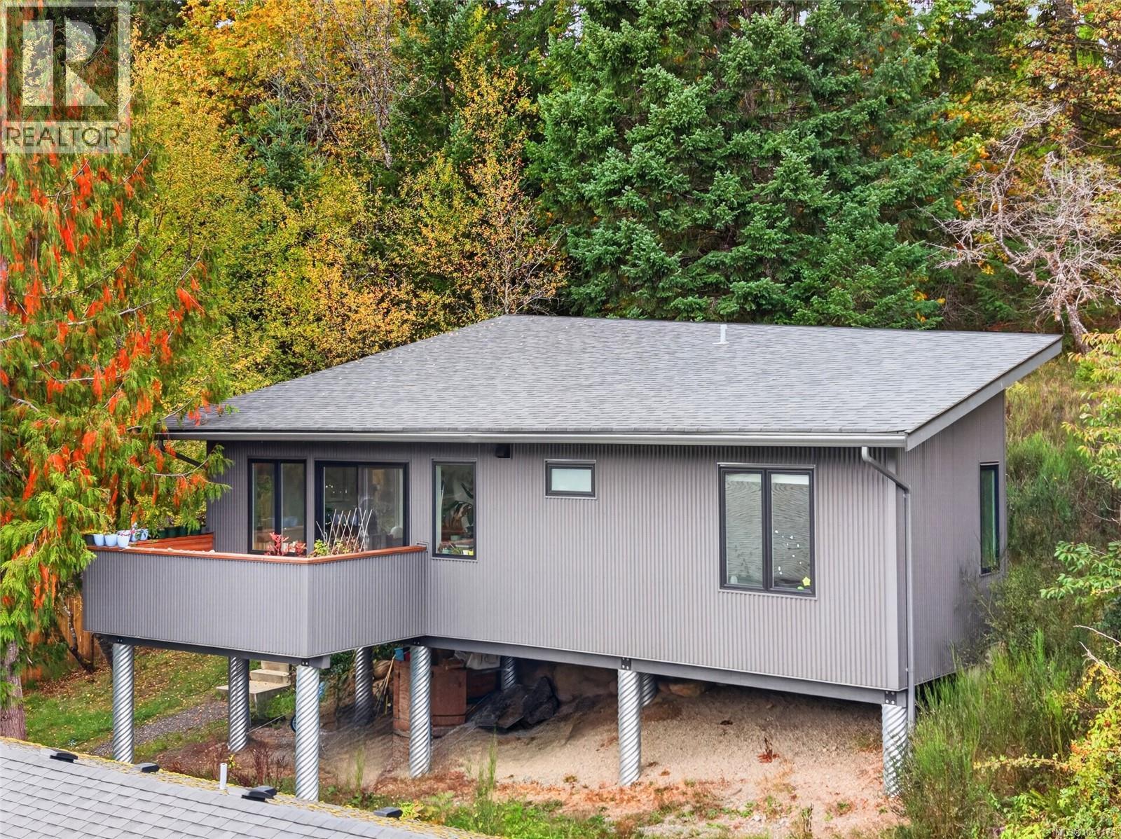
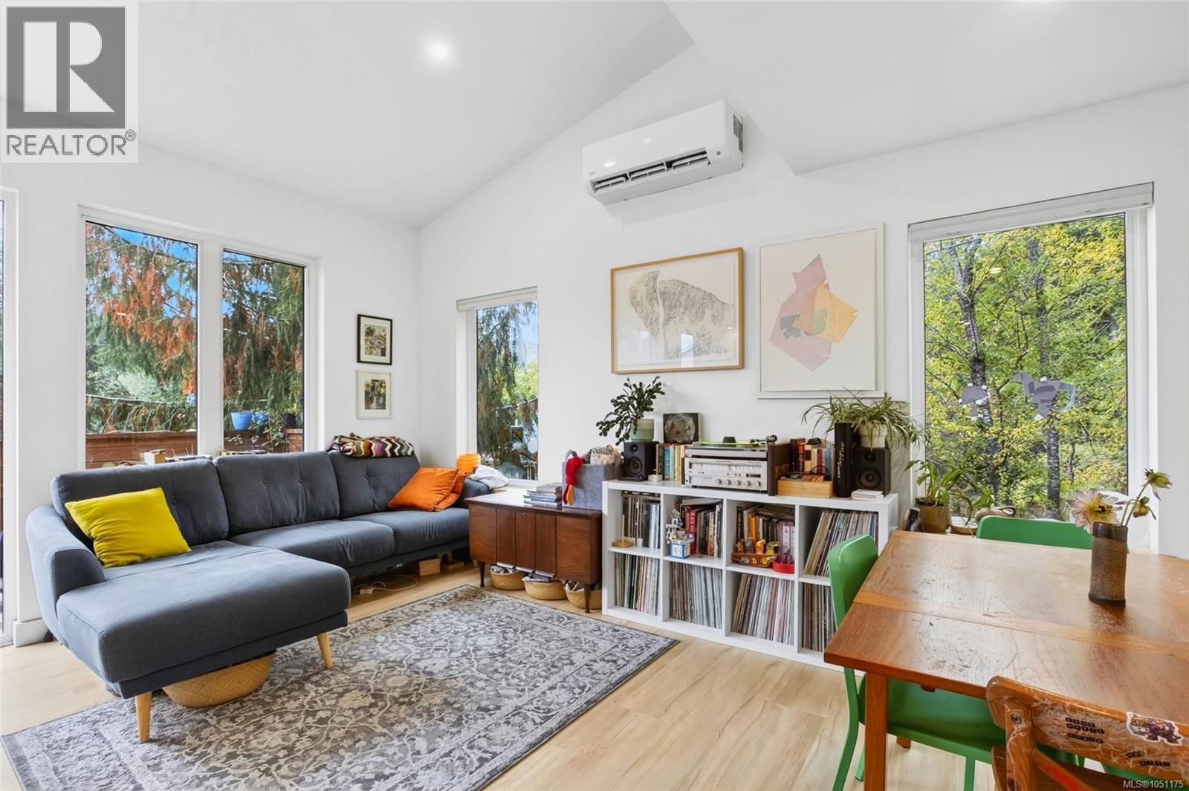
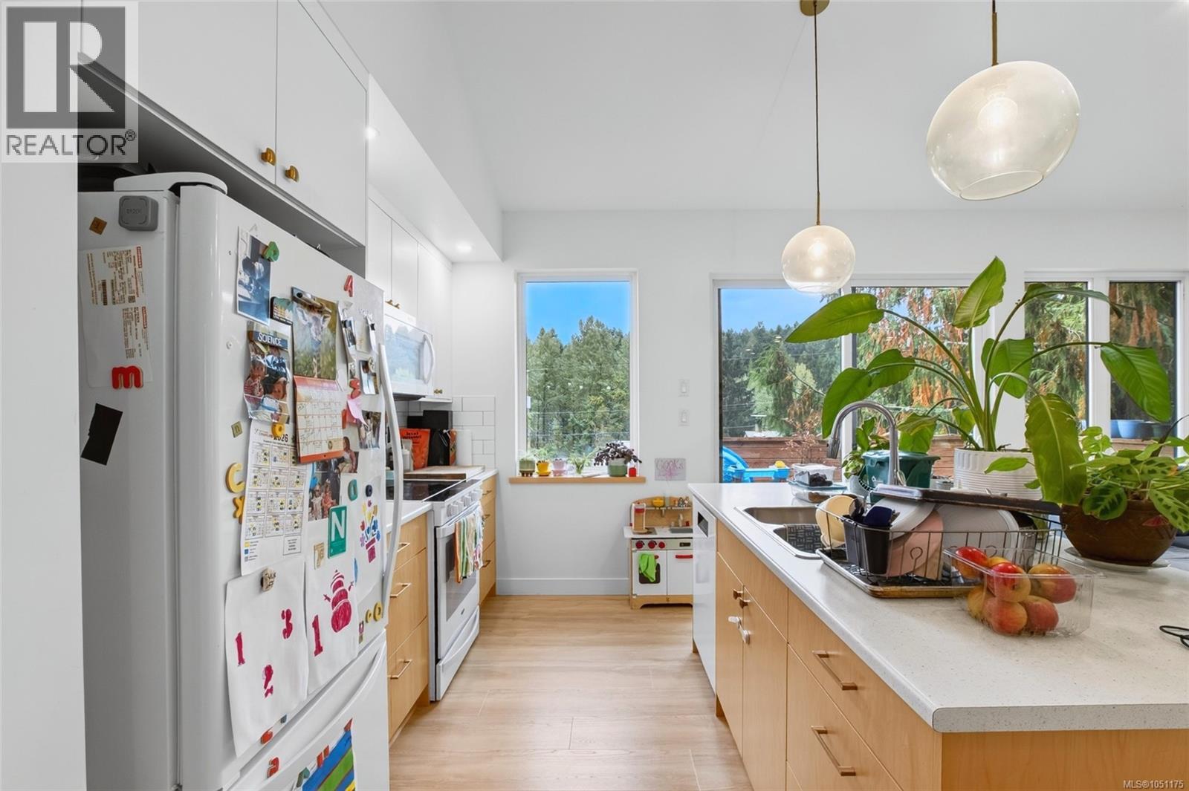
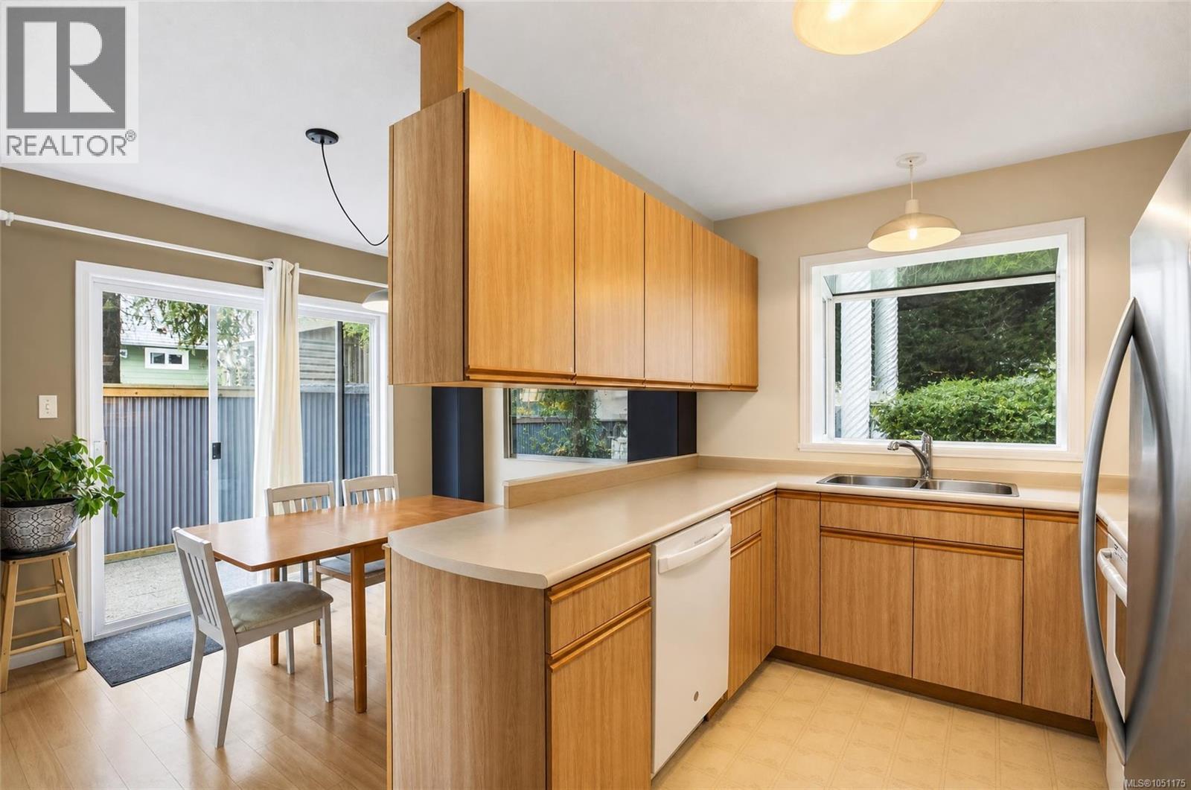
Enter an interest rate to see your estimated monthly payment.Two homes, one incredible Cumberland property! Located on the beloved “Camp Rd,” this unique offering features a 3-bedroom main home at the front of the property and a separate, modern ADU privately situated at the rear - each with its own driveway. Built in 1997, the main home offers 3 bedrooms, 1.5 baths, a cozy wood stove and beautiful front yard. Built in 2022 by respected local builders Facet Custom Homes, the ADU sits high above the surrounding West Coast forest and features modern finishes, high ceilings and a heat pump. Currently tenanted, the two-home layout is ideal for multi-generational living or a family home with mortgage helper. Minutes to Cumberland’s world-class mountain bike trails and Comox Lake, 20 minutes to Mt. Washington and 25 minutes to Comox International Airport. (id:31684)
| 3 days ago | Listing updated with changes from the MLS® | |
| 4 days ago | Status changed to Active | |
| a week ago | Listing first seen on site |



The trademarks MLS®, Multiple Listing Service® and the associated logos are owned by The Canadian Real Estate Association (CREA) and identify the quality of services provided by real estate professionals who are members of CREA. Used under license.
The trademarks REALTOR®, REALTORS®, and the REALTOR® logo are controlled by The Canadian Real Estate Association (CREA) and identify real estate professionals who are members of CREA. These trademarks are owned or controlled by The Canadian Real Estate Association (CREA) and identify real estate professionals who are members of CREA (REALTOR®) and/or the quality of services they provide (MLS®).
This REALTOR.ca listing content is owned and licensed by REALTOR® members of The Canadian Real Estate Association.