


404 536 Island Hwy SCampbell River, BC V9W 1A5
Mortgage Calculator
Monthly Payment (Est.)
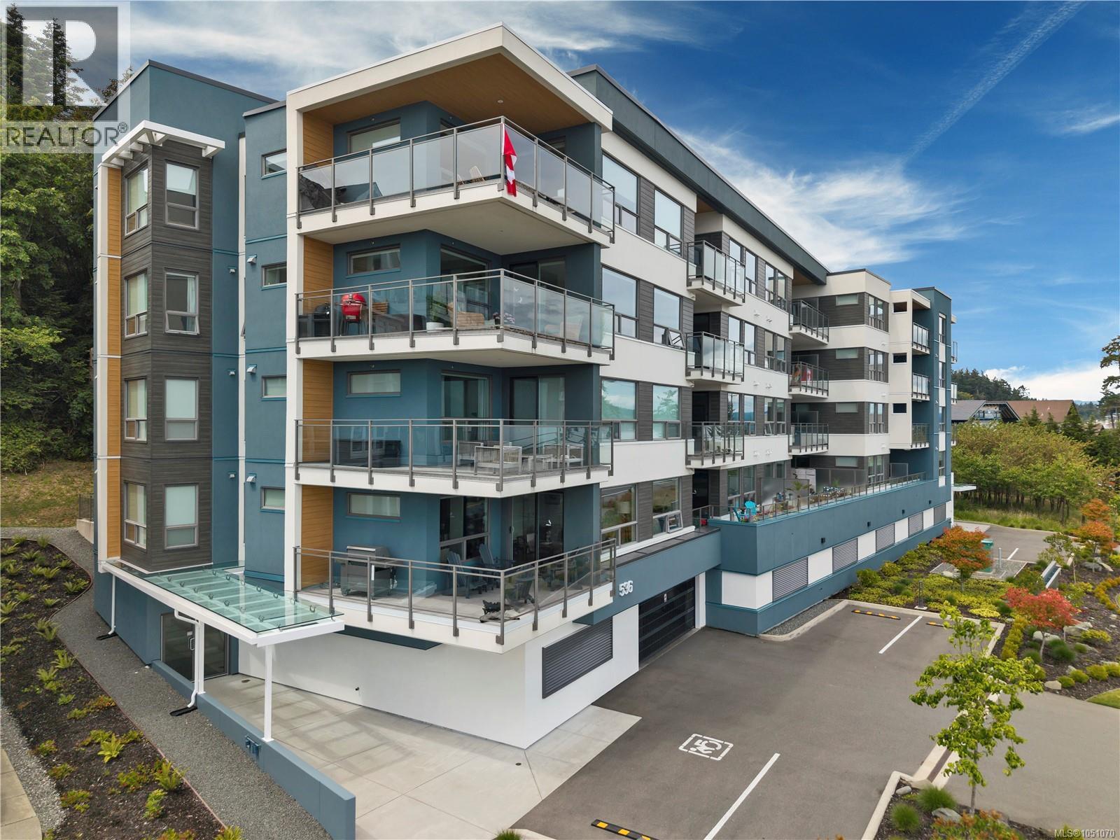
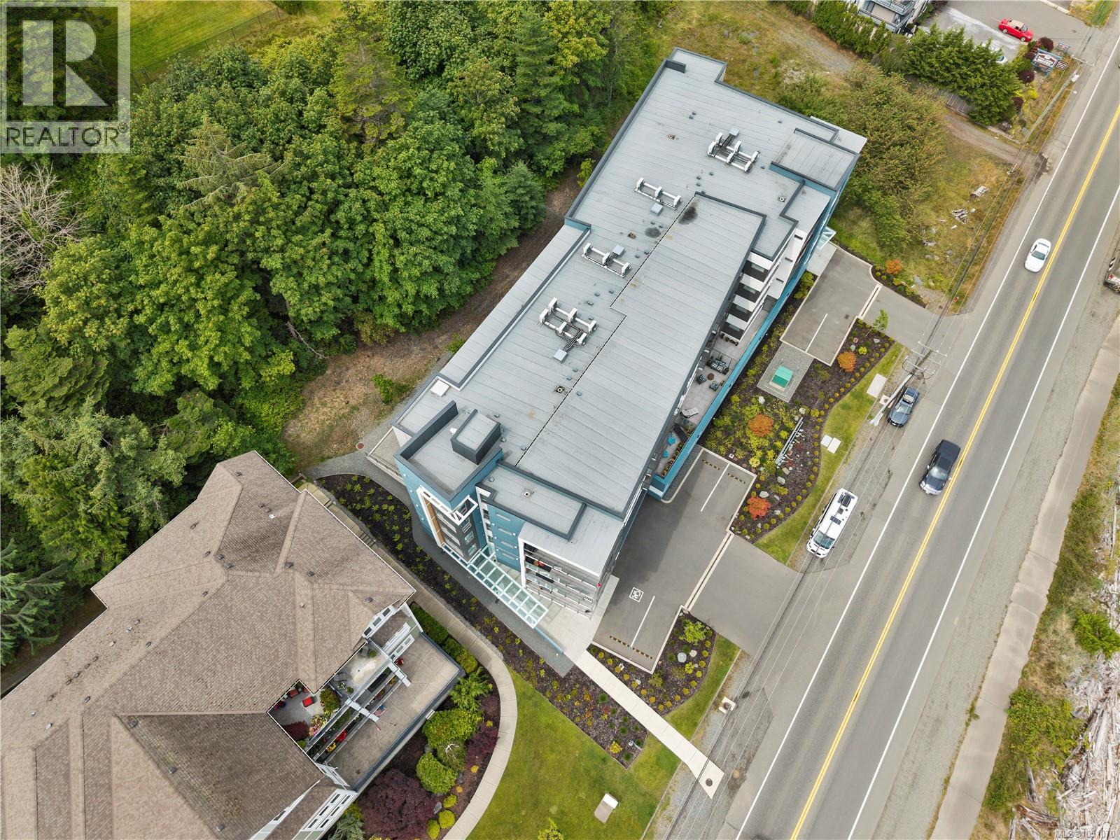
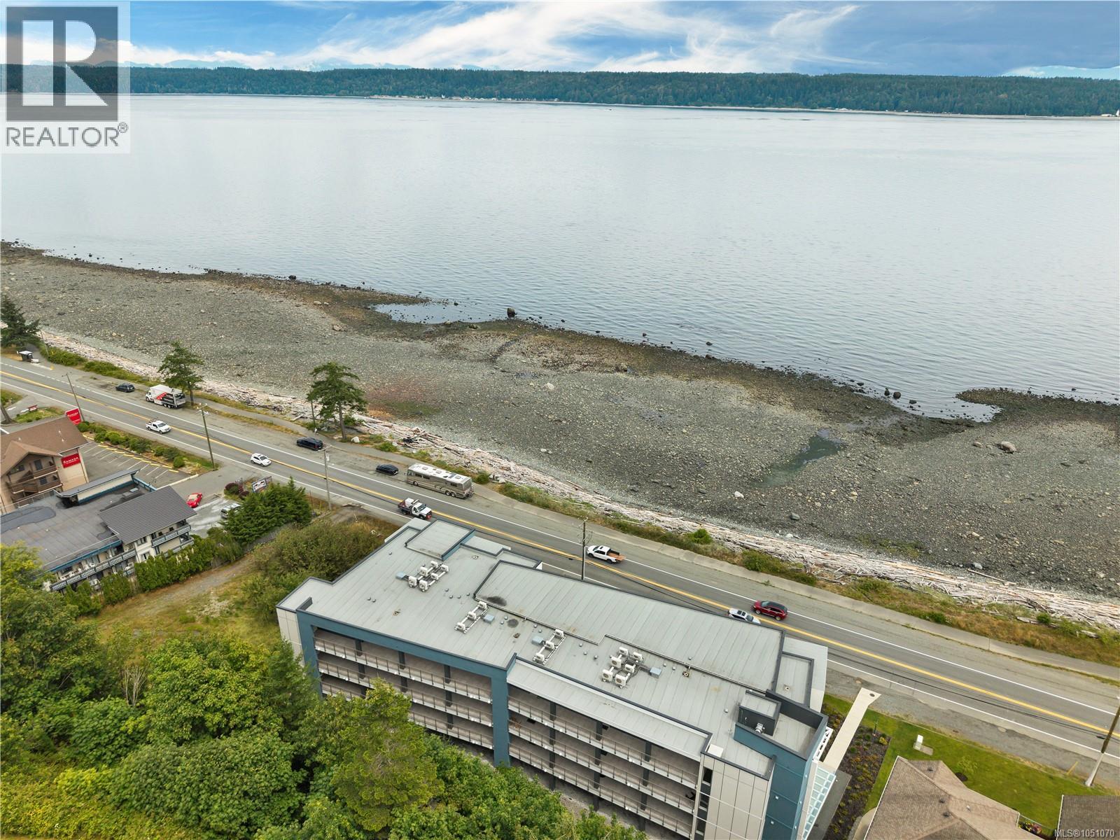
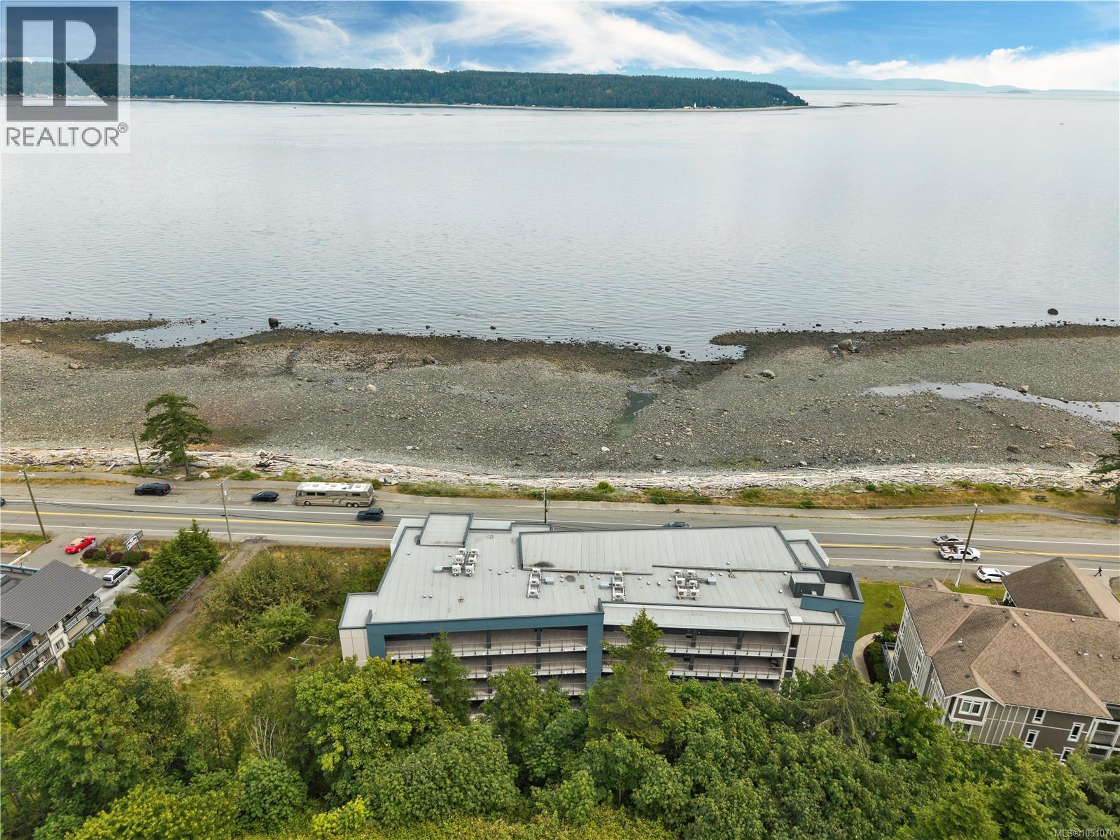
Enter an interest rate to see your estimated monthly payment.Welcome to Omnia, one of Campbell River’s newest and most desirable ocean-view condominium communities, where modern comfort meets an exceptional coastal lifestyle. Perched on the 4th floor, this beautifully appointed 2-bedroom plus study, 2-full-bathroom, home captures the most impressive ocean and coastal views Campbell River has to offer. Designed with both comfort and convenience in mind, this bright and contemporary residence features an open-concept living and dining area, a well-appointed kitchen with a full 5 appliance package, and the added efficiency and year-round comfort of a heat pump. The home is wired and prepped for an EV charger, providing an ideal setup for today’s lifestyle and tomorrow’s needs. Omnia offers an impressive collection of amenities designed to make everyday living easy and enjoyable. Residents benefit from secure underground parking, dedicated bike storage, a welcoming community room, a peaceful outdoor courtyard, and convenient guest parking. It is a community that offers the privacy and security of condominium living while still providing inviting spaces to connect with neighbours and friends. And then there is the location. Situated directly along Campbell River’s famous Seawalk, Omnia places the best of the waterfront lifestyle right outside your door. Enjoy morning walks beside the ocean, spectacular sunsets, easy access to the renowned Campbell River Fishing Pier, nearby shopping and services, and some of the city’s favourite restaurants—including one of the area’s finest steakhouses. Whether you are looking for a full-time coastal residence, a comfortable home to enjoy in retirement, or a sophisticated lock-and-leave property, Omnia offers an outstanding combination of ocean views, modern amenities, quality construction and an enviable waterfront location. Come discover the exceptional comfort, convenience and sense of community at Omnia in Campbell River—and experience coastal living at its finest. (id:31684)
| 3 days ago | Listing updated with changes from the MLS® | |
| 3 days ago | Listing first seen on site |



The trademarks MLS®, Multiple Listing Service® and the associated logos are owned by The Canadian Real Estate Association (CREA) and identify the quality of services provided by real estate professionals who are members of CREA. Used under license.
The trademarks REALTOR®, REALTORS®, and the REALTOR® logo are controlled by The Canadian Real Estate Association (CREA) and identify real estate professionals who are members of CREA. These trademarks are owned or controlled by The Canadian Real Estate Association (CREA) and identify real estate professionals who are members of CREA (REALTOR®) and/or the quality of services they provide (MLS®).
This REALTOR.ca listing content is owned and licensed by REALTOR® members of The Canadian Real Estate Association.