


341 3666 Royal Vista WayCourtenay, BC V9N 9X8
Mortgage Calculator
Monthly Payment (Est.)
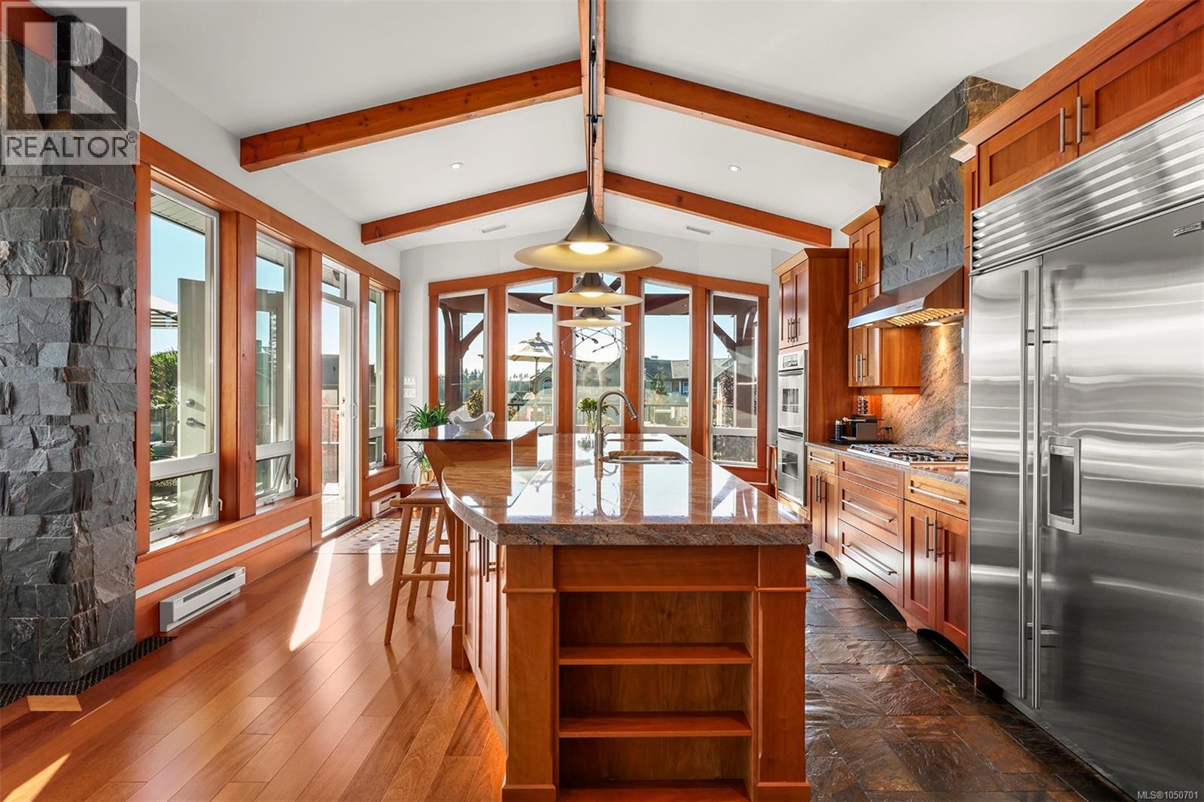
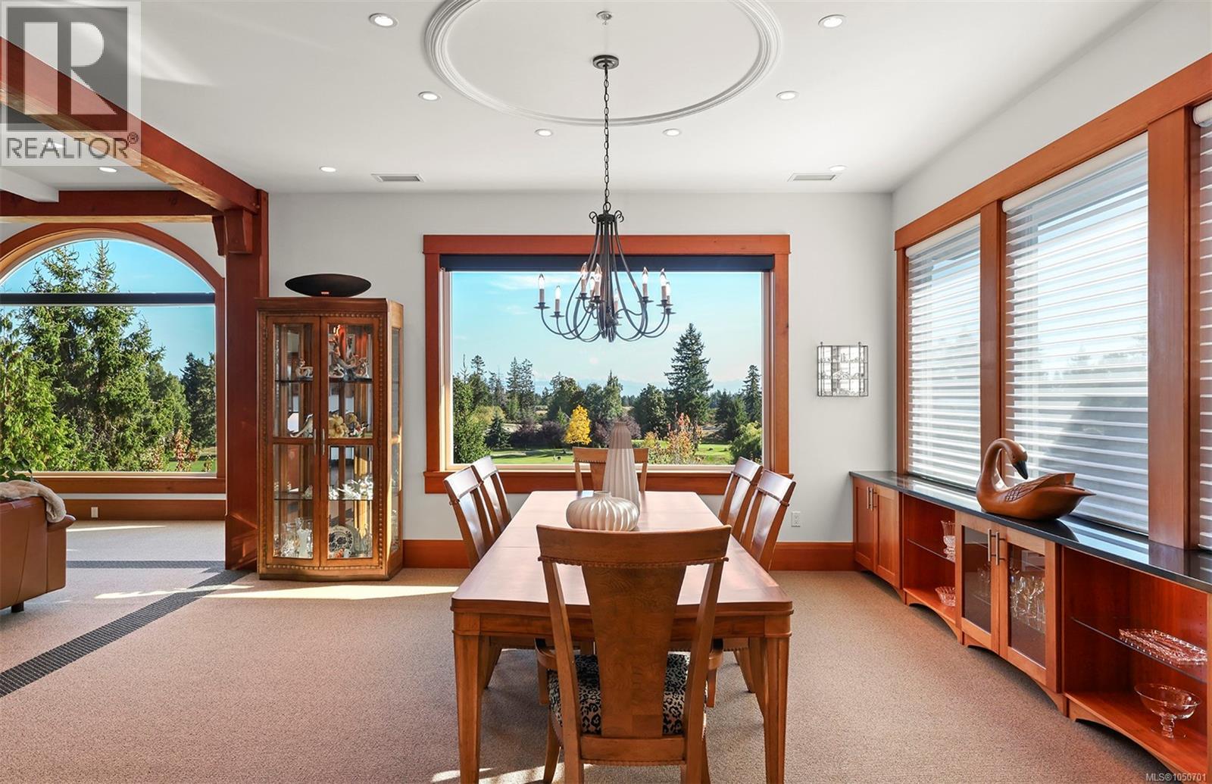
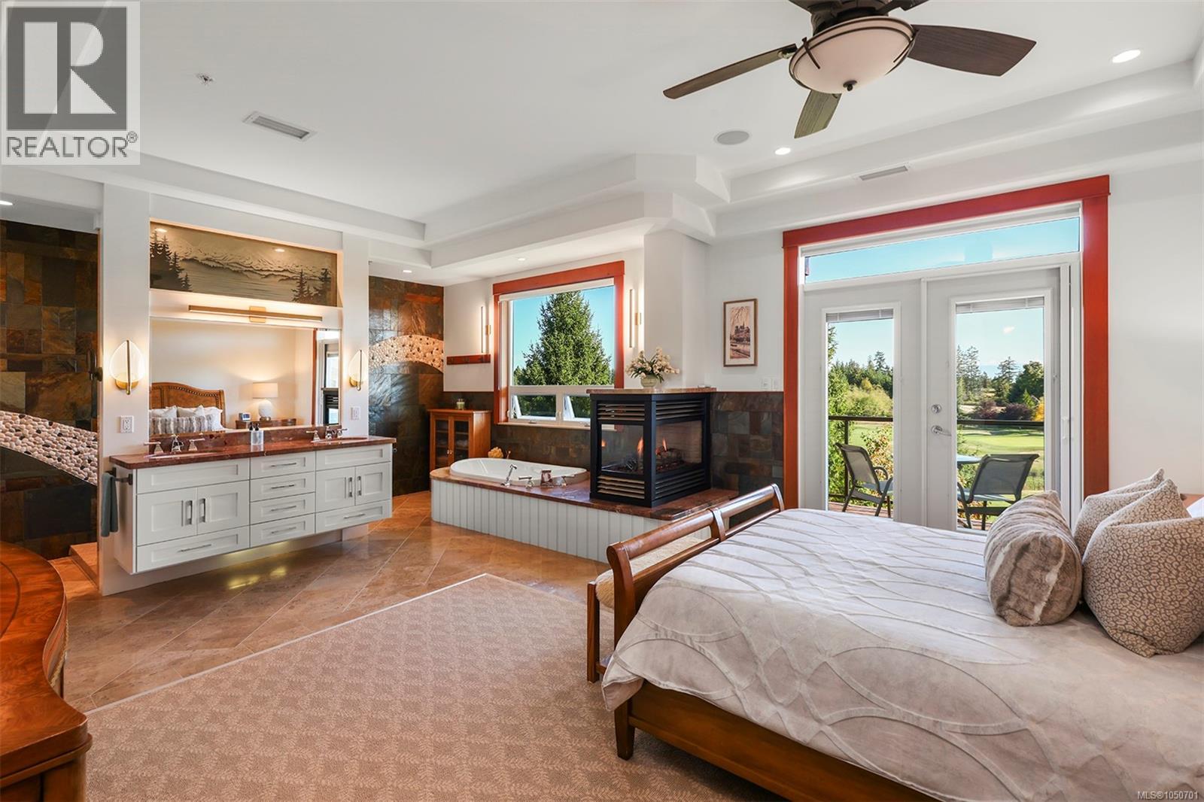
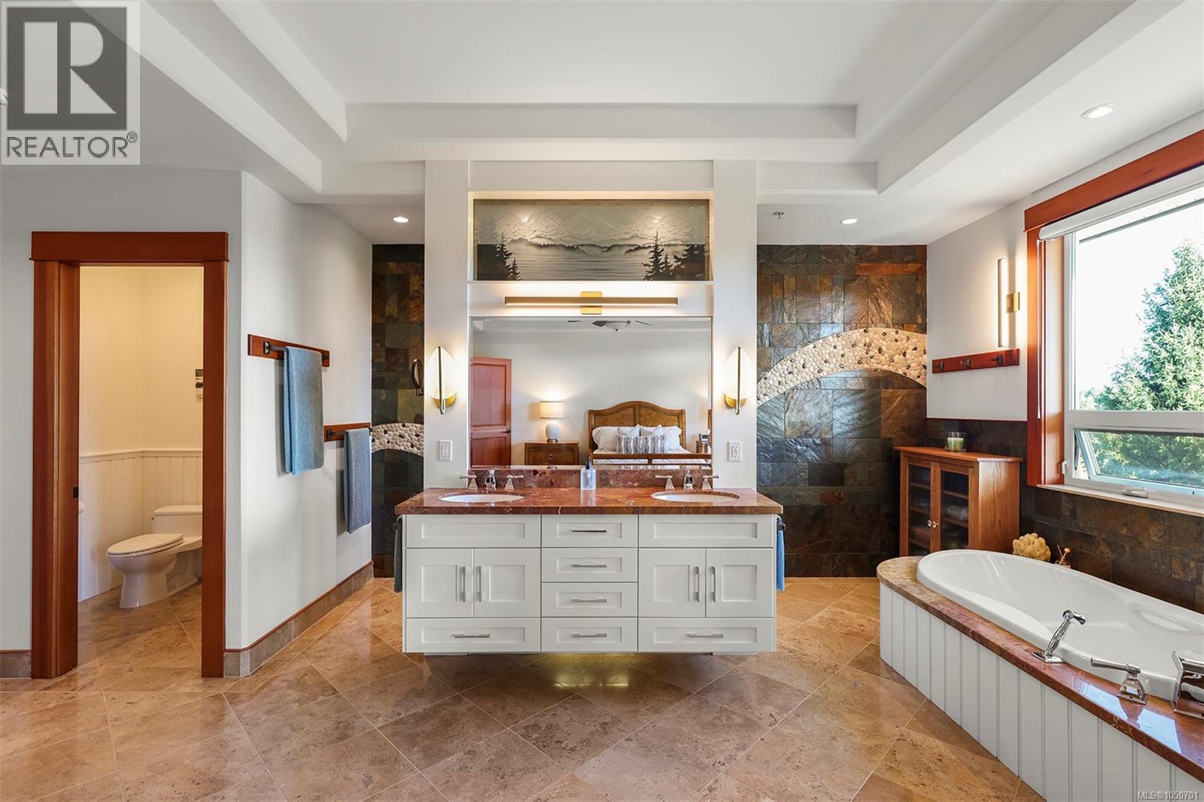
Enter an interest rate to see your estimated monthly payment.Discover this meticulously upgraded and exceptionally well-maintained 3-bedroom, 3.5-bath West Coast masterpiece, set high above the fairways of Crown Isle with sweeping Beaufort and Coastal mountain views. This exceptional executive penthouse blends craftsmanship, comfort and effortless indoor-outdoor living in one of the Comox Valley’s most sought-after settings. Step off the elevator into a bright private lobby, where double doors welcome you into an expansive home defined by soaring ceilings, rich natural materials and thoughtful custom details. Fir beams and solid fir doors, Pacific Ashlar slate and Brazilian cherry hardwood create a warm, sophisticated West Coast aesthetic throughout. The light-filled main living area features an impressive chef’s kitchen with custom cabinetry, solid stone countertops, walk-in pantry and high-end appliances. The living room invites you to cozy up by the gas fireplace, while the adjacent dining room and expansive windows frame spectacular fairway and mountain views. Step outside onto an extensive wrap-around deck complete with outdoor kitchen and built-in stone gas fireplace. Two exceptional primary suites are designed as private retreats, each with its own fireplace, generous walk-in closet and spa-inspired ensuite with heated travertine floors, soaker tub, separate tiled walk-in shower and private water closet. A third bedroom, equally suited to a den or office, includes its own 3-piece ensuite. A jewel-box powder room and generous laundry room with ample storage add function. Two parking stalls with EV readiness and a large storage locker complete this rare, move-in-ready Crown Isle penthouse. (id:31684)
| 4 weeks ago | Listing updated with changes from the MLS® | |
| 4 weeks ago | Listing first seen on site |


The trademarks MLS®, Multiple Listing Service® and the associated logos are owned by The Canadian Real Estate Association (CREA) and identify the quality of services provided by real estate professionals who are members of CREA. Used under license.
The trademarks REALTOR®, REALTORS®, and the REALTOR® logo are controlled by The Canadian Real Estate Association (CREA) and identify real estate professionals who are members of CREA. These trademarks are owned or controlled by The Canadian Real Estate Association (CREA) and identify real estate professionals who are members of CREA (REALTOR®) and/or the quality of services they provide (MLS®).
This REALTOR.ca listing content is owned and licensed by REALTOR® members of The Canadian Real Estate Association.