


647 Temple StParksville, BC V9P 1B4
Mortgage Calculator
Monthly Payment (Est.)
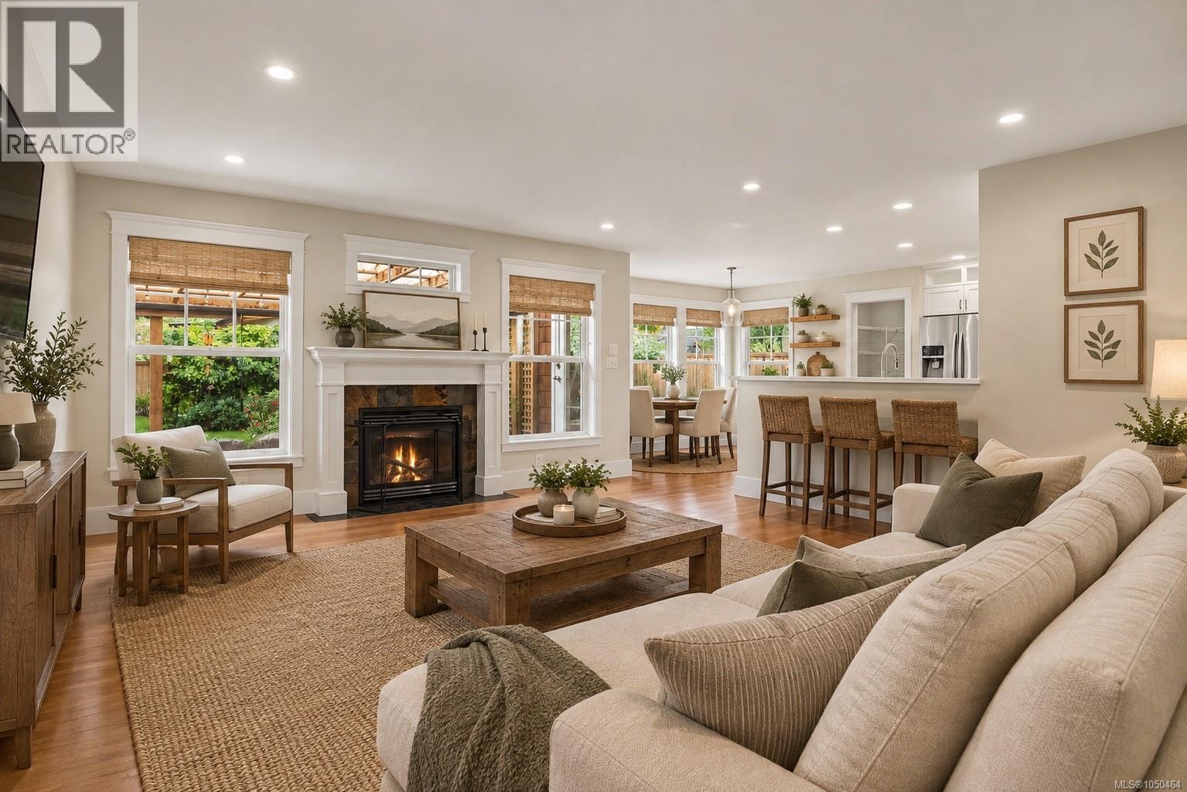
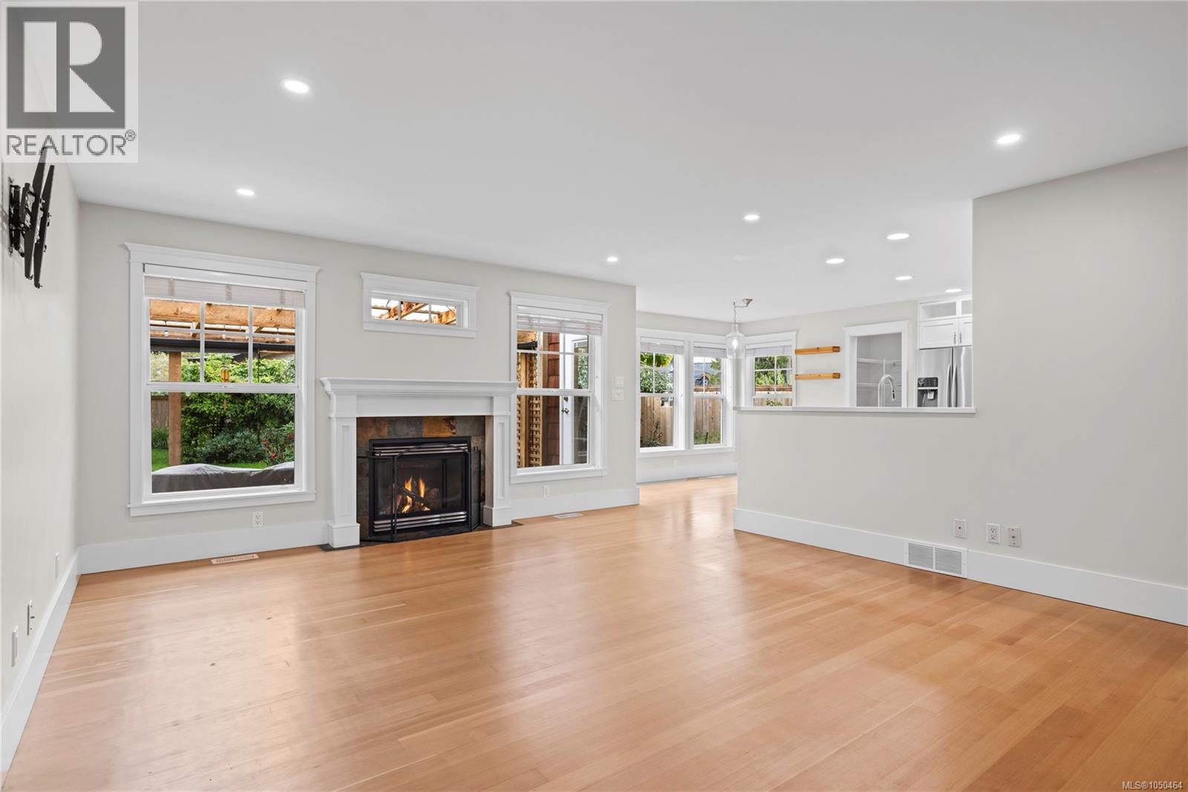
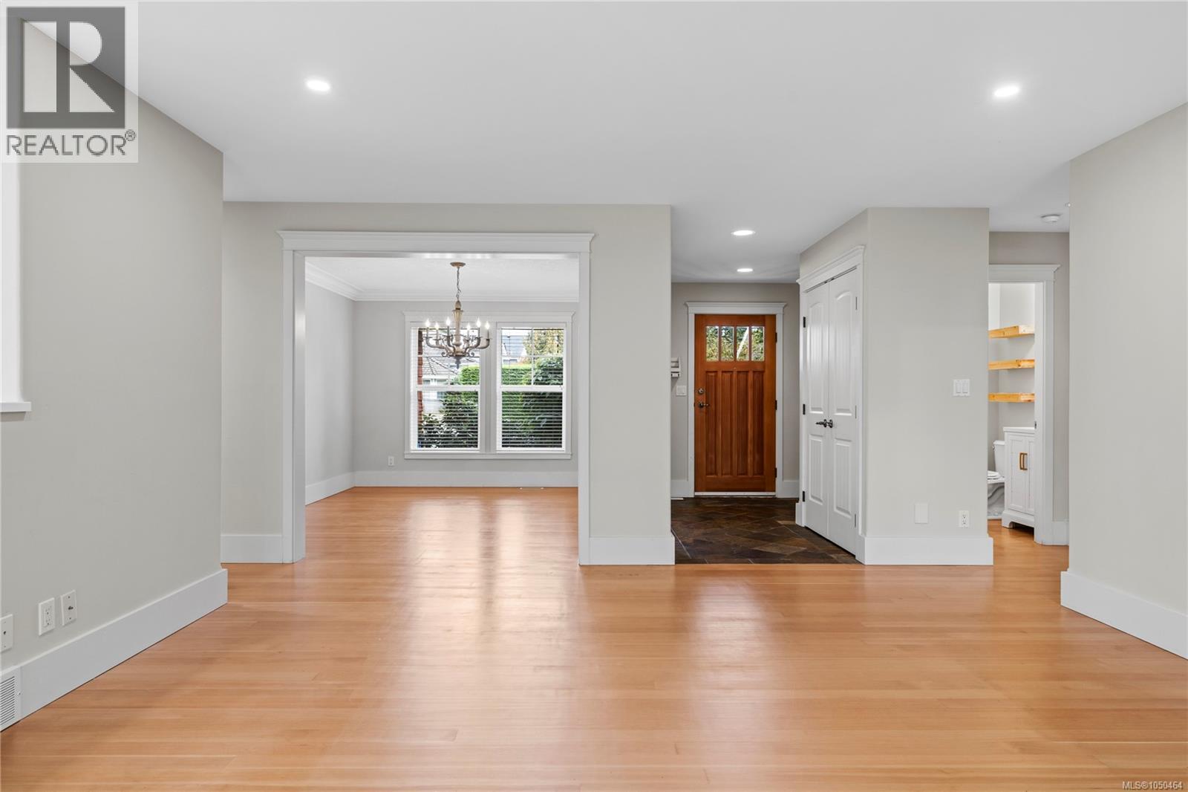
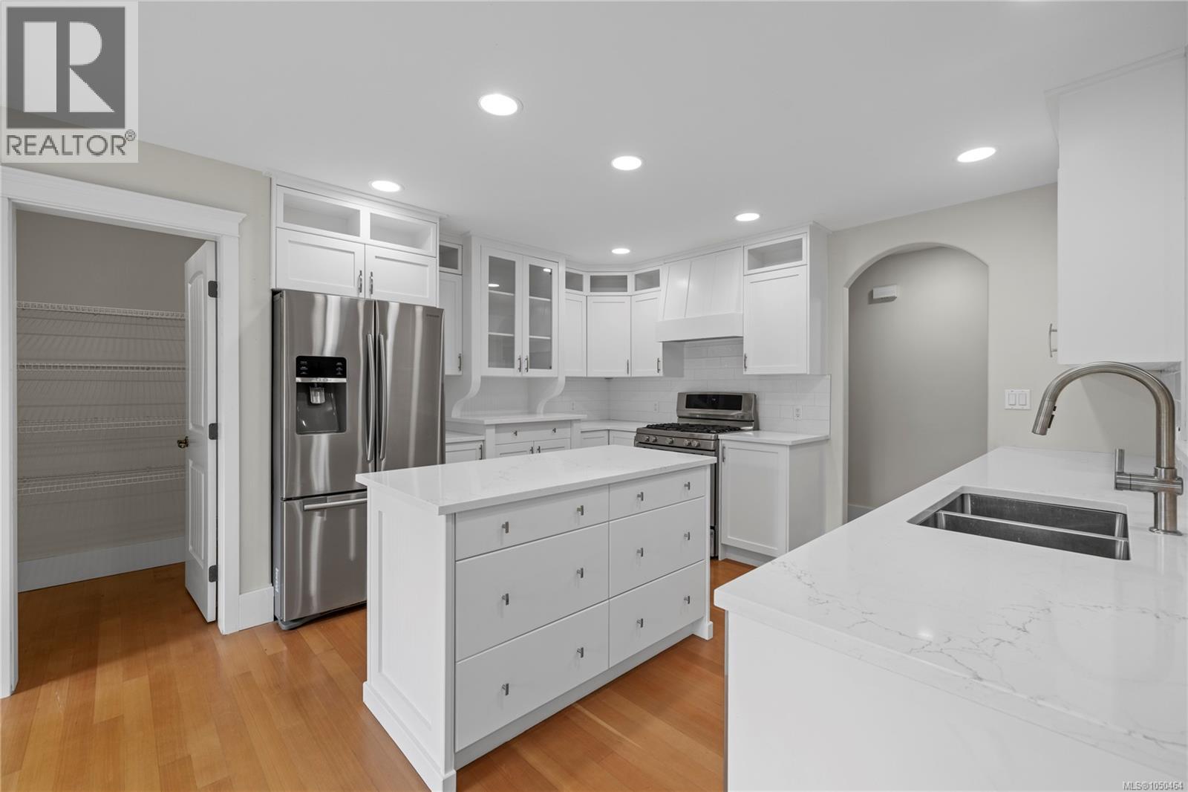
Enter an interest rate to see your estimated monthly payment.Just a quick walk to beautiful beach access, this inviting 3 bed, 3 bath home is made for enjoying the Parksville lifestyle. Set on a sunny .23-acre lot, the main level is filled with warmth and character, featuring refinished Fir hardwood, a natural gas fireplace and a beautifully updated island kitchen with stainless appliances and a walk-in pantry. A breakfast nook and formal dining room offer options for gathering, while the large covered deck with gas BBQ hookup creates the perfect spot for long summer evenings overlooking the private, fully fenced yard. The Primary Suite feels like a retreat, complete with deck access and a spacious 5-pc ensuite. An office and laundry are also on the main floor, while upstairs adds 2 more bedrooms & a bathroom for family or guests. Established gardens, raised veggie beds, a storage shed, RV/boat parking and a double garage complete this charming home, all within close proximity to shopping, golfing and the marina. (id:31684)
| 2 weeks ago | Listing updated with changes from the MLS® | |
| 2 weeks ago | Status changed to Active | |
| 2 weeks ago | Listing first seen on site |



The trademarks MLS®, Multiple Listing Service® and the associated logos are owned by The Canadian Real Estate Association (CREA) and identify the quality of services provided by real estate professionals who are members of CREA. Used under license.
The trademarks REALTOR®, REALTORS®, and the REALTOR® logo are controlled by The Canadian Real Estate Association (CREA) and identify real estate professionals who are members of CREA. These trademarks are owned or controlled by The Canadian Real Estate Association (CREA) and identify real estate professionals who are members of CREA (REALTOR®) and/or the quality of services they provide (MLS®).
This REALTOR.ca listing content is owned and licensed by REALTOR® members of The Canadian Real Estate Association.