


2233 Bolt AveComox, BC V9M 3Y2
Mortgage Calculator
Monthly Payment (Est.)
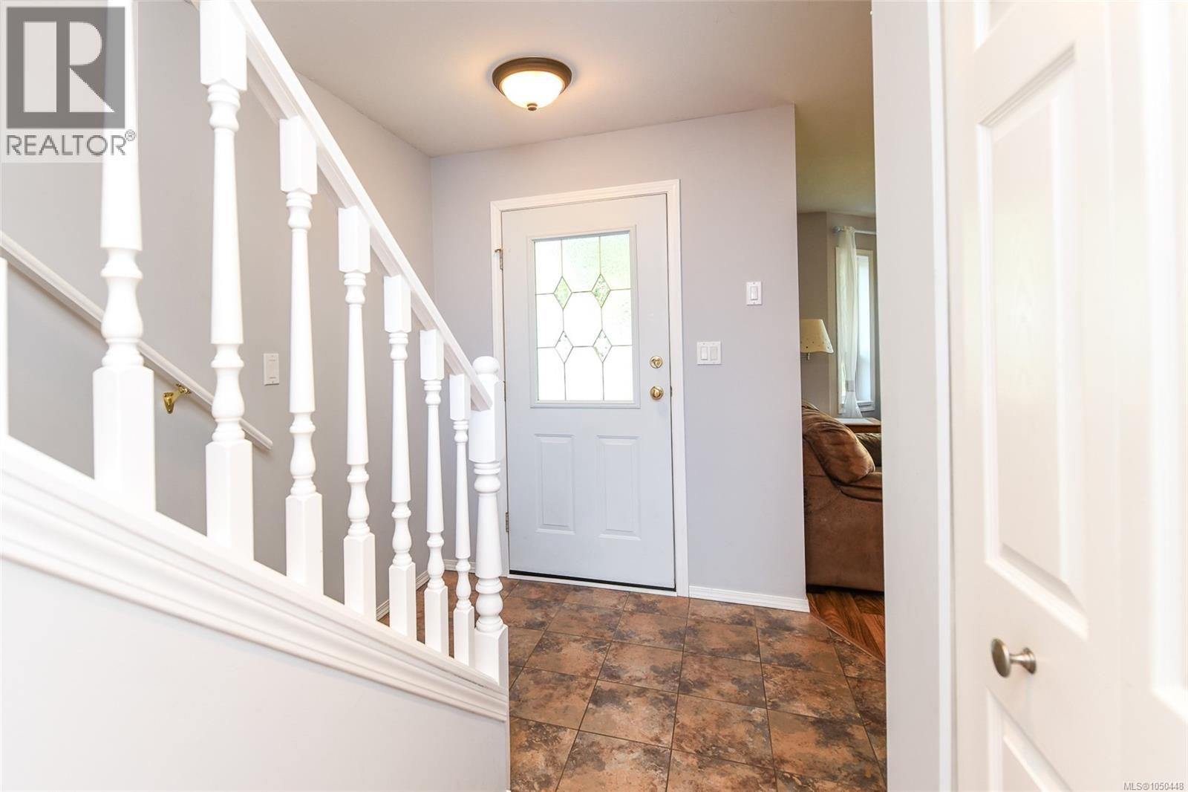
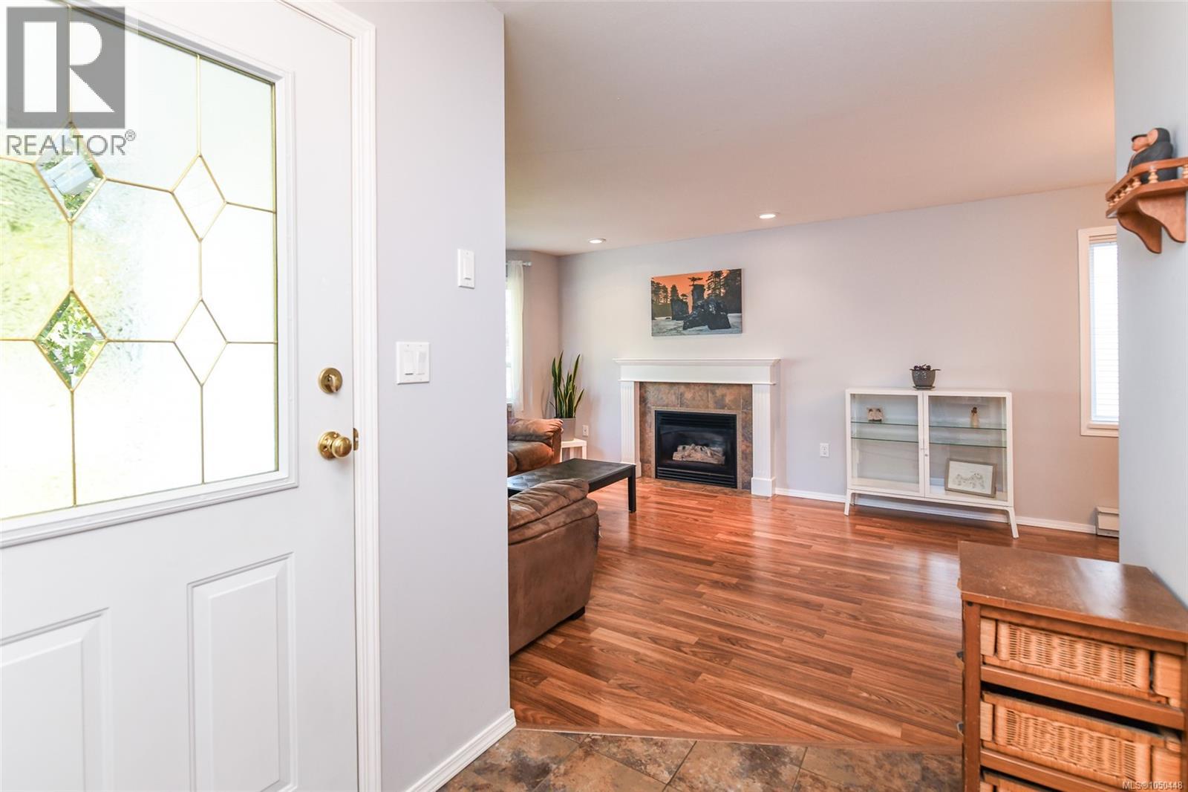
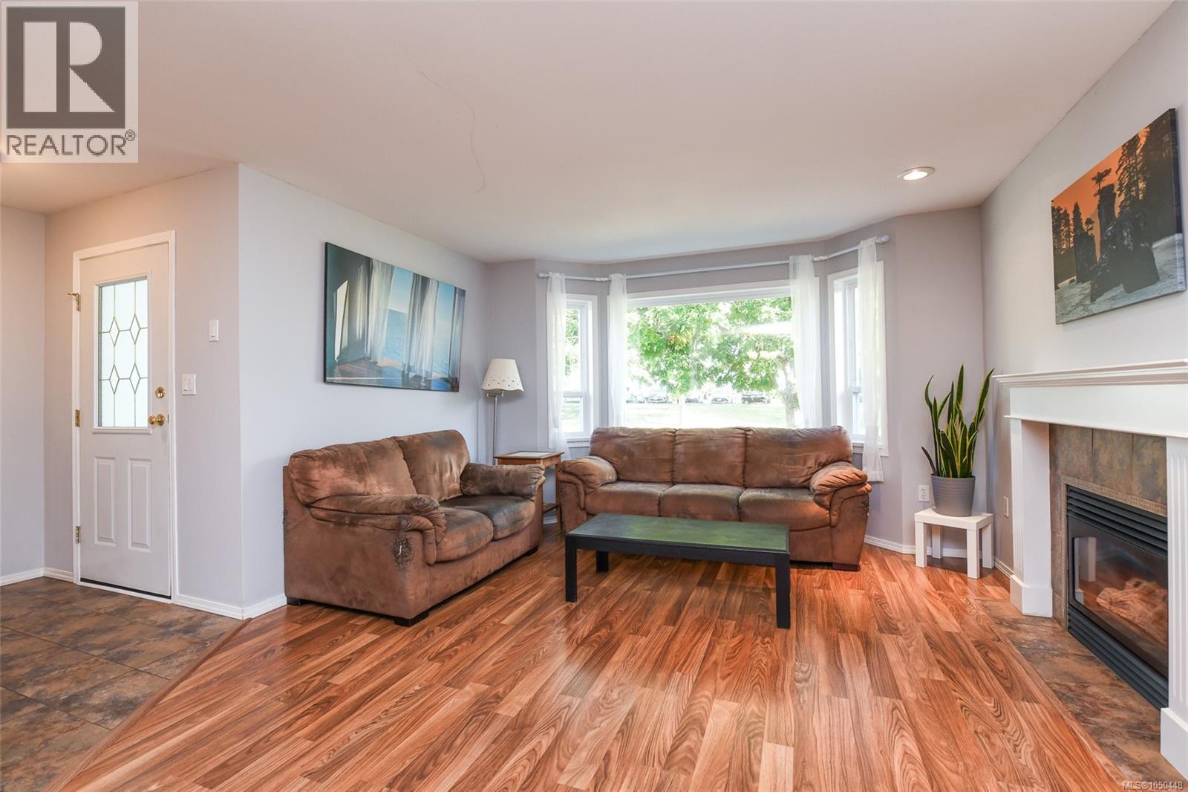
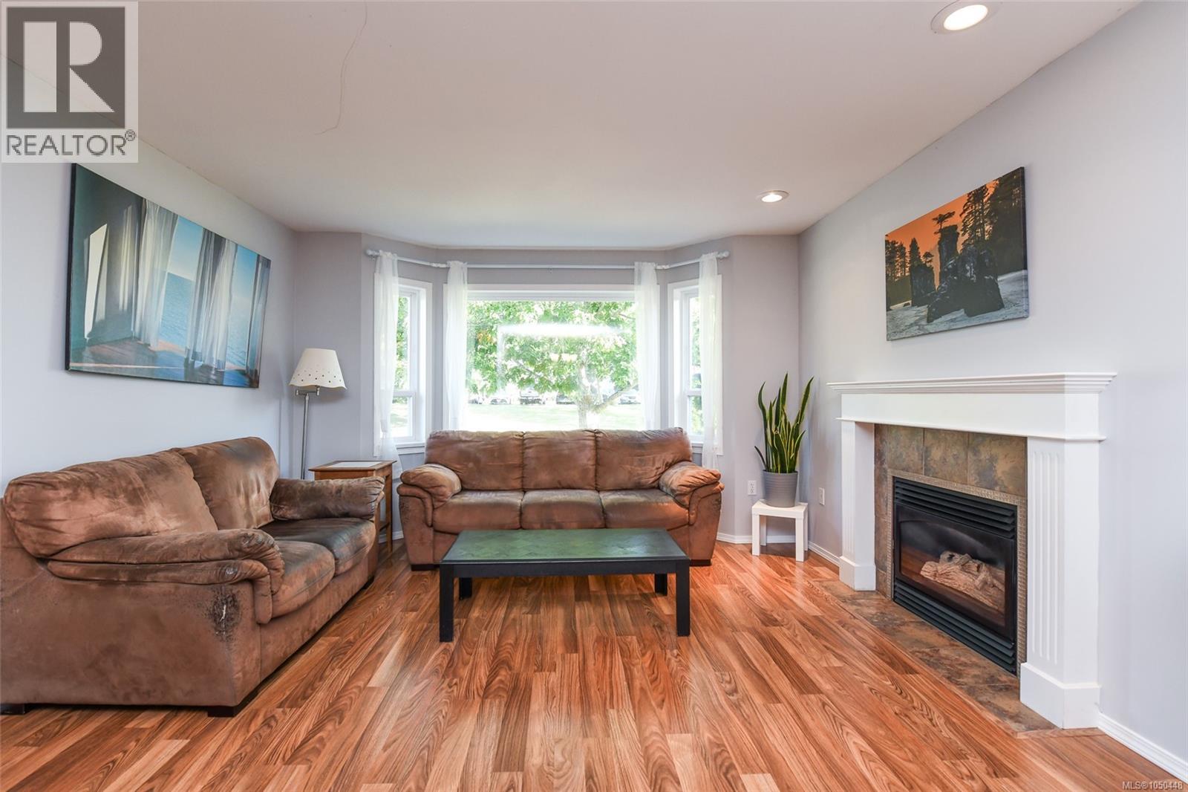
Enter an interest rate to see your estimated monthly payment.This comfortable Comox family home offers 3 bedrooms & 3 baths with 1,692 sq.ft. of well-planned living space. The kitchen features crisp white cabinetry, a convenient pantry & a handy eating nook opening onto a cozy family room. A laundry/mudroom has oodles of storage & easy access to the deck & fully fenced backyard, which is complete with pergola, garden shed & raised garden beds for the gardener in the family. Host a barbeque with friends & family or relax & enjoy watching the kids play! The spacious living room is warmed by a gas fireplace & flows to the dining room, creating a welcoming space for family dinners or entertaining. Upstairs, the large primary bedroom includes a 4-piece ensuite & two additional bedrooms & full bath complete the upper level. Practical features: no Poly-B plumbing, laminate flooring, gas hot water tank & double garage. Ideally located close to schools, parks, shopping, downtown & the Comox Recreation Centre in a convenient family-friendly neighbourhood! (id:31684)
| yesterday | Listing updated with changes from the MLS® | |
| yesterday | Listing first seen on site |



The trademarks MLS®, Multiple Listing Service® and the associated logos are owned by The Canadian Real Estate Association (CREA) and identify the quality of services provided by real estate professionals who are members of CREA. Used under license.
The trademarks REALTOR®, REALTORS®, and the REALTOR® logo are controlled by The Canadian Real Estate Association (CREA) and identify real estate professionals who are members of CREA. These trademarks are owned or controlled by The Canadian Real Estate Association (CREA) and identify real estate professionals who are members of CREA (REALTOR®) and/or the quality of services they provide (MLS®).
This REALTOR.ca listing content is owned and licensed by REALTOR® members of The Canadian Real Estate Association.