


511 3666 Royal Vista WayCourtenay, BC V9N 9X8
Mortgage Calculator
Monthly Payment (Est.)
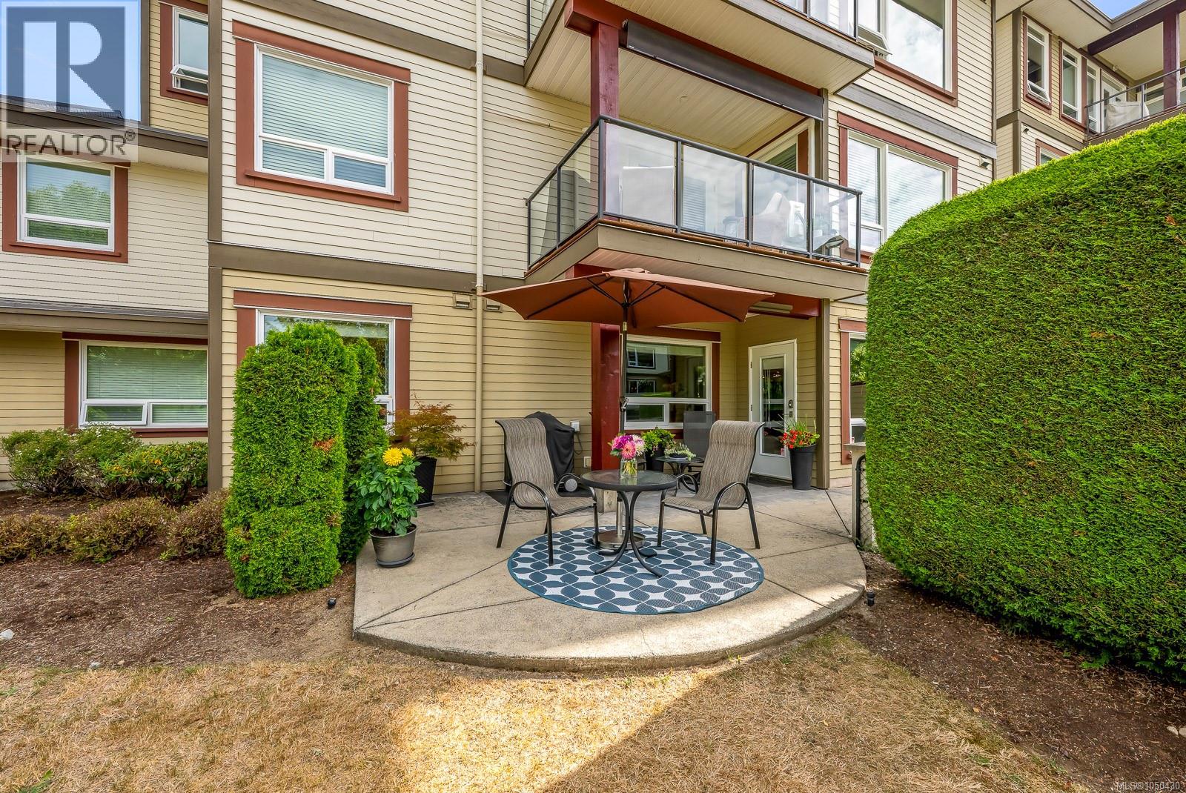
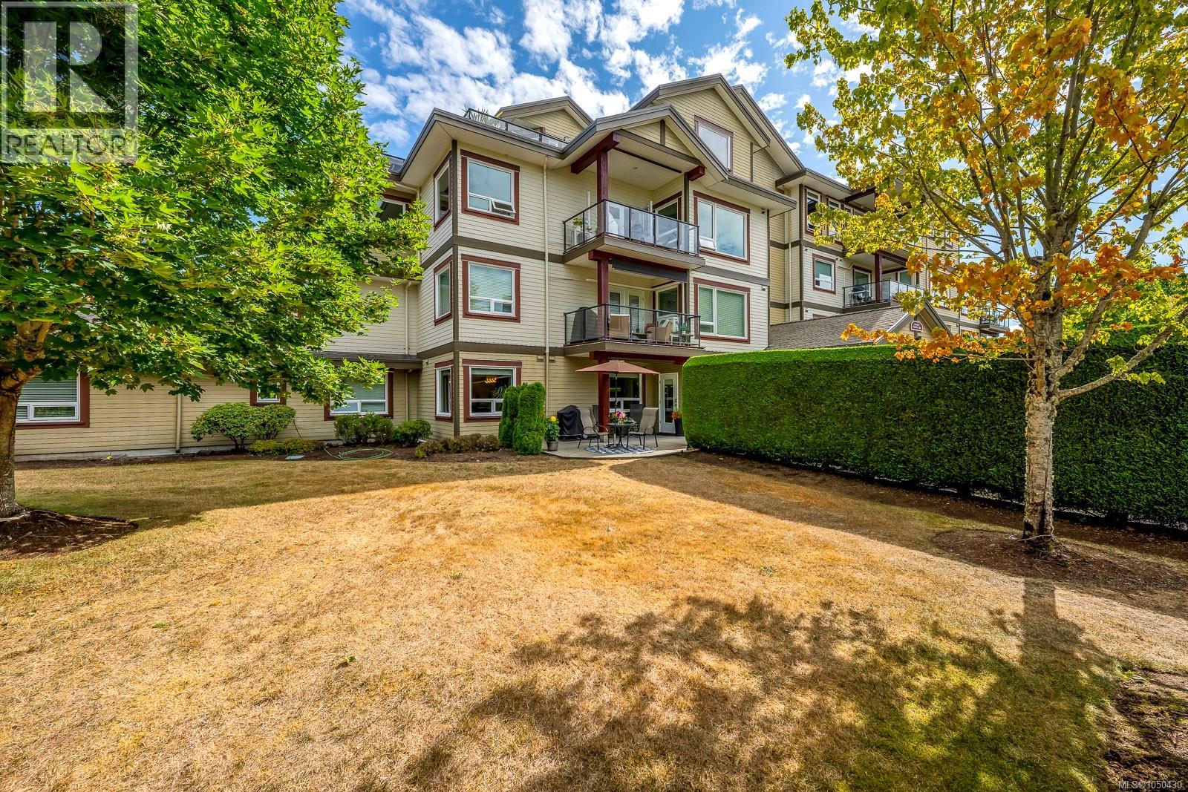
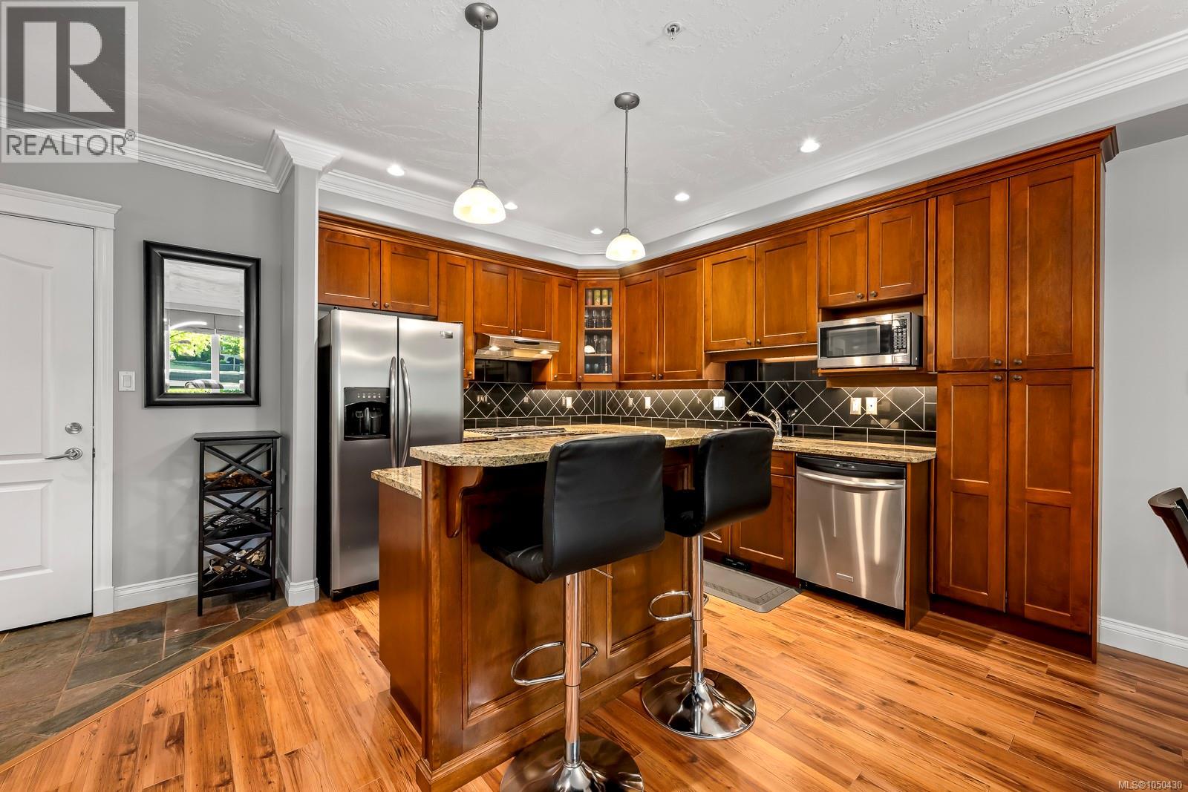
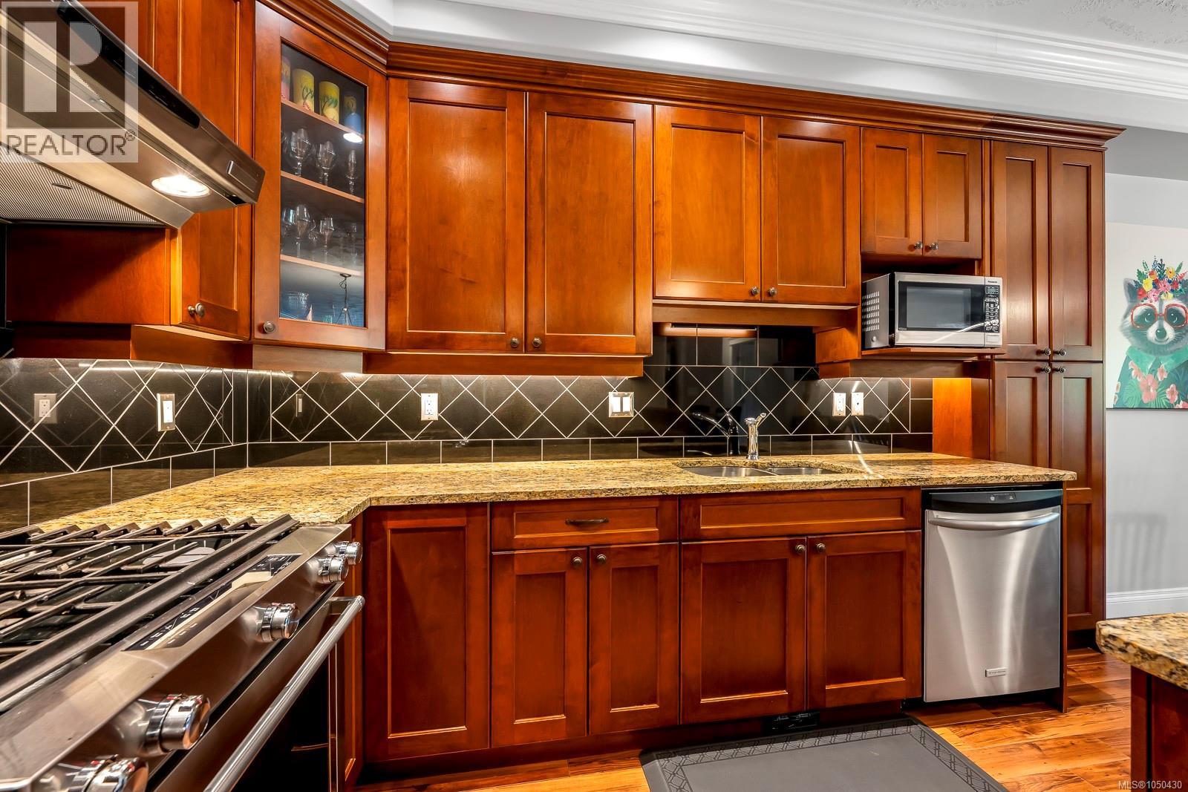
Enter an interest rate to see your estimated monthly payment.Perfect for retirement, a recreational getaway, or simply a wonderful place to call home! This beautifully cared for 1,256 sq ft ground level unit in Corinthia Estates at Crown Isle Golf Course offers a great open floor plan with 2 bedrooms plus a den, nine foot ceilings, crown mouldings, a corner gas fireplace, along with high end finishes throughout add warmth and elegance. The gourmet kitchen features maple cabinetry, stainless steel appliances, tile backsplash, granite countertops with generous workspace and an eating bar. Enjoy year round comfort with a heat pump and air conditioning. The spacious primary bedroom boasts a beautifully updated tiled shower, double sinks and a walk in closet. Enjoy the ease of ground level living, container gardening and easy access for your pet! Secure underground parking with easy access parking stall and single storage locker. (id:31684)
| 14 hours ago | Listing updated with changes from the MLS® | |
| 14 hours ago | Status changed to Active | |
| 15 hours ago | Listing first seen on site |



The trademarks MLS®, Multiple Listing Service® and the associated logos are owned by The Canadian Real Estate Association (CREA) and identify the quality of services provided by real estate professionals who are members of CREA. Used under license.
The trademarks REALTOR®, REALTORS®, and the REALTOR® logo are controlled by The Canadian Real Estate Association (CREA) and identify real estate professionals who are members of CREA. These trademarks are owned or controlled by The Canadian Real Estate Association (CREA) and identify real estate professionals who are members of CREA (REALTOR®) and/or the quality of services they provide (MLS®).
This REALTOR.ca listing content is owned and licensed by REALTOR® members of The Canadian Real Estate Association.