


485 Southwind RdComox, BC V9M 3T9
Mortgage Calculator
Monthly Payment (Est.)
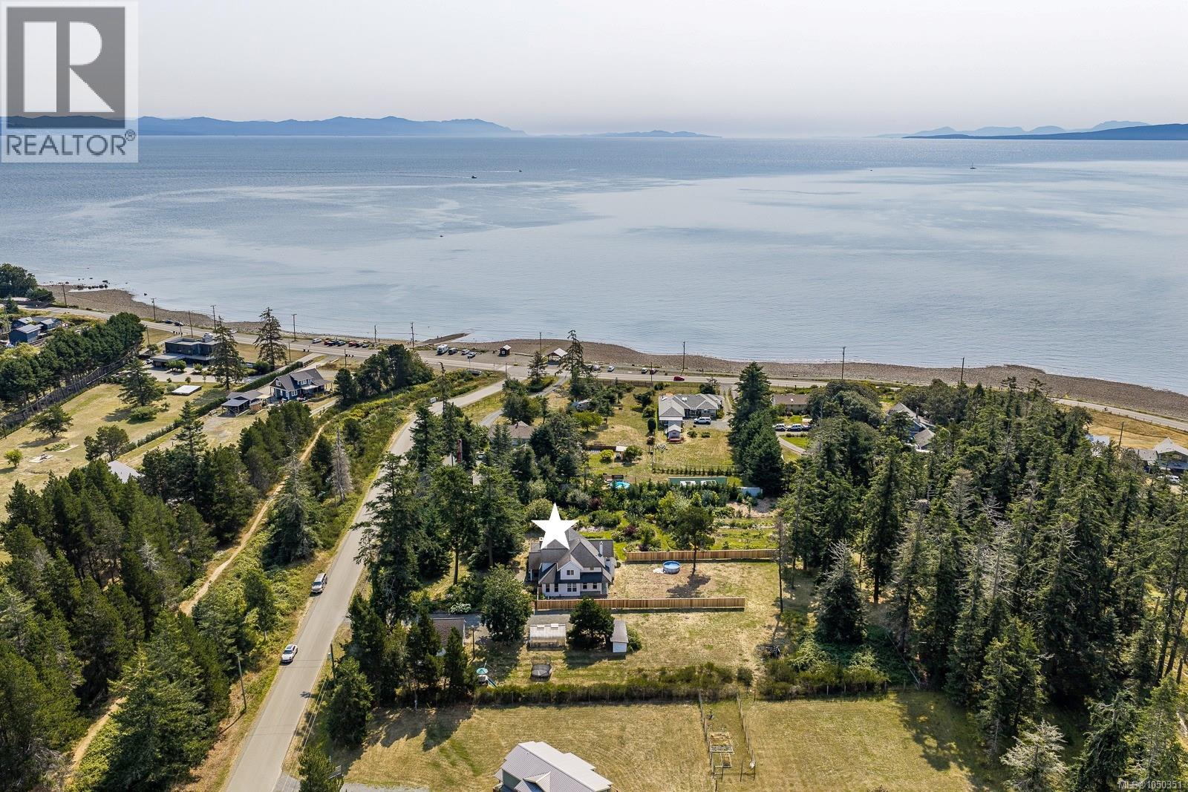
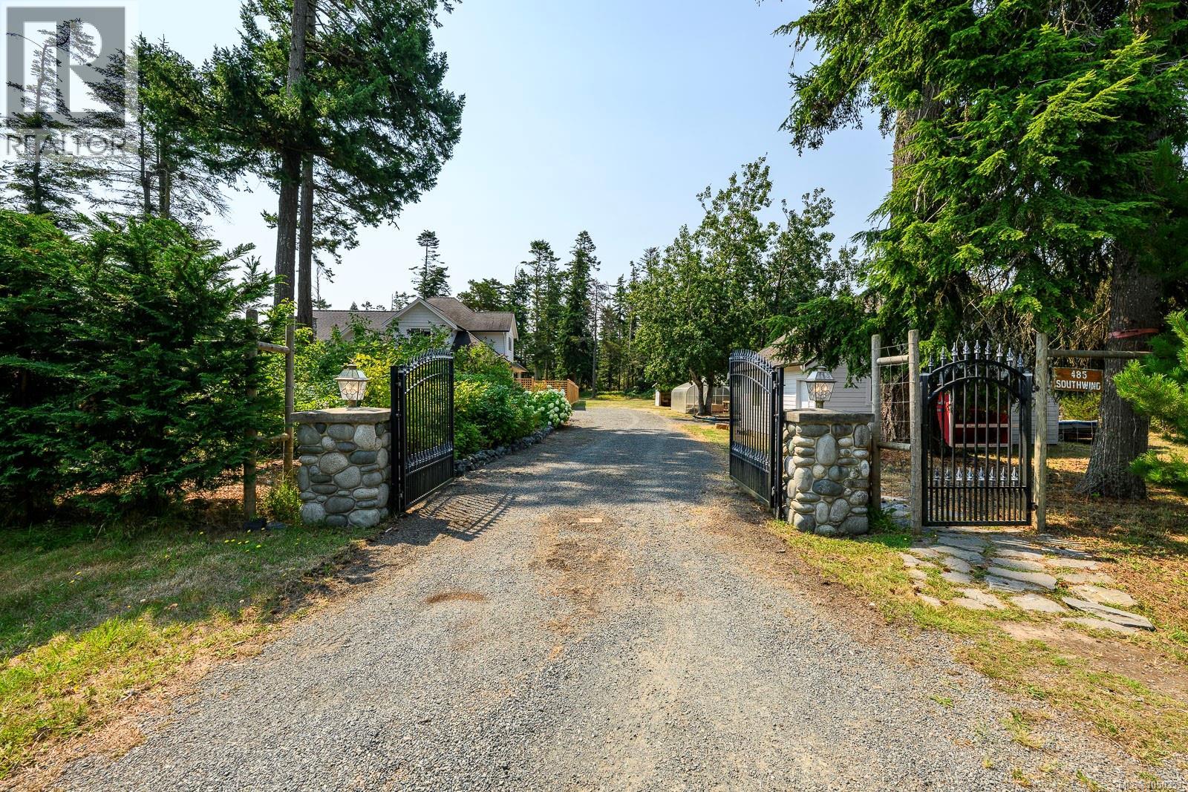
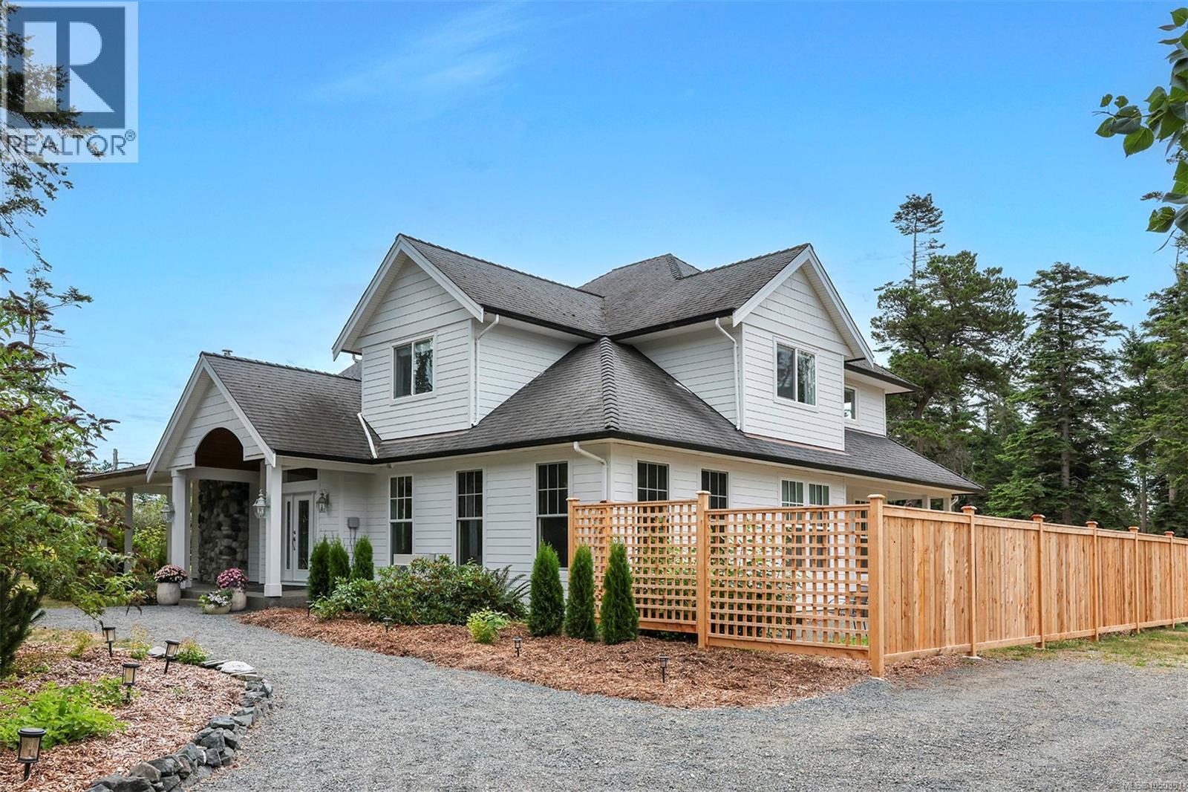
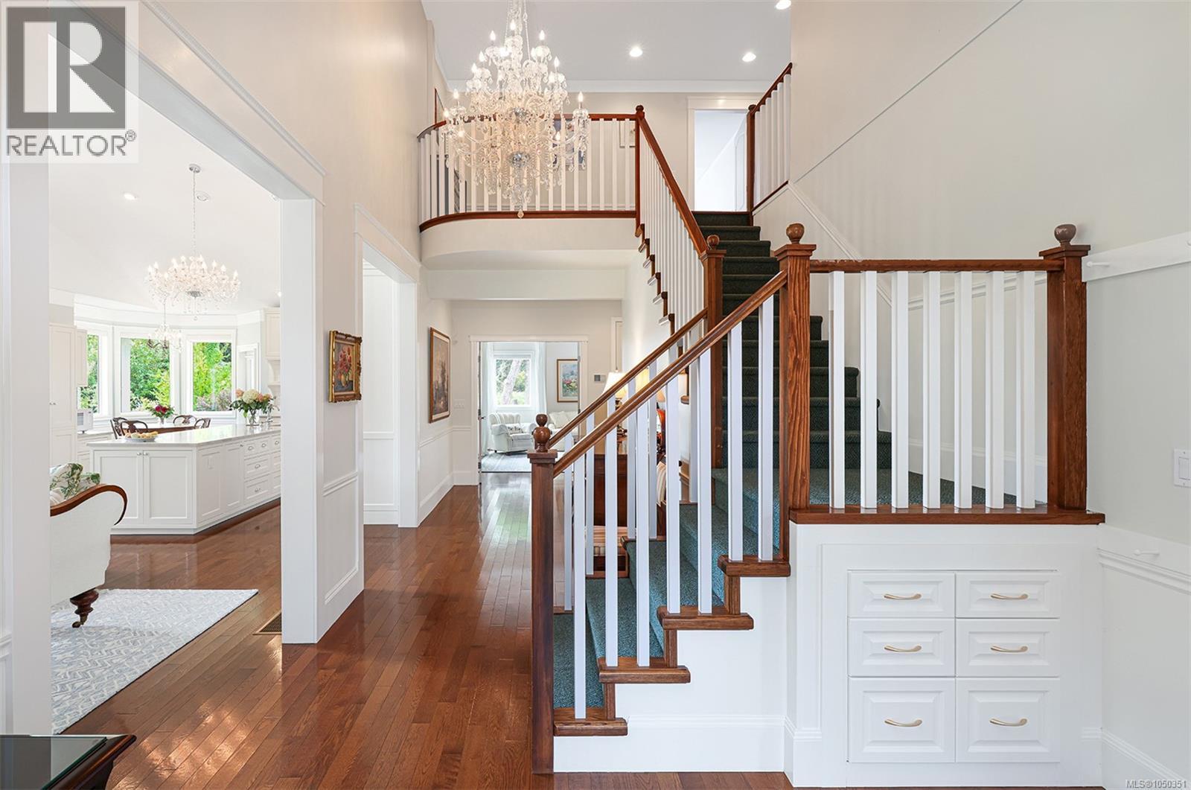
Enter an interest rate to see your estimated monthly payment.Extraordinary Country Estate. A timeless, coastal inspired farmhouse with striking architectural details blending meticulous craftsmanship with a refined elegance. Tucked away on 2.47 acres, steps away from Point Holmes with beaches, a boat launch and oceanside trails. Thoughtfully renovated in 2020-2026, featuring an open concept Great Room with vaulted ceilings, abundant natural light, river rock wood-fireplace, stunning kitchen and 10’ island w/ natural quartzite counters, 36” Smeg induction range, farmhouse sink, and a charming breakfast nook w/ access to the covered patio. Mahogany doors, brass hardware, 3/4” Canadian oak hardwood, chrome fixtures, intricate tile flooring, and sash windows. Luxurious primary suite on the main floor, additional 3 bedrooms on upper level with ocean viewing deck. Exquisite English style gardens featuring 100 rose bushes, rare fruit orchard & raised garden beds, a chicken coop, duck enclosure, greenhouse, & detached shop w/ 1 car garage, fully fenced. (id:31684)
| 18 hours ago | Listing updated with changes from the MLS® | |
| 18 hours ago | Listing first seen on site |



The trademarks MLS®, Multiple Listing Service® and the associated logos are owned by The Canadian Real Estate Association (CREA) and identify the quality of services provided by real estate professionals who are members of CREA. Used under license.
The trademarks REALTOR®, REALTORS®, and the REALTOR® logo are controlled by The Canadian Real Estate Association (CREA) and identify real estate professionals who are members of CREA. These trademarks are owned or controlled by The Canadian Real Estate Association (CREA) and identify real estate professionals who are members of CREA (REALTOR®) and/or the quality of services they provide (MLS®).
This REALTOR.ca listing content is owned and licensed by REALTOR® members of The Canadian Real Estate Association.