


1930 Gillian PlCampbell River, BC V9W 6B6
Mortgage Calculator
Monthly Payment (Est.)
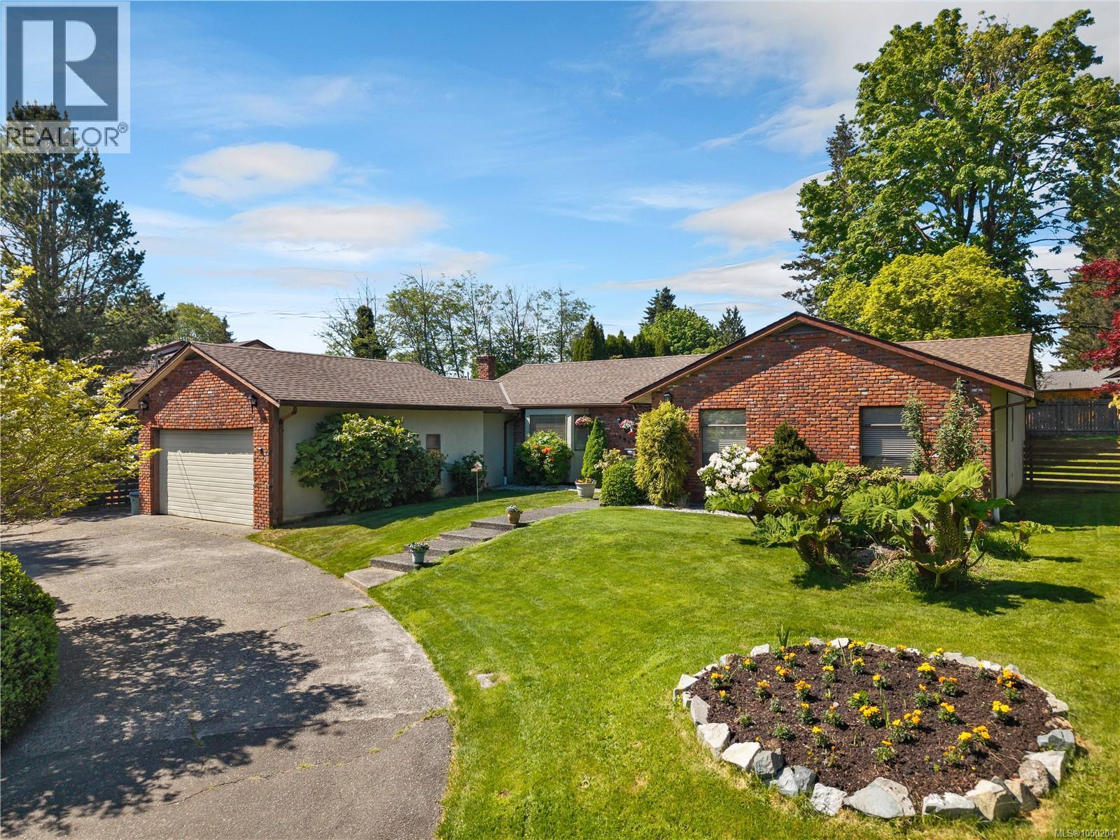
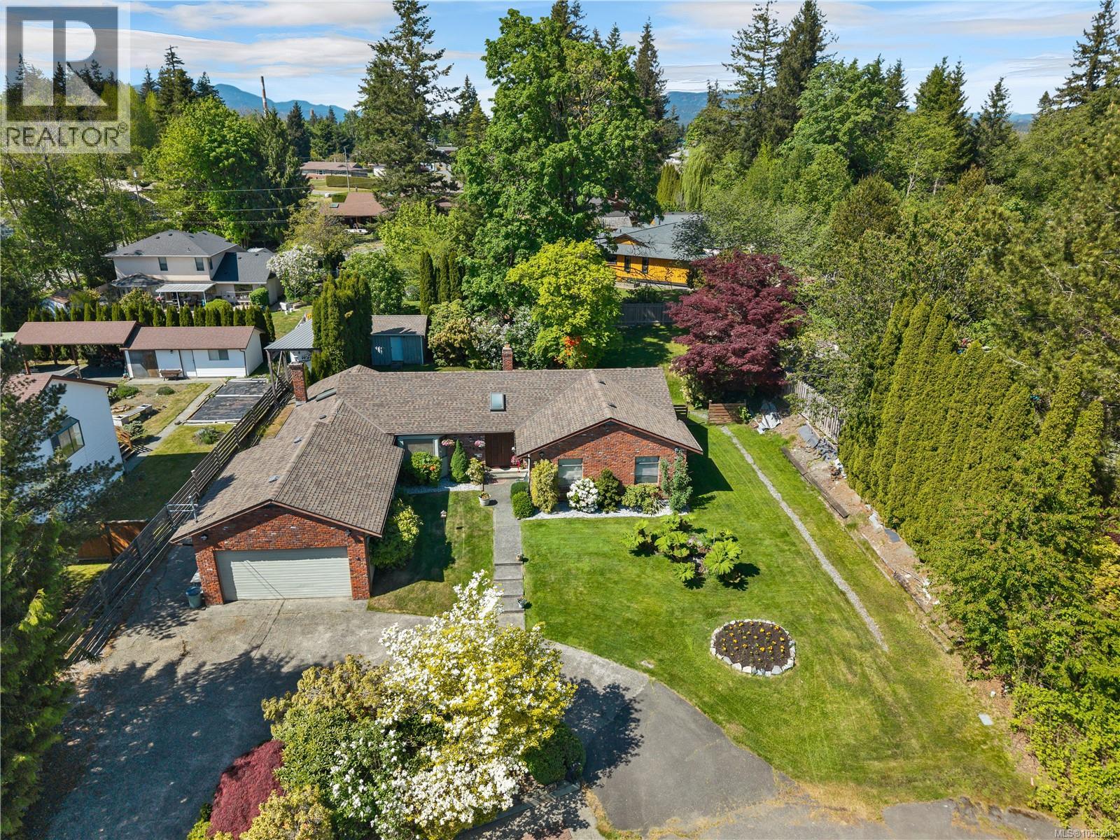
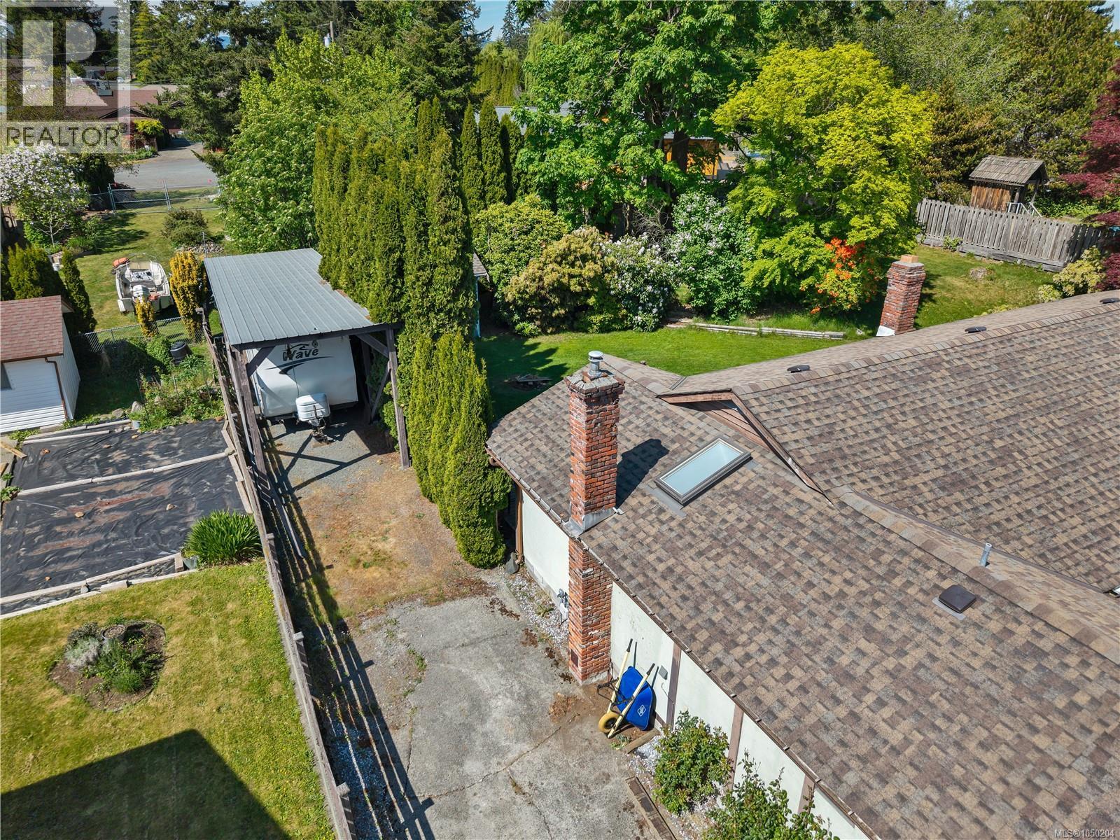
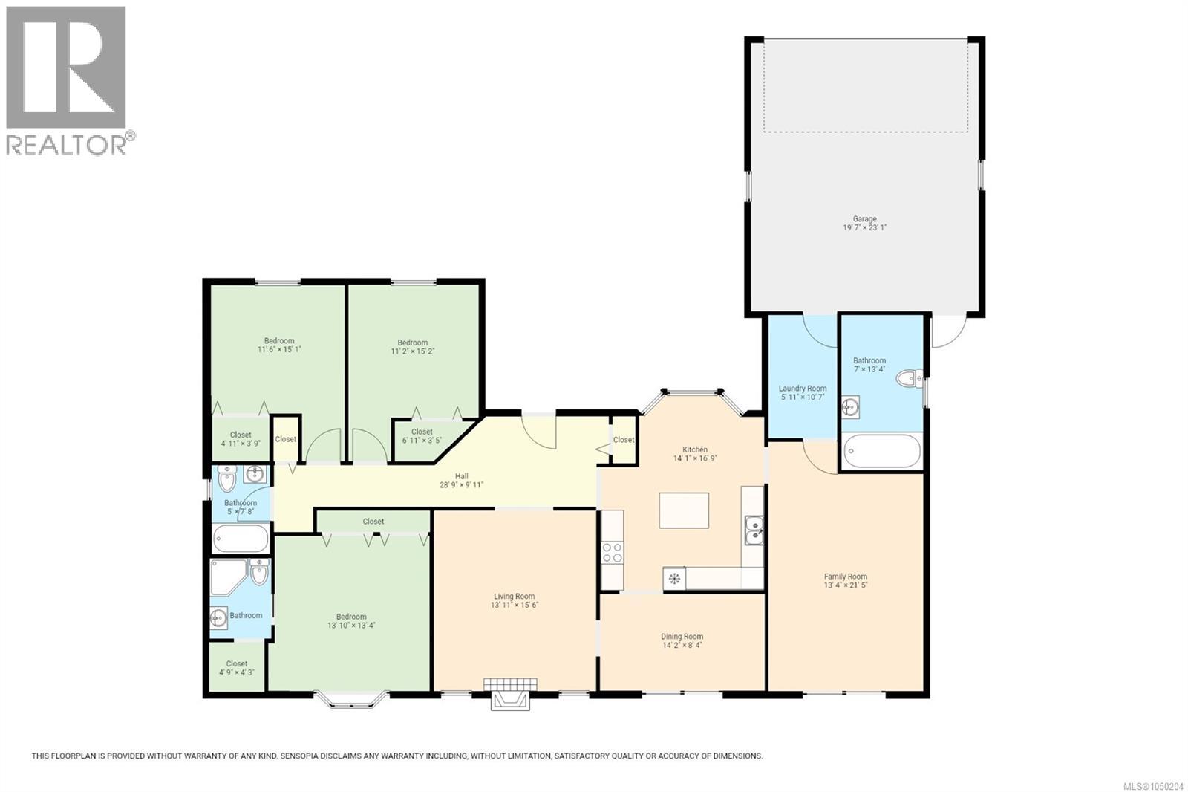
Enter an interest rate to see your estimated monthly payment.Experience the perfect blend of spacious living and West Coast character in the highly sought after Painter Barclay neighbourhood. This isn’t just a house; it’s a lifestyle retreat situated on a generous lot, just a stone's throw from the iconic Painter’s Lodge and Dolphins Resort. Spanning nearly 2,000 sq ft, this rancher is designed with a thoughtful floor plan that prioritizes both connection and privacy.The main living areas flow effortlessly. Large glass patio doors act as a gateway to your outdoor oasis, making indoor/outdoor hosting feel second nature. A well equipped kitchen features a functional centre island, wall oven, and dedicated cooktop. Whether it's a quick morning coffee in the eating nook or a holiday feast, there is cabinetry for everything. Located on the quiet right wing of the home, the sleeping quarters are designed for undisturbed rest. The primary suite is a true private sanctuary featuring a full ensuite and ample space for a walk-in closet. Two additional well sized bedrooms and a full main bathroom ensure the whole family, or your guests stay in comfort. For the outdoor enthusiast, this property is a rare find. You’ll never have to choose between your boat and your car again. A massive 10' x 40' RV/Boat shed ready for your largest adventure gear. An attached Double Garage is perfect for vehicles, a workshop, or kayak/paddle board/row boats. Enjoy the best of both worlds, the peace of a quiet, established neighbourhood and the convenience of being just 5 minutes from downtown, all without the traffic headaches of the south end. Don’t miss your chance to own this fine piece of real estate. (id:31684)
| 3 days ago | Listing updated with changes from the MLS® | |
| 3 days ago | Listing first seen on site |



The trademarks MLS®, Multiple Listing Service® and the associated logos are owned by The Canadian Real Estate Association (CREA) and identify the quality of services provided by real estate professionals who are members of CREA. Used under license.
The trademarks REALTOR®, REALTORS®, and the REALTOR® logo are controlled by The Canadian Real Estate Association (CREA) and identify real estate professionals who are members of CREA. These trademarks are owned or controlled by The Canadian Real Estate Association (CREA) and identify real estate professionals who are members of CREA (REALTOR®) and/or the quality of services they provide (MLS®).
This REALTOR.ca listing content is owned and licensed by REALTOR® members of The Canadian Real Estate Association.