


A 3319 Seventh StCumberland, BC V0R 1S0
Mortgage Calculator
Monthly Payment (Est.)
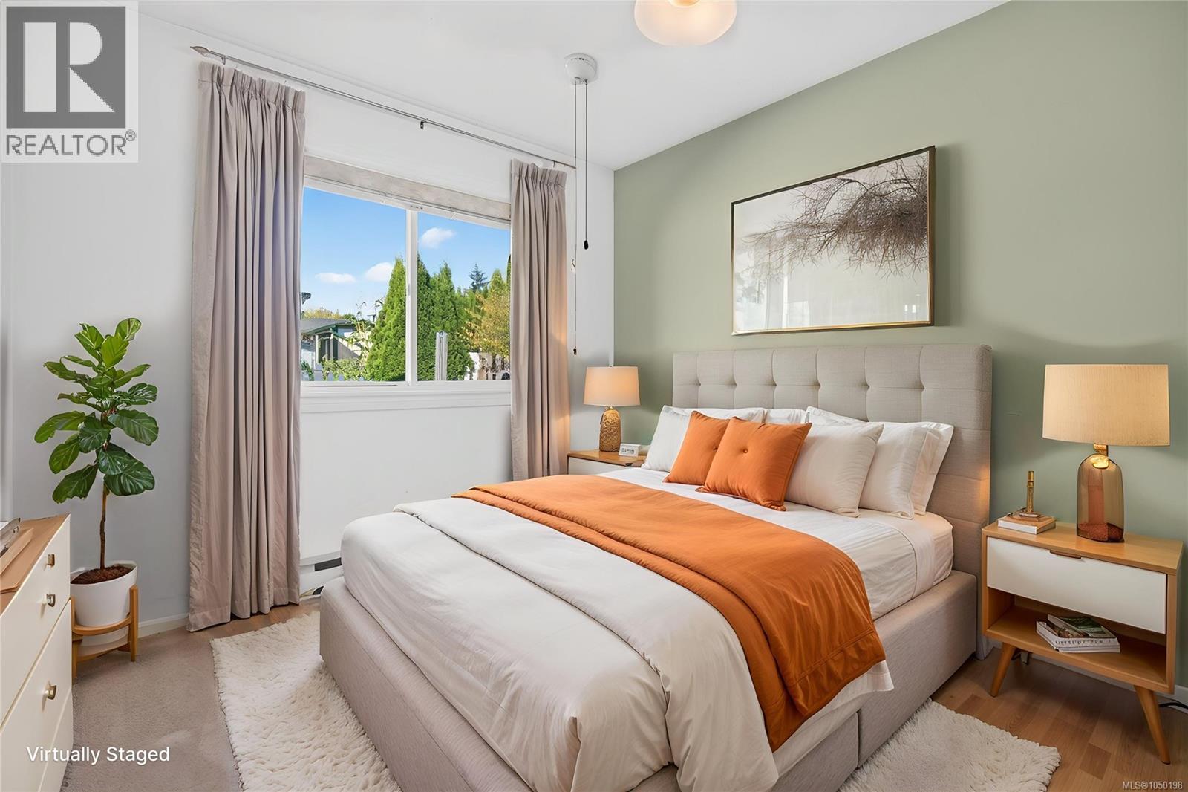
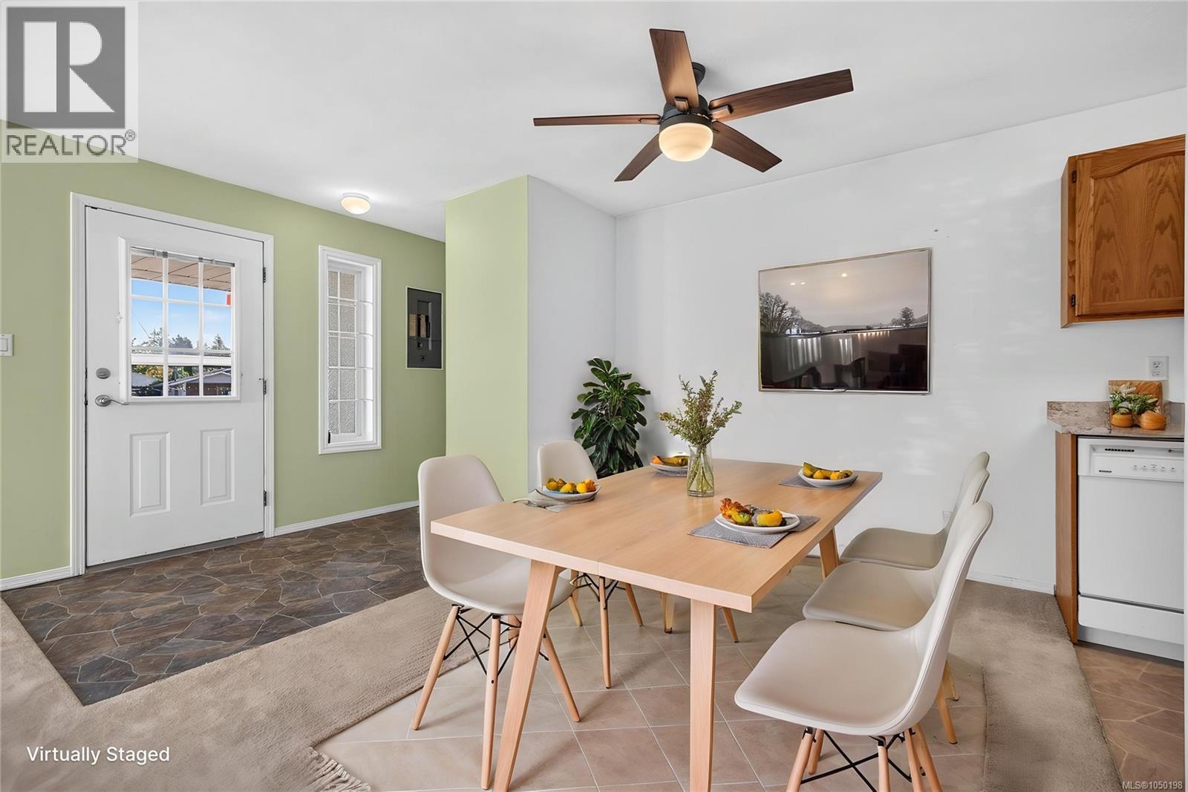
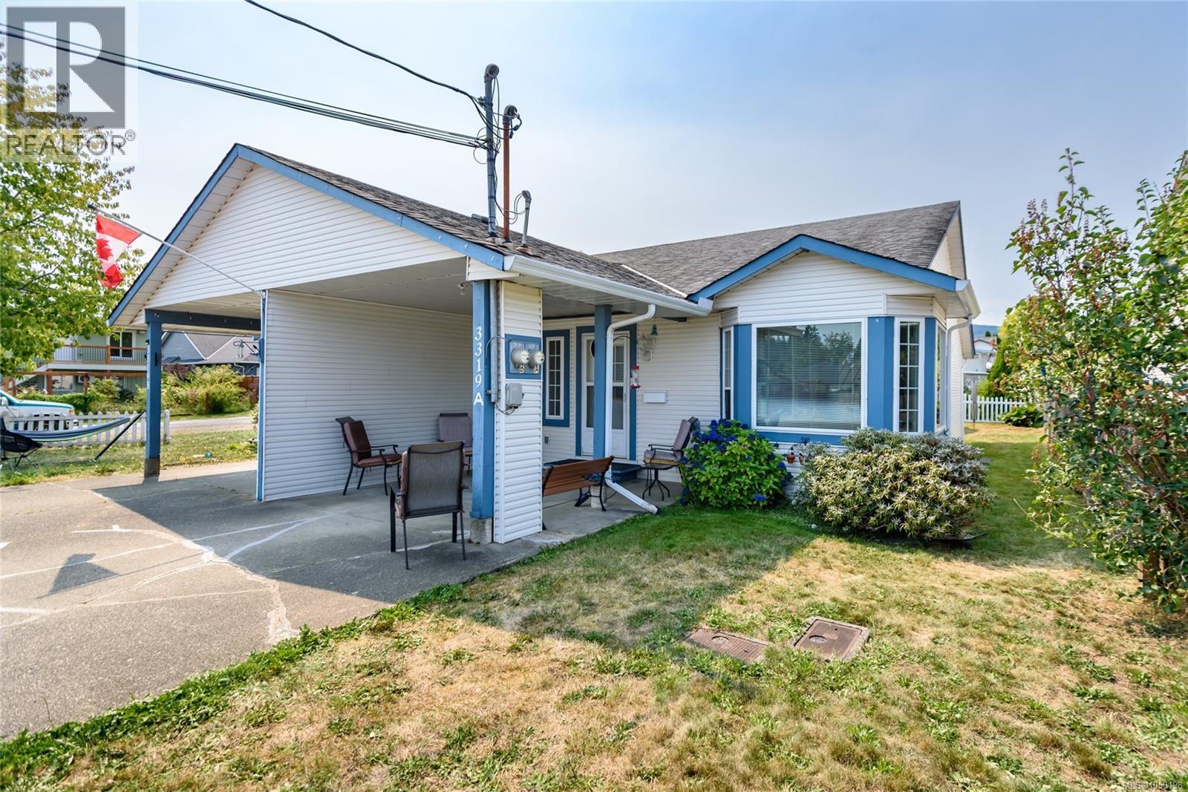
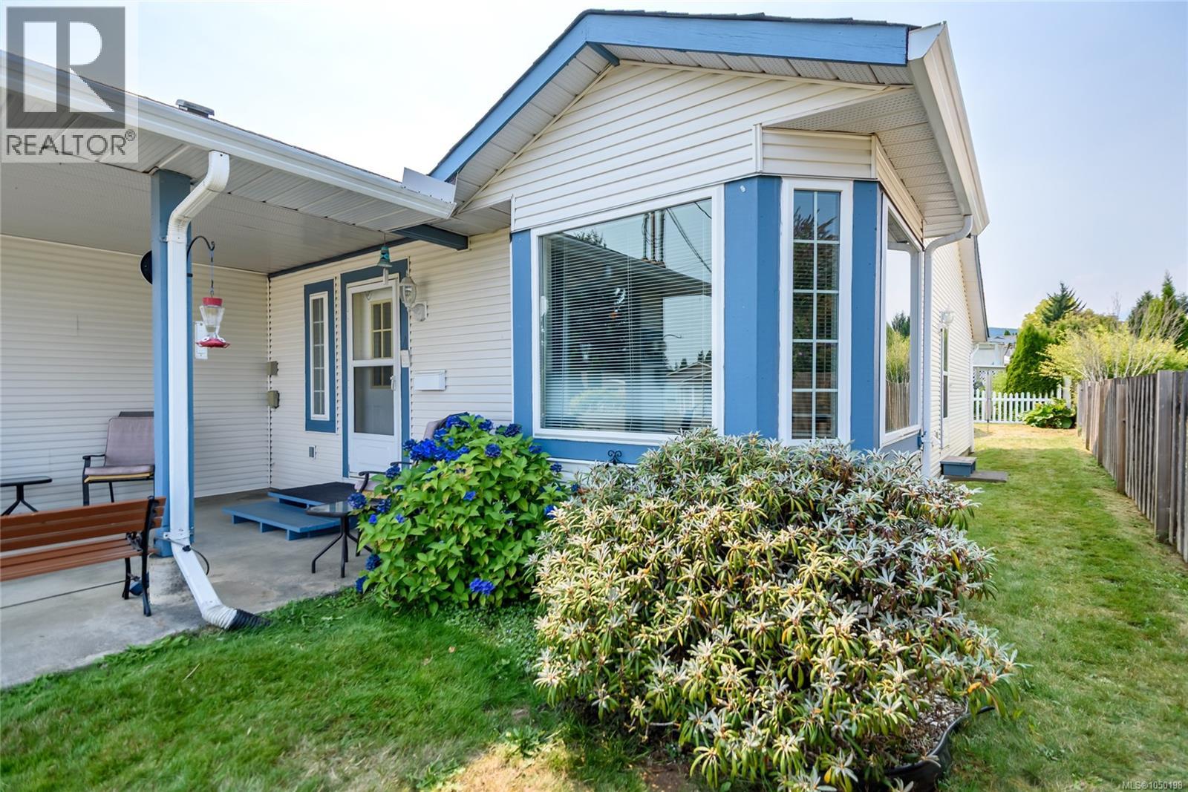
Enter an interest rate to see your estimated monthly payment.A fantastic opportunity in the vibrant community of Cumberland! This charming 2-bedroom, 1-bathroom duplex is an ideal choice for a first-time home buyer, downsizer, or anyone looking to get into the Cumberland market. The home has been lovingly maintained and is in immaculate condition, offering a solid foundation to move in and enjoy or personalize over time. Features include approximately 12-year-old windows and a detached powered workshop/storage building in the backyard—perfect for hobbies, gear, or extra storage. Enjoy the convenience of being just a 5-minute walk to downtown Cumberland, local amenities, and world-class biking trails. No strata fees! Immediate possession may be possible. A great opportunity to own in one of the Comox Valley’s most vibrant and sought-after communities. (id:31684)
| 2 weeks ago | Listing updated with changes from the MLS® | |
| 2 weeks ago | Status changed to Active | |
| 3 weeks ago | Listing first seen on site |



The trademarks MLS®, Multiple Listing Service® and the associated logos are owned by The Canadian Real Estate Association (CREA) and identify the quality of services provided by real estate professionals who are members of CREA. Used under license.
The trademarks REALTOR®, REALTORS®, and the REALTOR® logo are controlled by The Canadian Real Estate Association (CREA) and identify real estate professionals who are members of CREA. These trademarks are owned or controlled by The Canadian Real Estate Association (CREA) and identify real estate professionals who are members of CREA (REALTOR®) and/or the quality of services they provide (MLS®).
This REALTOR.ca listing content is owned and licensed by REALTOR® members of The Canadian Real Estate Association.