


1153 Roberton BlvdParksville, BC V9P 2R6
Mortgage Calculator
Monthly Payment (Est.)
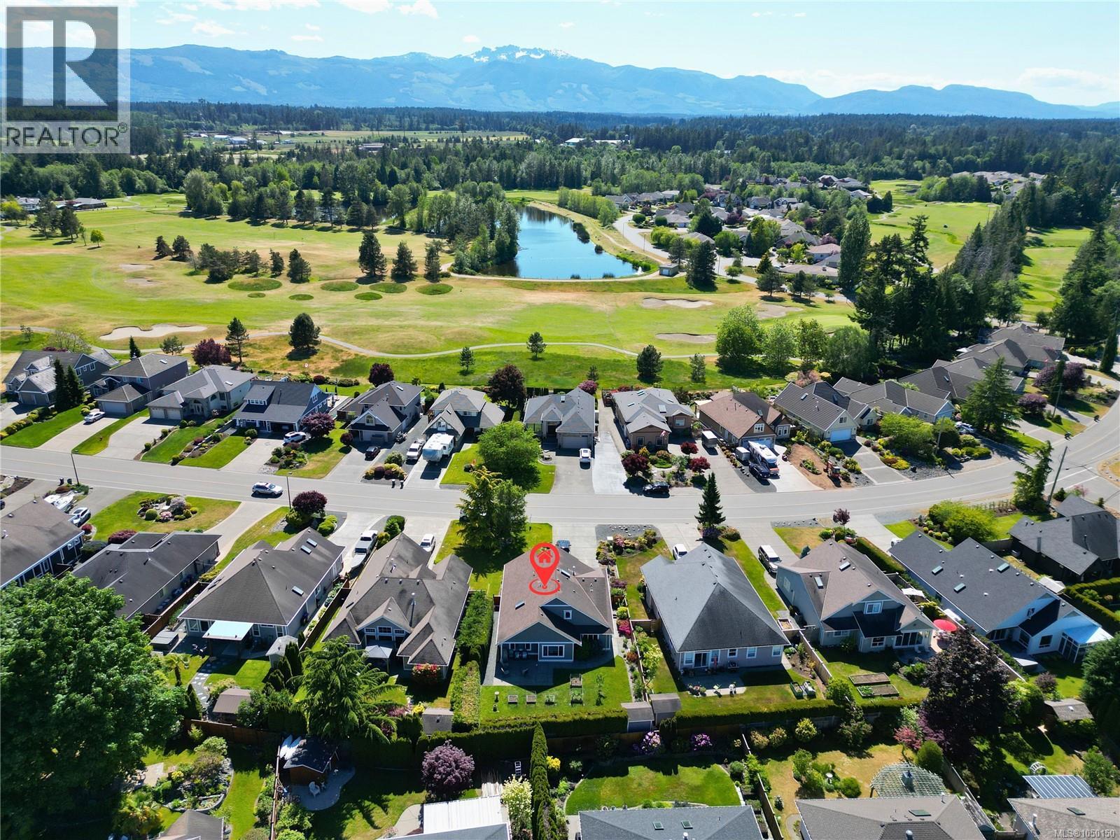
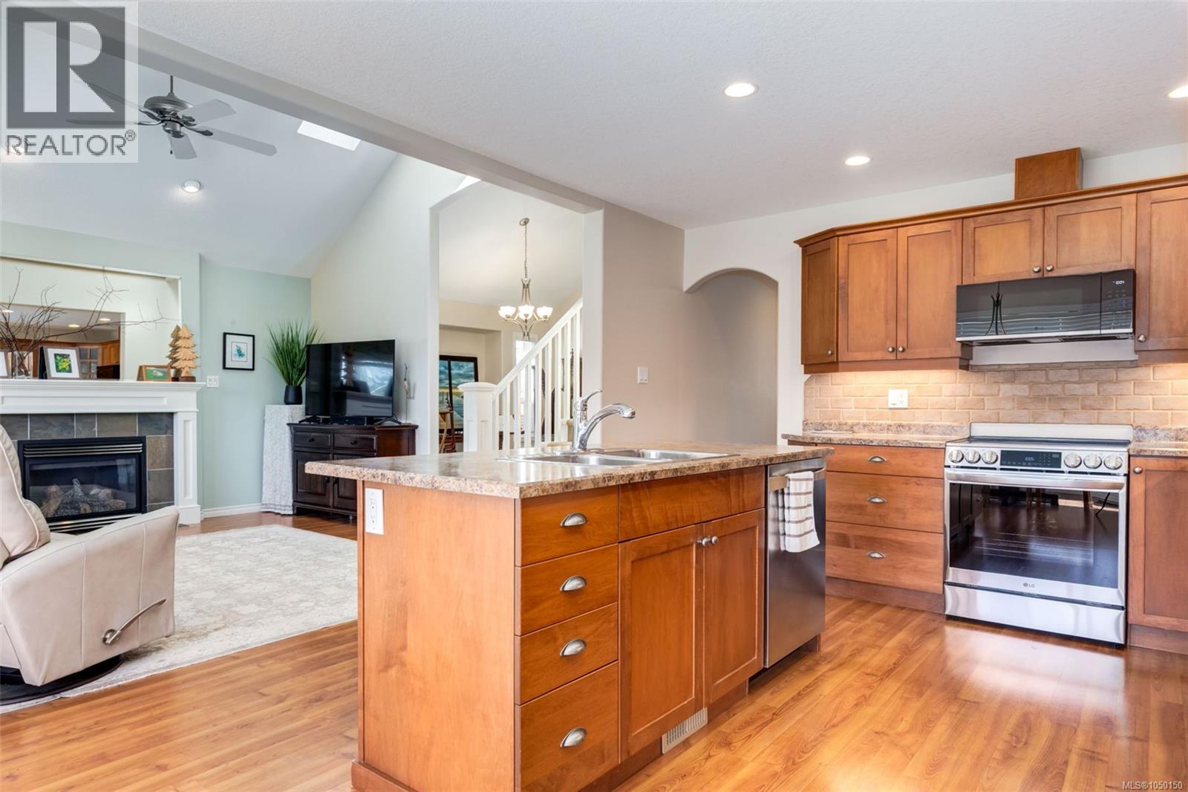
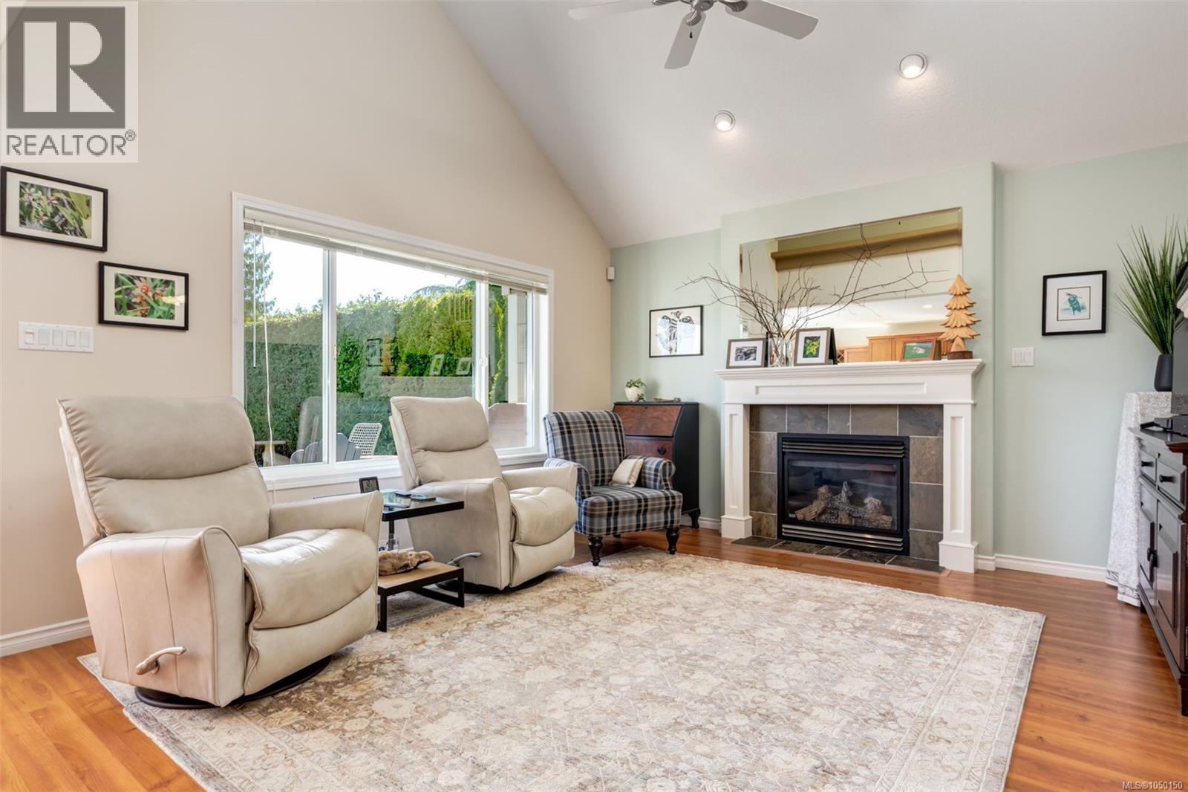
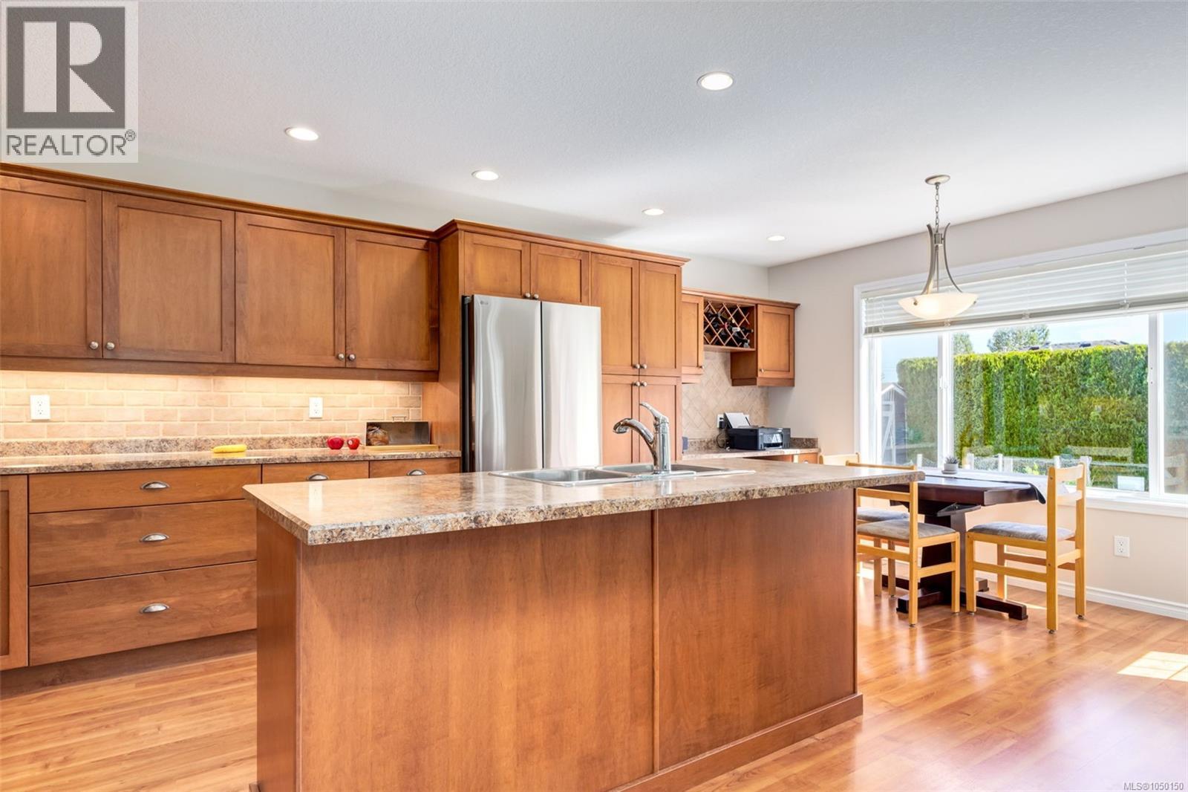
Enter an interest rate to see your estimated monthly payment.Beautifully designed and impeccably maintained, this 1,985 sqft 3 bed, 3 bath home is situated in the sought after Morningstar Golf Club neighbourhood, ideal for those who appreciate a peaceful community with the golf course just steps away. The bright floor plan features a vaulted family room off the kitchen plus a spacious living and dining room. Two cozy gas fireplaces provide warmth on cooler evenings. The large kitchen with an eating nook offers plenty of room for entertaining. The layout includes a generous main floor primary bedroom with a large ensuite, providing comfortable one level living. Upstairs, two spacious bedrooms and a full bathroom offer flexibility for family, guests, hobbies, or a home office. Step outside to a sunny, private backyard with mature hedges, raised garden beds, and a patio. Walk to the golf course or bike through this quiet neighbourhood. Minutes from French Creek Marina, Wembley Mall, beaches, and everyday amenities. Island living at its best. (id:31684)
| yesterday | Listing updated with changes from the MLS® | |
| yesterday | Listing first seen on site |



The trademarks MLS®, Multiple Listing Service® and the associated logos are owned by The Canadian Real Estate Association (CREA) and identify the quality of services provided by real estate professionals who are members of CREA. Used under license.
The trademarks REALTOR®, REALTORS®, and the REALTOR® logo are controlled by The Canadian Real Estate Association (CREA) and identify real estate professionals who are members of CREA. These trademarks are owned or controlled by The Canadian Real Estate Association (CREA) and identify real estate professionals who are members of CREA (REALTOR®) and/or the quality of services they provide (MLS®).
This REALTOR.ca listing content is owned and licensed by REALTOR® members of The Canadian Real Estate Association.