


17 700 Lancaster WayComox, BC V9M 0B6
Mortgage Calculator
Monthly Payment (Est.)
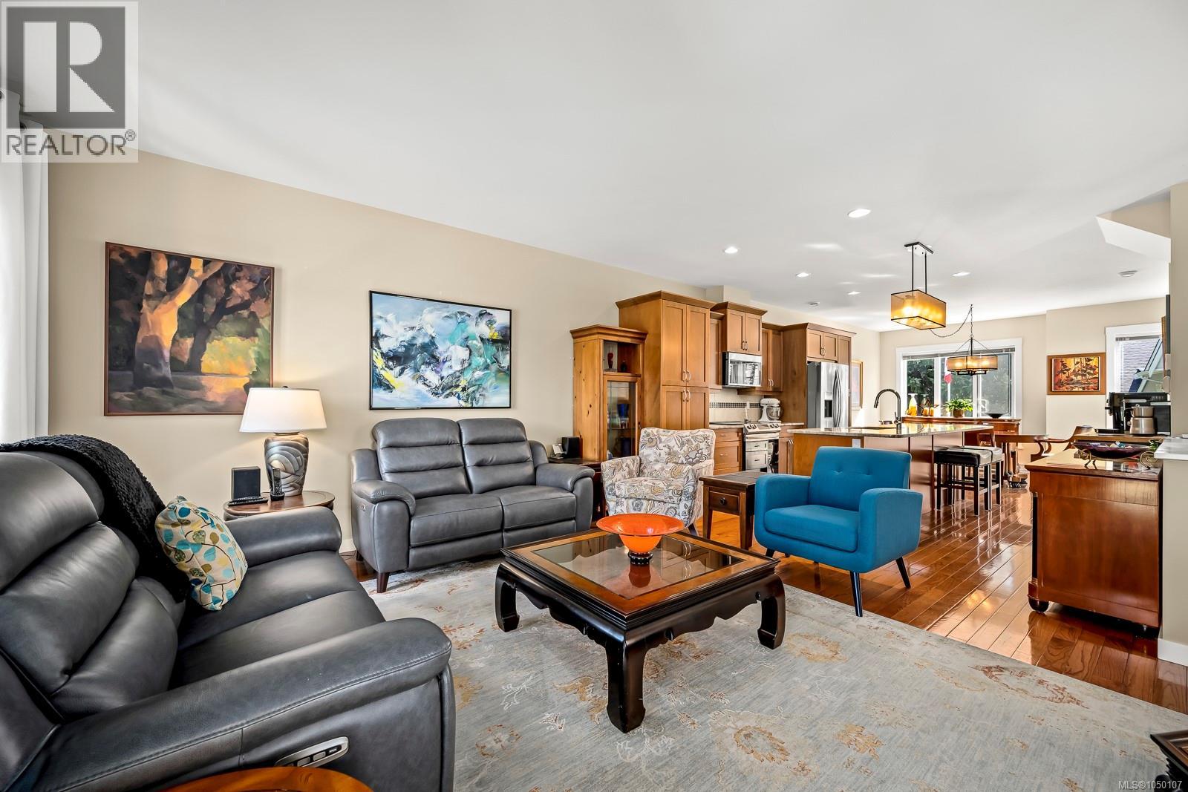
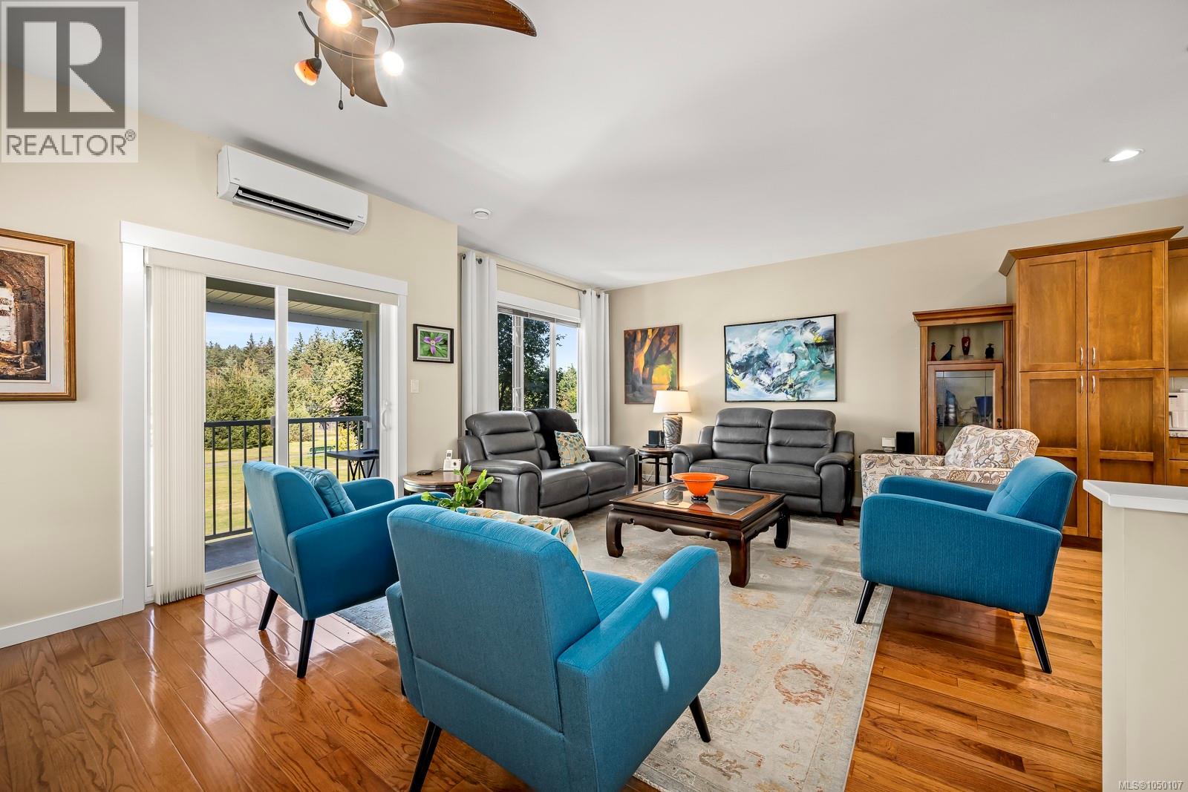
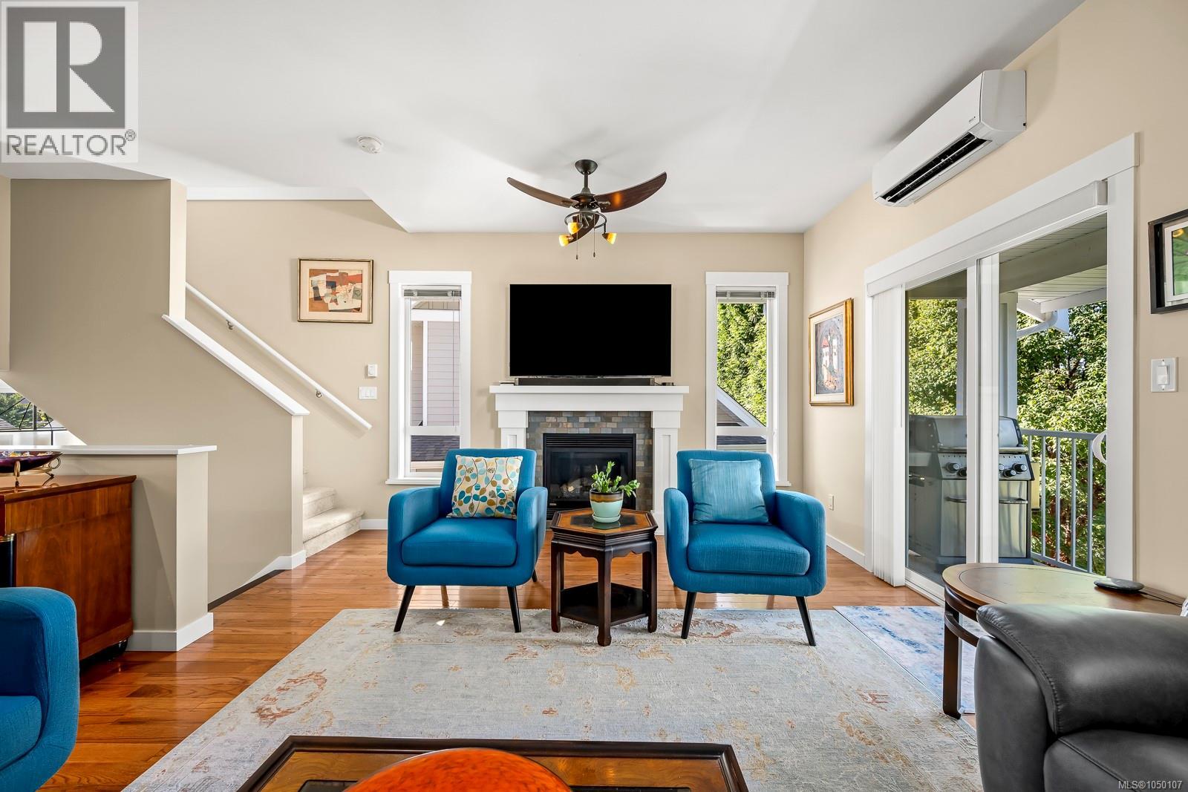
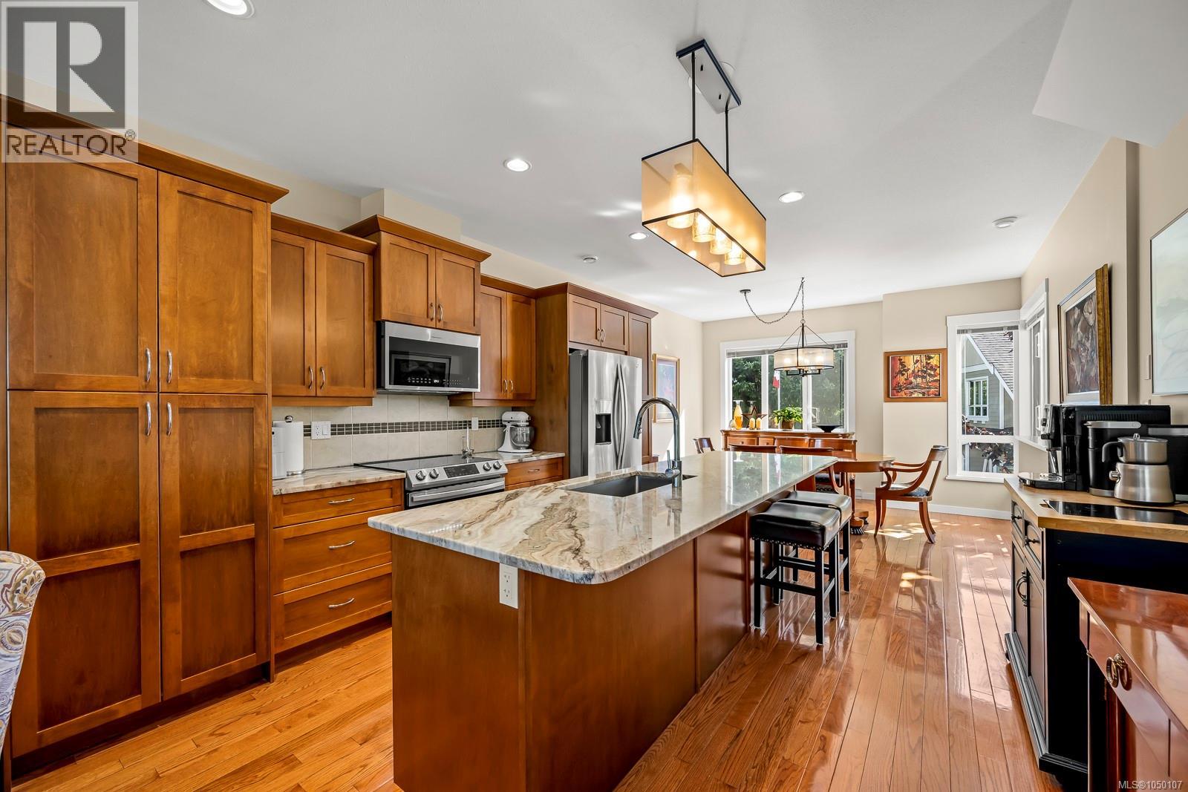
Enter an interest rate to see your estimated monthly payment.Soak up the sun and breathtaking views of the Beaufort Mountains from this pristine, end unit townhome! Ideally located steps from local schools, shopping, and a neighborhood park with a playground, this bright and open three level home is designed for easy living and entertaining. The main level boasts 9' ceilings, rich oak hardwood flooring, updated lighting, and a cozy gas fireplace with a heat-circulating fan. The dream kitchen features expanded classic maple shaker cabinets, stainless steel appliances, and a extra long central island with bar seating. Step out from the spacious dining room to your upper balcony for summer BBQs and spectacular sunset views. Upstairs, you will find three bedrooms, including a primary suite with a four piece ensuite. Downstairs offers a family room or home office space with a garage and opening to the lower patio. Prime location meets perfection! (id:31684)
| yesterday | Listing updated with changes from the MLS® | |
| yesterday | Status changed to Active | |
| 5 days ago | Listing first seen on site |



The trademarks MLS®, Multiple Listing Service® and the associated logos are owned by The Canadian Real Estate Association (CREA) and identify the quality of services provided by real estate professionals who are members of CREA. Used under license.
The trademarks REALTOR®, REALTORS®, and the REALTOR® logo are controlled by The Canadian Real Estate Association (CREA) and identify real estate professionals who are members of CREA. These trademarks are owned or controlled by The Canadian Real Estate Association (CREA) and identify real estate professionals who are members of CREA (REALTOR®) and/or the quality of services they provide (MLS®).
This REALTOR.ca listing content is owned and licensed by REALTOR® members of The Canadian Real Estate Association.