


2911 Back RdCourtenay, BC V9N 9G9
Mortgage Calculator
Monthly Payment (Est.)
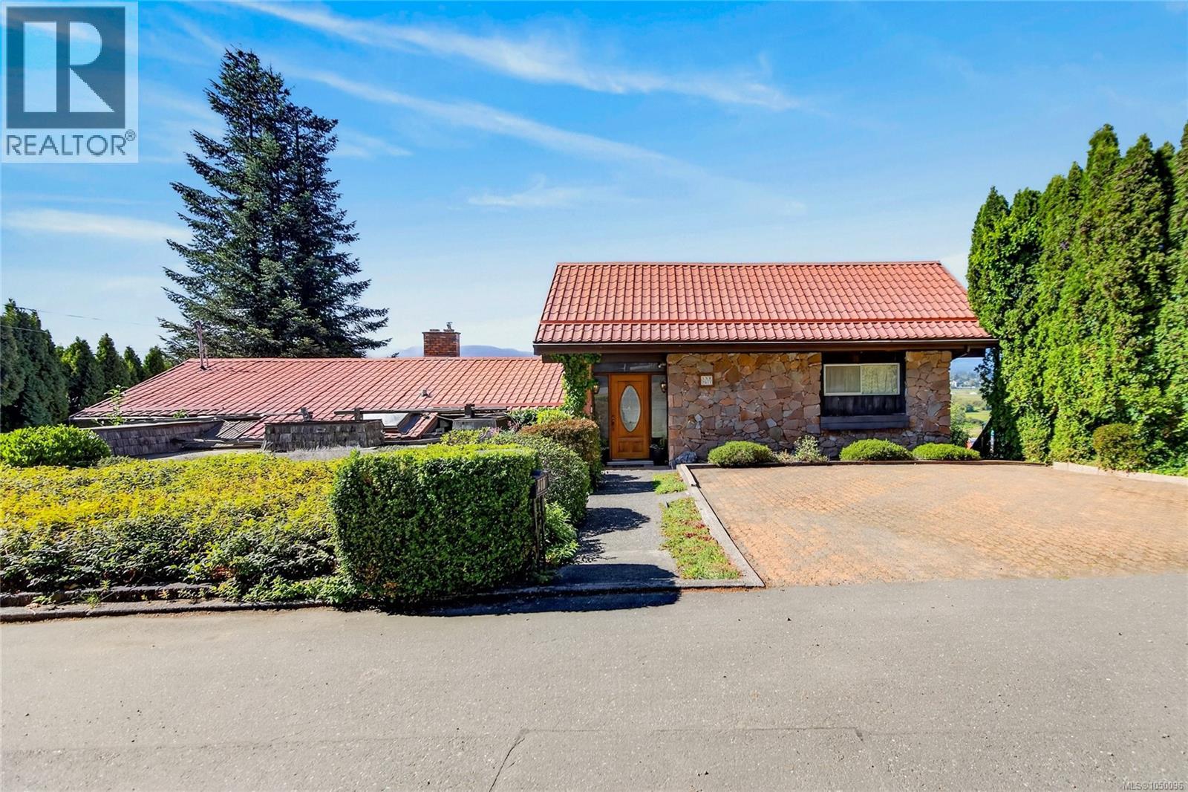
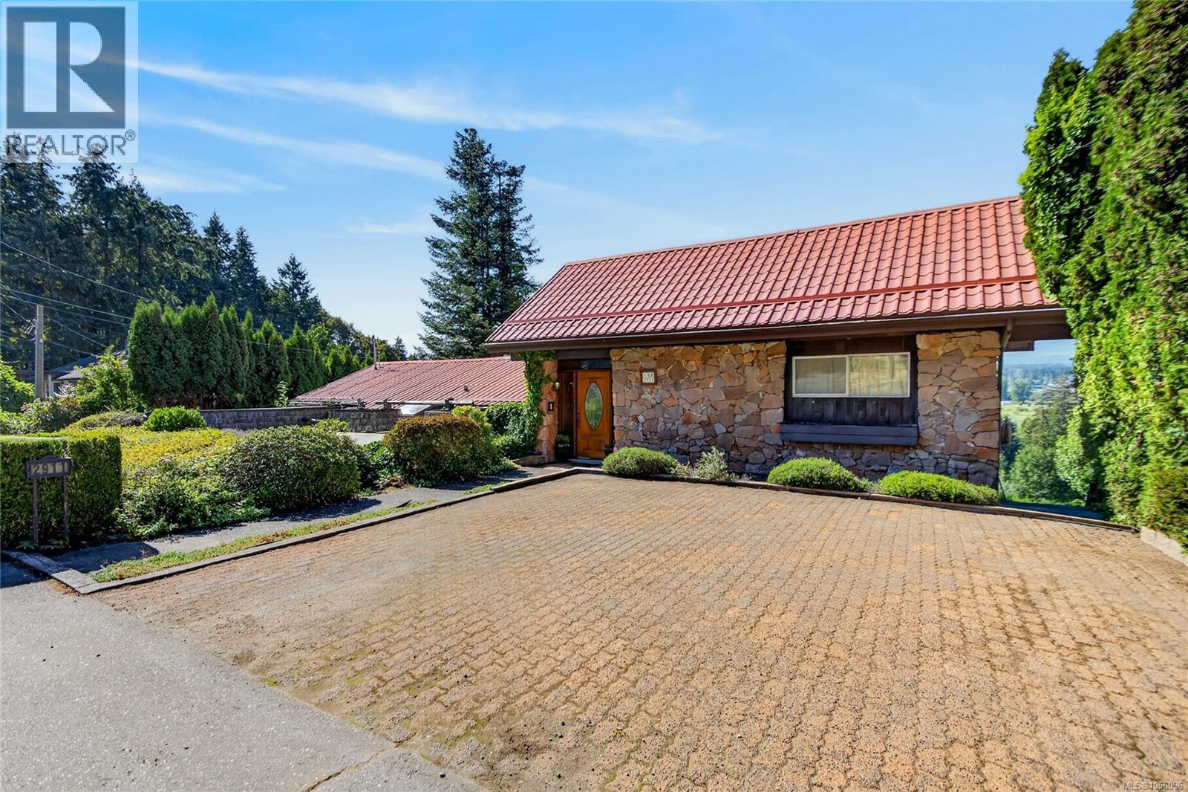
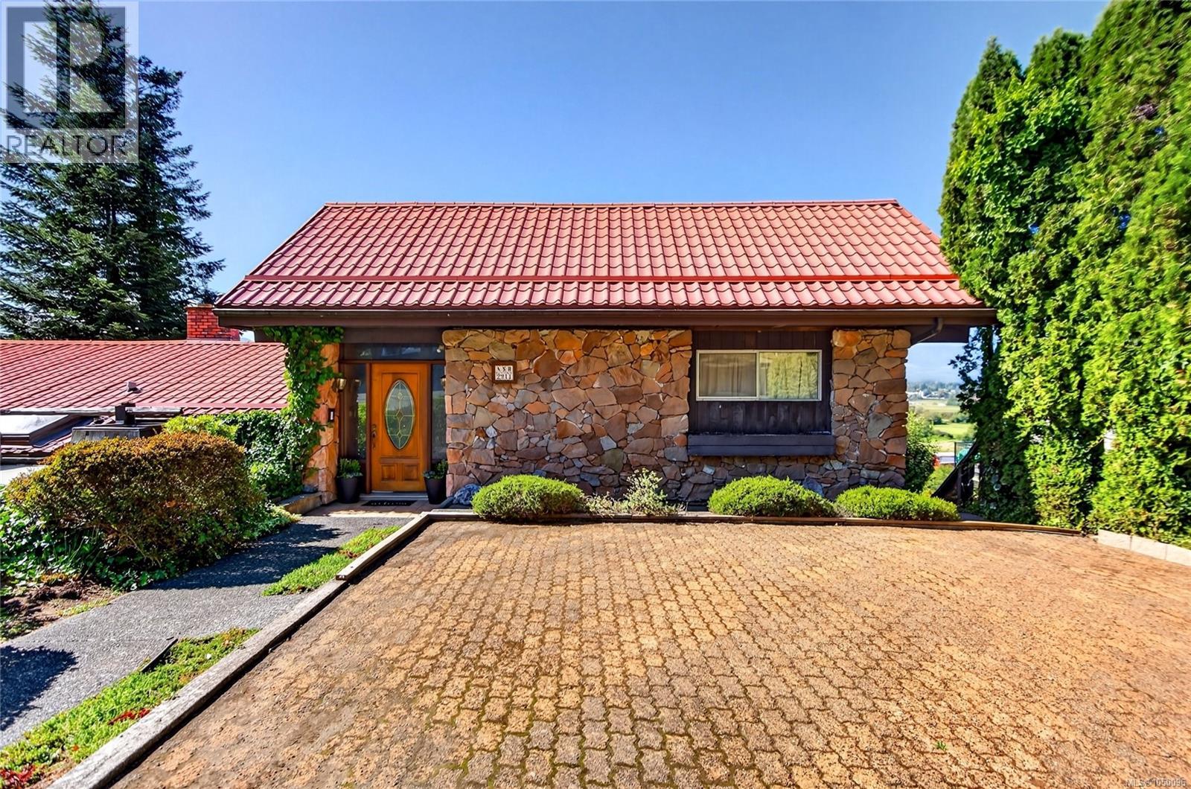
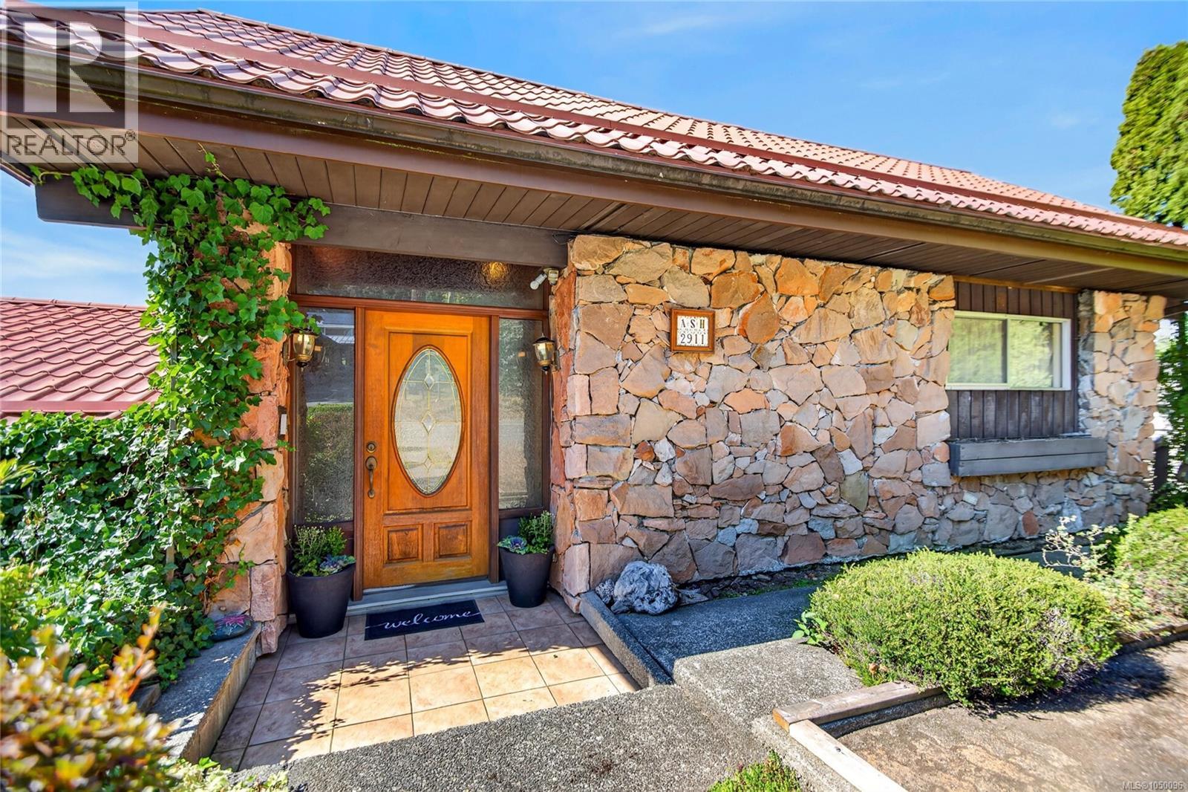
Enter an interest rate to see your estimated monthly payment.Perched on a hillside overlooking the Comox Valley, this custom-built, one-owner home offers unobstructed panoramic views of the farm views with Trumpter swans, soaring eagles overhead, the Beaufort Mountain Range and Comox Glacier. Complete privacy from the neighbours, enjoy the vista with foor-to-ceiling windows and a bright Southern exposure that bathes the open-concept layout in sun all day, accentuating the mid-century modern vibe, beamed ceilings, and flowing floor plan. The seamless flow connects the dining room to the kitchen and cozy eating nook, while sliding glass doors lead to newly replaced deck with backyard stairs. The walkout basement features a character-rich family room complete with a bar and corner stove. Practical additions include a dedicated workshop with a separate entrance, a heat pump, and a durable metal roof. As an added bonus, a separate bachelor suite with its own private entrance provides excellent potential for rental income or an extended family space. (id:31684)
| 10 hours ago | Listing updated with changes from the MLS® | |
| 10 hours ago | Status changed to Active | |
| 4 days ago | Listing first seen on site |



The trademarks MLS®, Multiple Listing Service® and the associated logos are owned by The Canadian Real Estate Association (CREA) and identify the quality of services provided by real estate professionals who are members of CREA. Used under license.
The trademarks REALTOR®, REALTORS®, and the REALTOR® logo are controlled by The Canadian Real Estate Association (CREA) and identify real estate professionals who are members of CREA. These trademarks are owned or controlled by The Canadian Real Estate Association (CREA) and identify real estate professionals who are members of CREA (REALTOR®) and/or the quality of services they provide (MLS®).
This REALTOR.ca listing content is owned and licensed by REALTOR® members of The Canadian Real Estate Association.