


B 395 Nim Nim AveCourtenay, BC V9N 5P9
Mortgage Calculator
Monthly Payment (Est.)
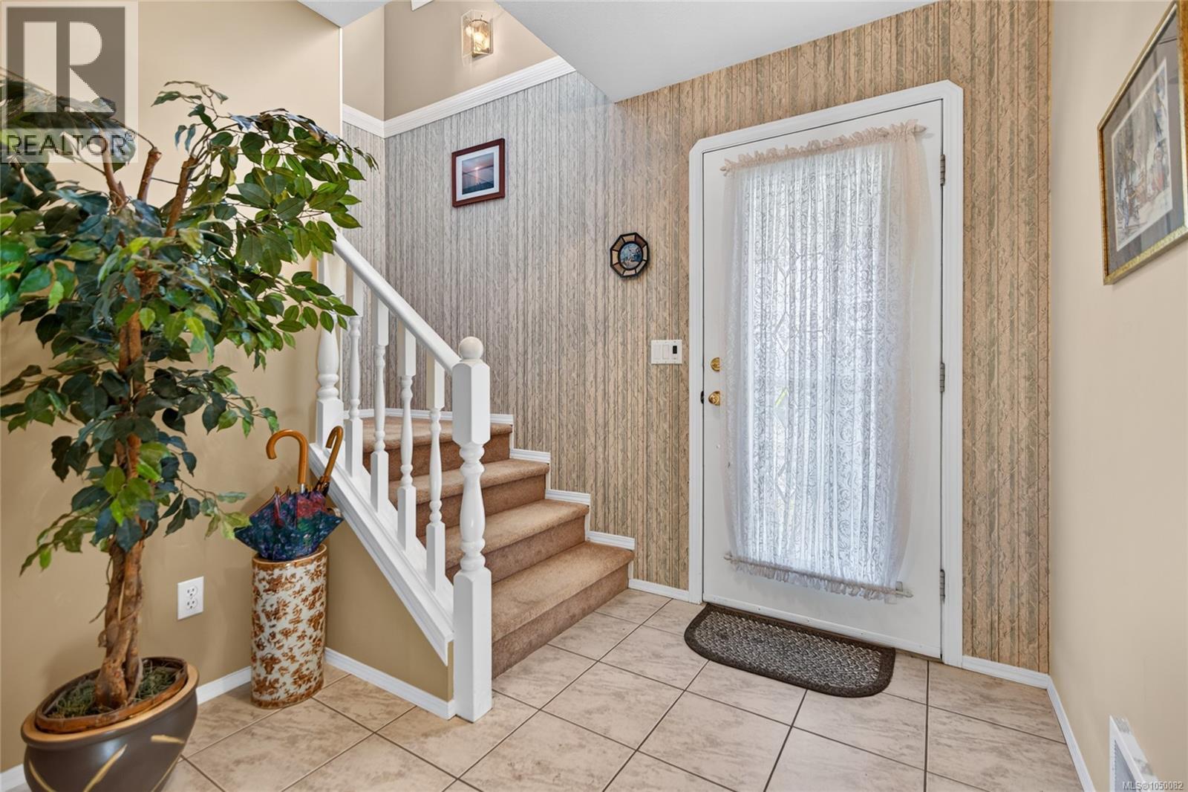
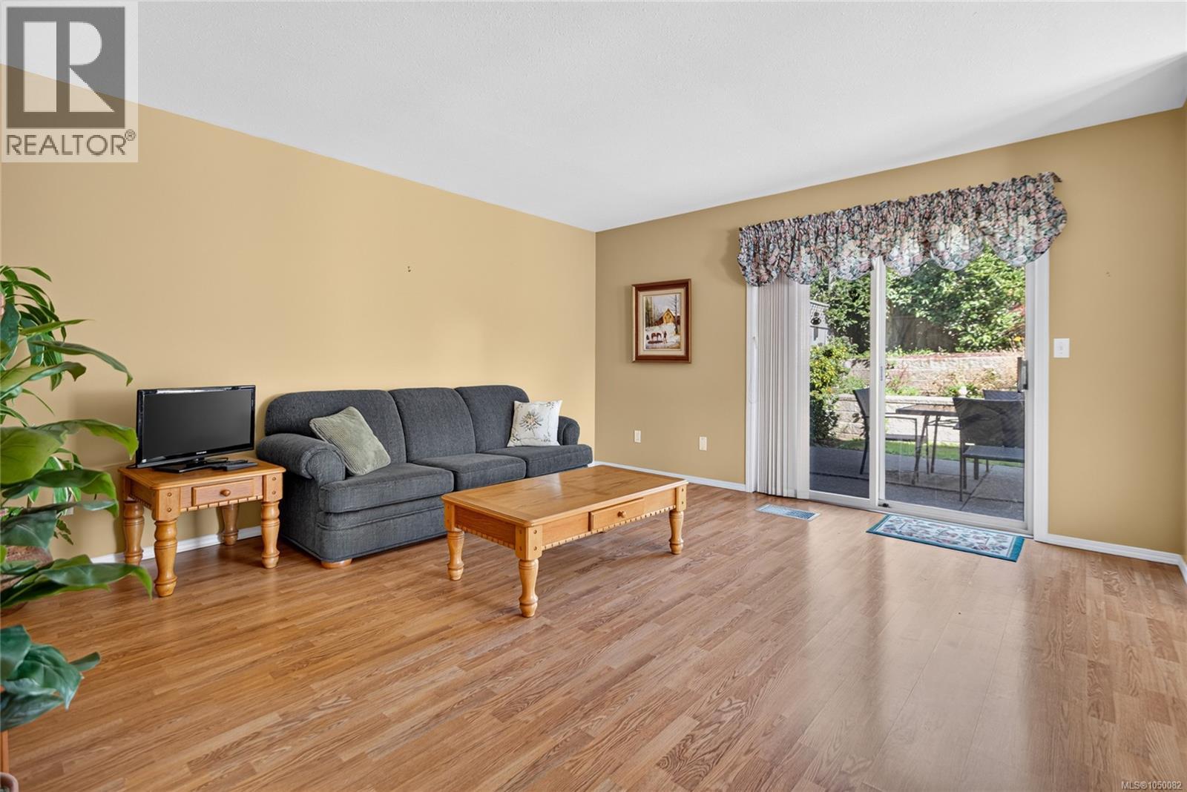
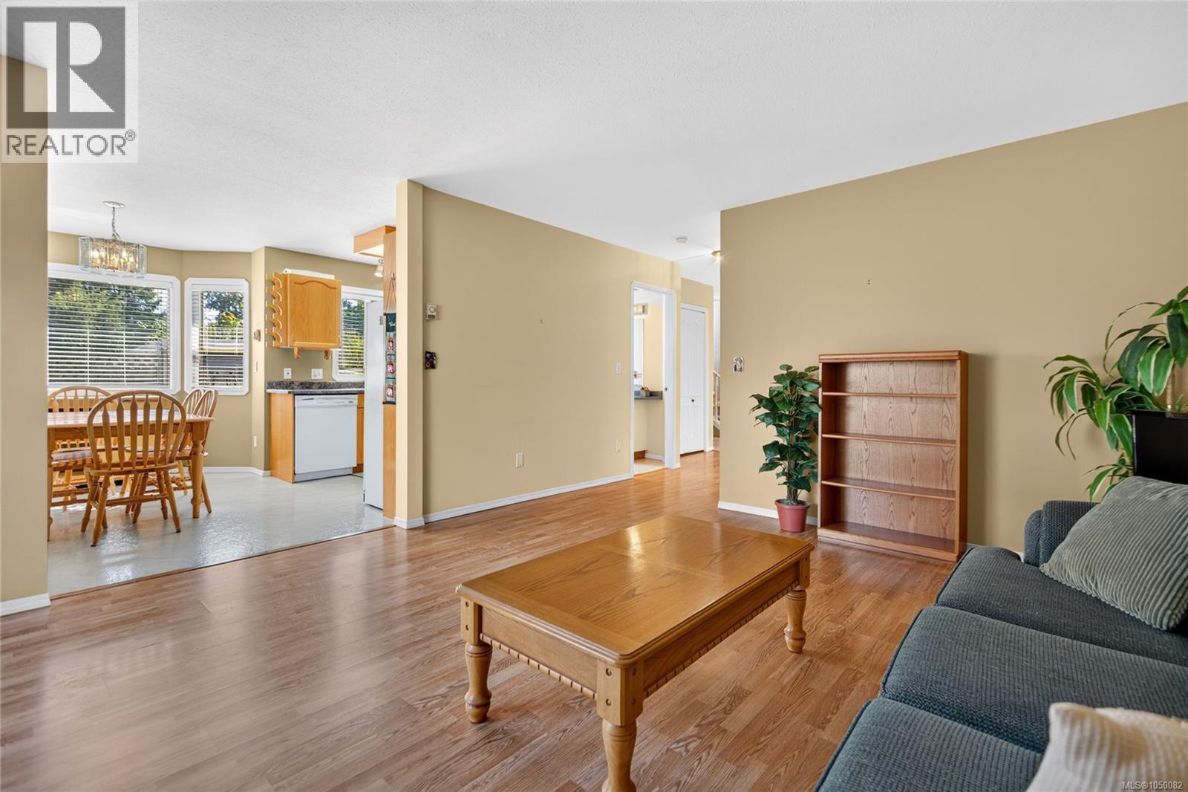
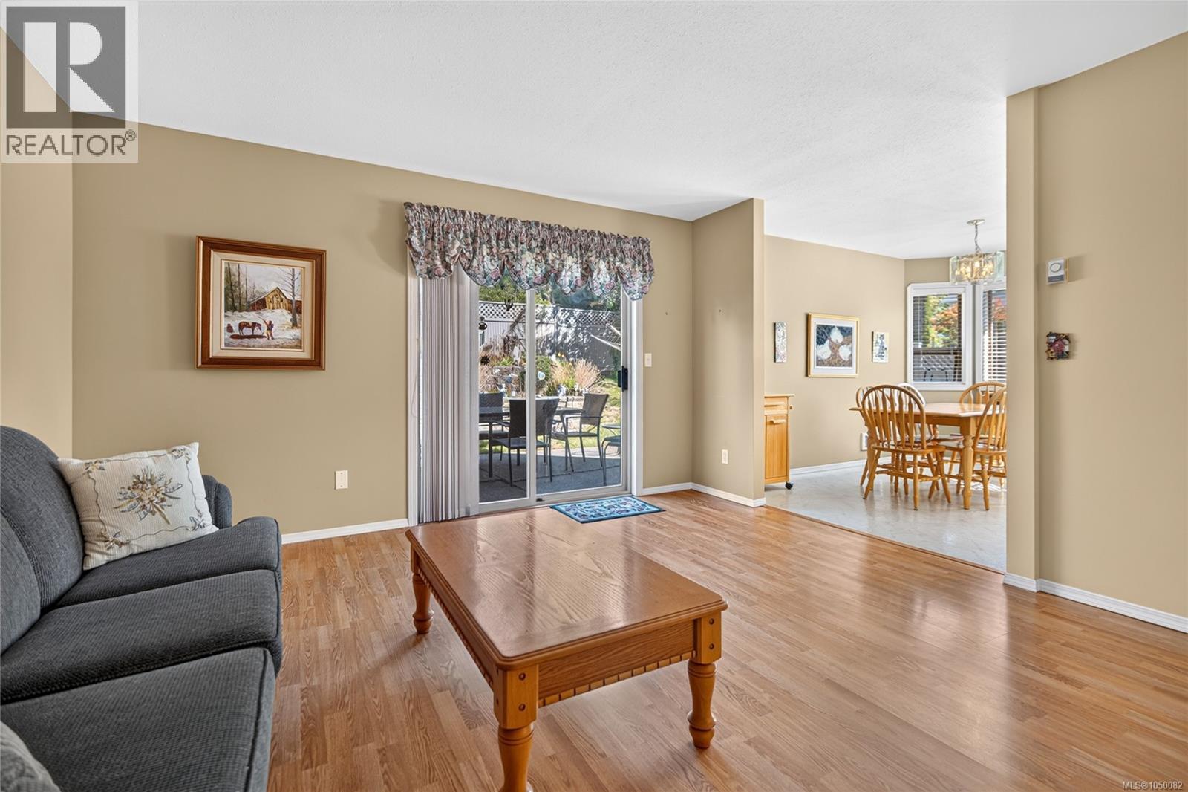
Enter an interest rate to see your estimated monthly payment.Spacious half-duplex in East Courtenay close to parks, shopping, and the hospital. Offering room for the whole family, the upper level features four bedrooms—including a generous primary with a walk-in closet and peaceful mountain views—alongside a full main bathroom. The main floor has the kitchen, dining, and living area, 2 piece bathroom with an added shower off the laundry. For extra living space, the garage has been thoughtfully converted into a bonus family room while still retaining front door functionality for easy storage. 5-foot crawl space for all your extra belongings. Enjoy your own yard and room to garden. Schedule your viewing today. (id:31684)
| 5 days ago | Listing updated with changes from the MLS® | |
| 5 days ago | Listing first seen on site |



The trademarks MLS®, Multiple Listing Service® and the associated logos are owned by The Canadian Real Estate Association (CREA) and identify the quality of services provided by real estate professionals who are members of CREA. Used under license.
The trademarks REALTOR®, REALTORS®, and the REALTOR® logo are controlled by The Canadian Real Estate Association (CREA) and identify real estate professionals who are members of CREA. These trademarks are owned or controlled by The Canadian Real Estate Association (CREA) and identify real estate professionals who are members of CREA (REALTOR®) and/or the quality of services they provide (MLS®).
This REALTOR.ca listing content is owned and licensed by REALTOR® members of The Canadian Real Estate Association.