


2386 Inverclyde WayCourtenay, BC V9N 9X1
Mortgage Calculator
Monthly Payment (Est.)
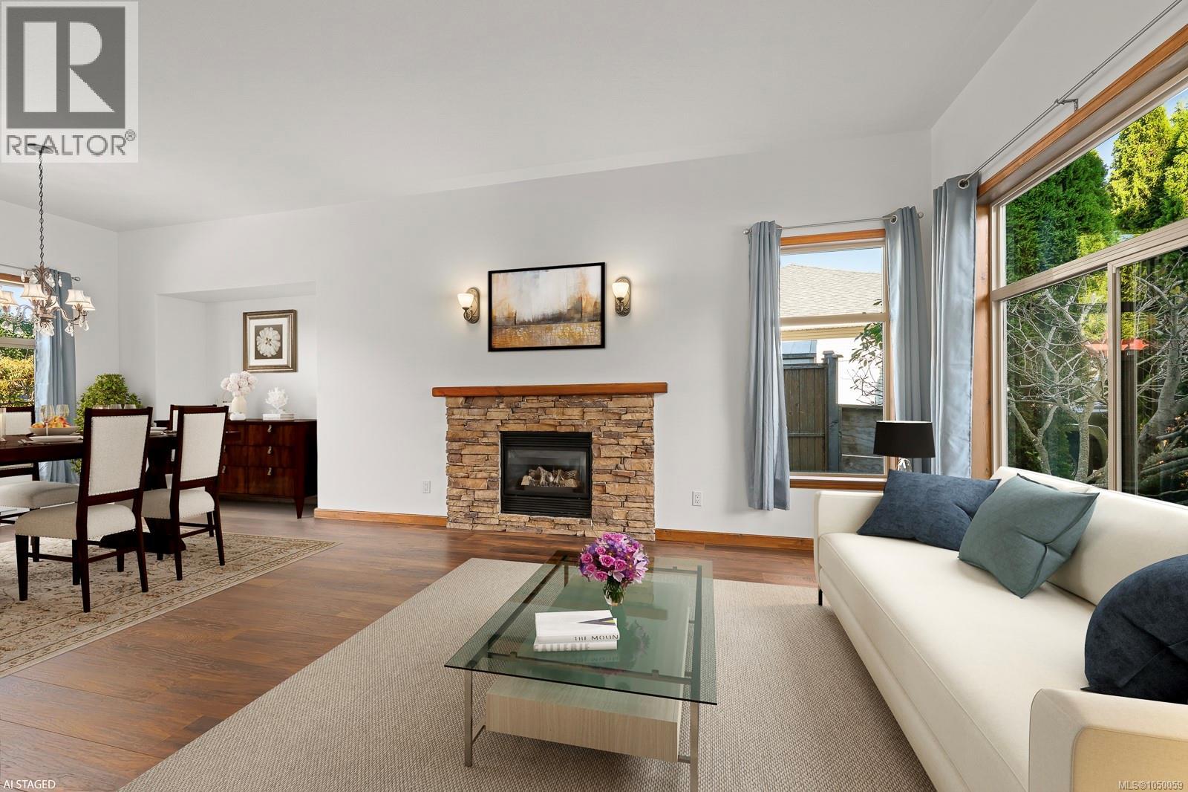
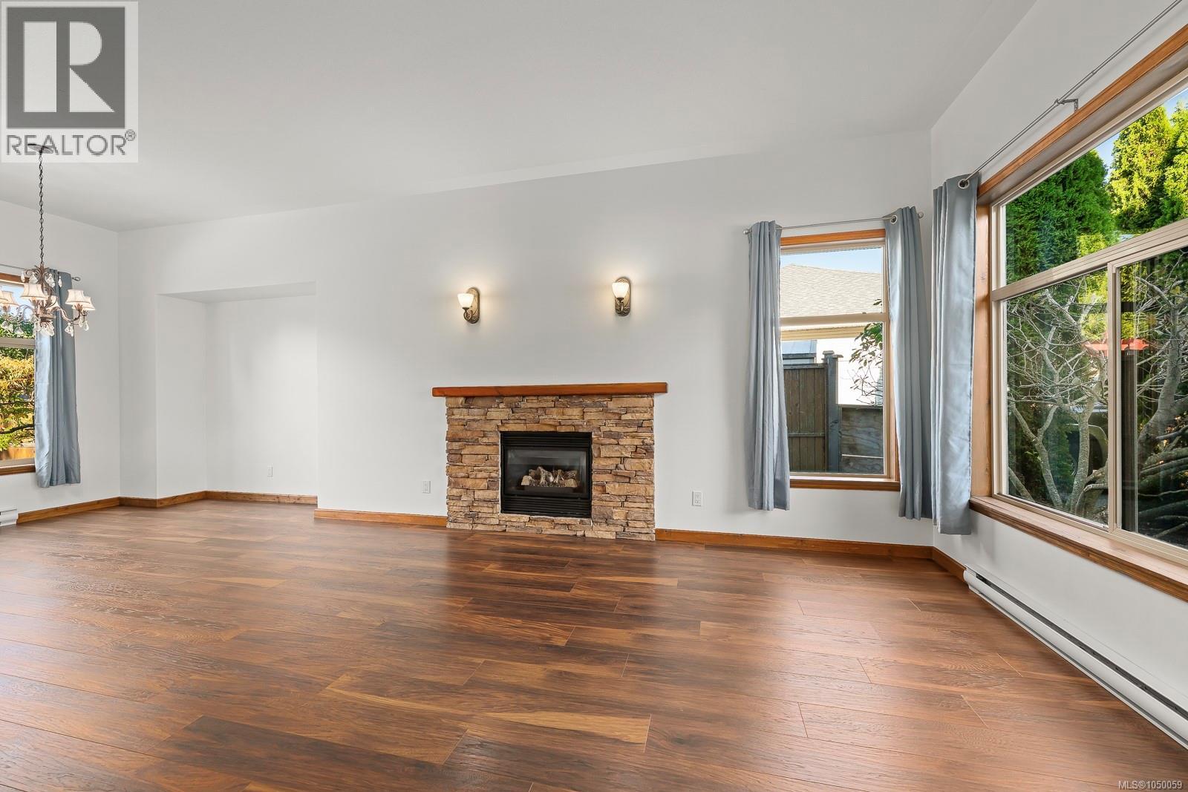
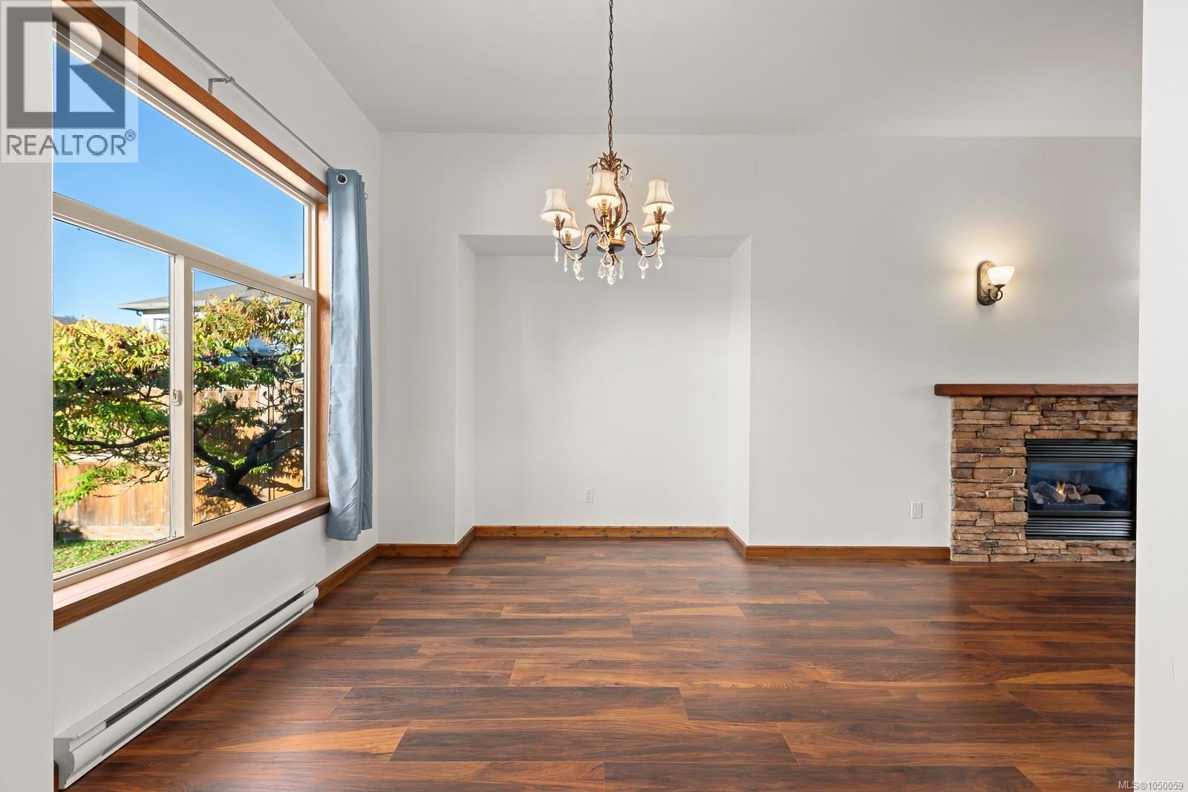
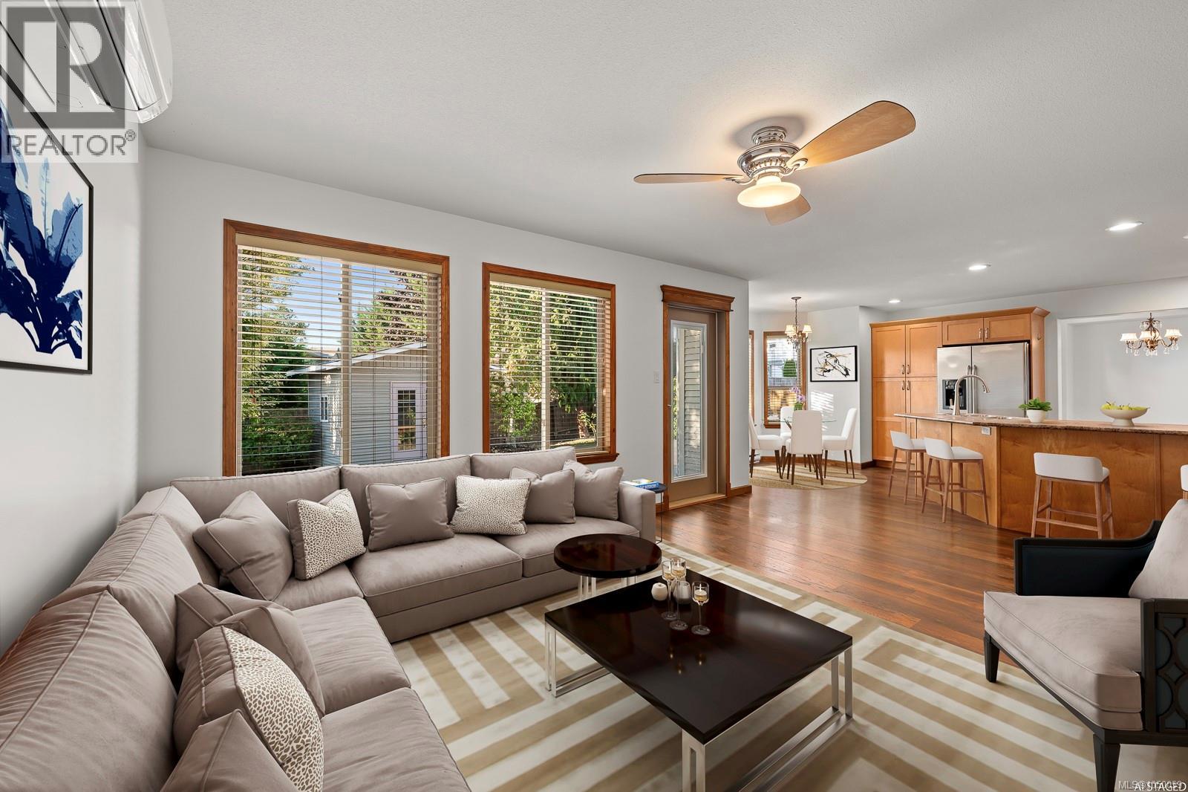
Enter an interest rate to see your estimated monthly payment.EAST COURTENAY: This attractive 3 bdrm 3 bath family home built in 2005 with approx 1900 sq ft is move in ready. It has been freshly painted inside and out, new carpets installed, has air conditioning and is clean as a whistle. Location is very convenient to many amenities including schools, restaurants, banks, recreation and shopping. Main level entry home with gas fireplace and 10 ft ceilings in spacious living room/dining room; kitchen with lots of counterspace & cabinets, breakfast bar & eating area, and open to the family room; 2 pce bath, laundry room and double car garage complete this level. Upstairs, the primary suite has large walk-in closet, and 4 pce ensuite with soaker tub and separate shower; the two other bedrooms and 4 pce bath. Property has fully fenced backyard with 12 X 9 garden shed and entertainment sized deck. Call your realtor to make an appointment to view soon. (id:31684)
| 5 days ago | Listing updated with changes from the MLS® | |
| 5 days ago | Listing first seen on site |



The trademarks MLS®, Multiple Listing Service® and the associated logos are owned by The Canadian Real Estate Association (CREA) and identify the quality of services provided by real estate professionals who are members of CREA. Used under license.
The trademarks REALTOR®, REALTORS®, and the REALTOR® logo are controlled by The Canadian Real Estate Association (CREA) and identify real estate professionals who are members of CREA. These trademarks are owned or controlled by The Canadian Real Estate Association (CREA) and identify real estate professionals who are members of CREA (REALTOR®) and/or the quality of services they provide (MLS®).
This REALTOR.ca listing content is owned and licensed by REALTOR® members of The Canadian Real Estate Association.