


4048 Severn RdCampbell River, BC V9H 1N7
Mortgage Calculator
Monthly Payment (Est.)
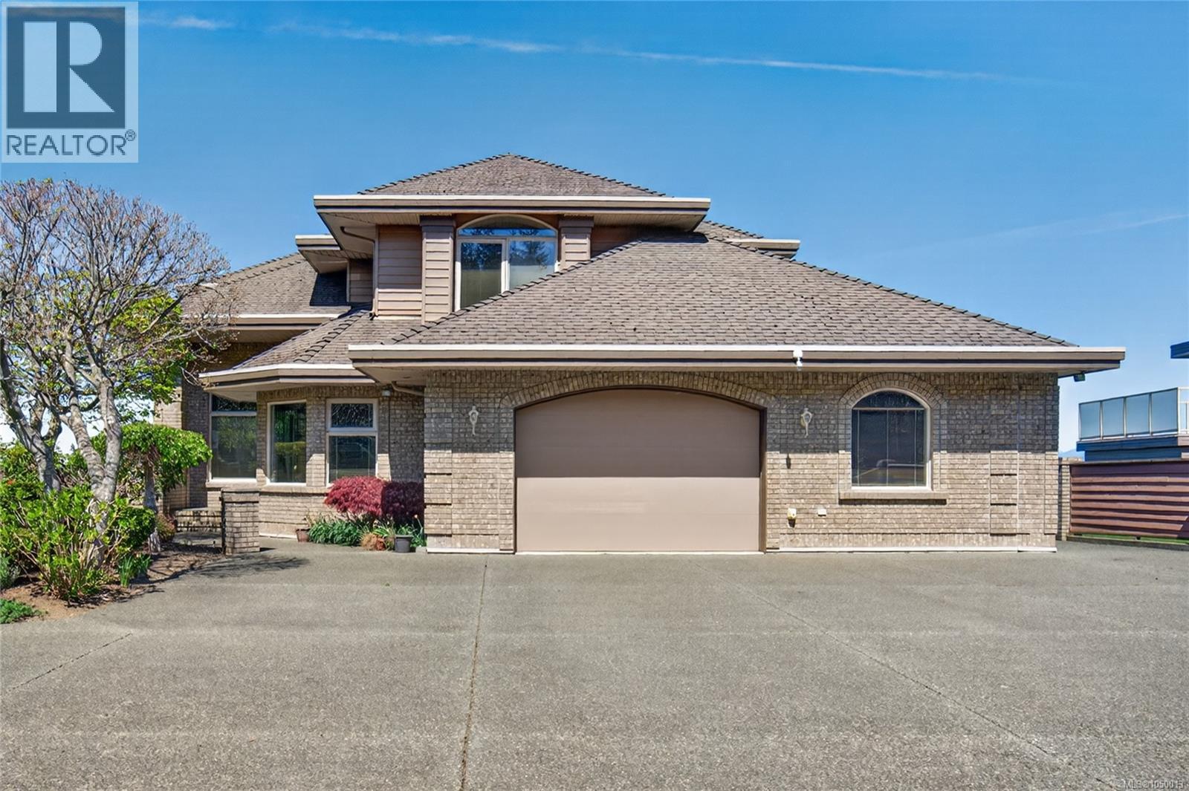
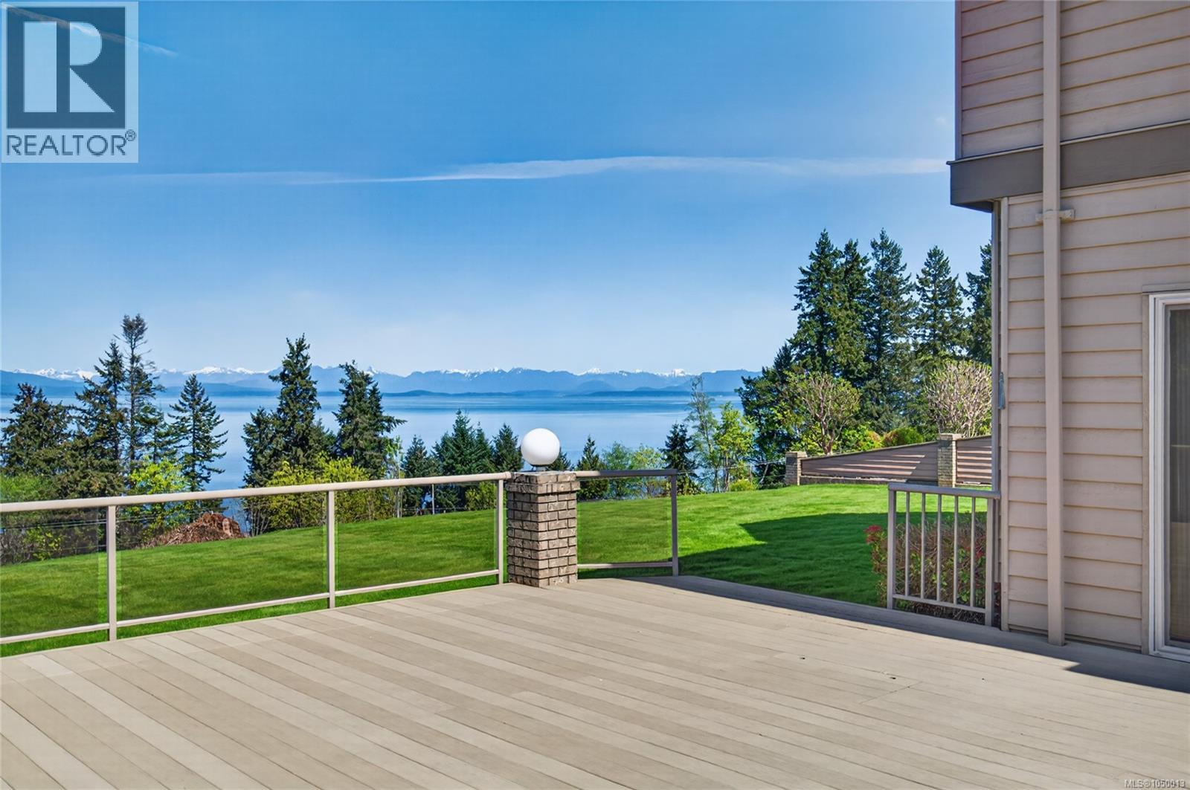
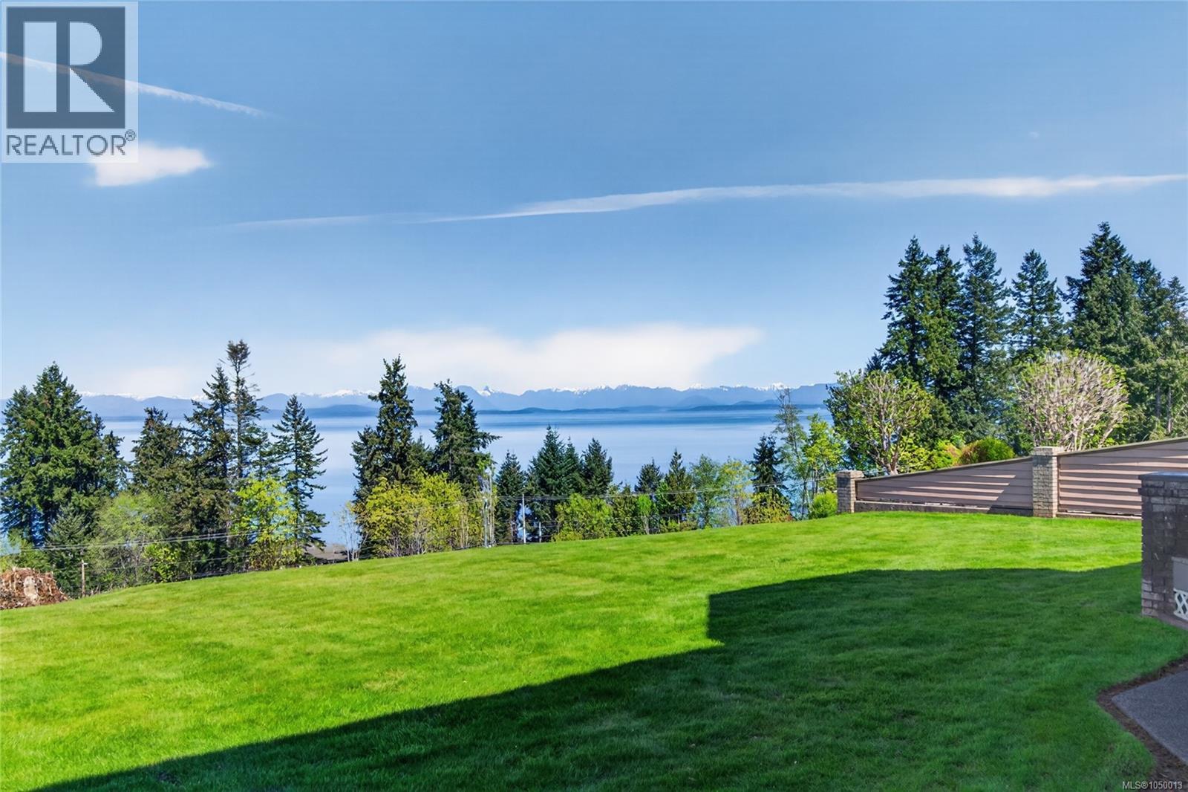
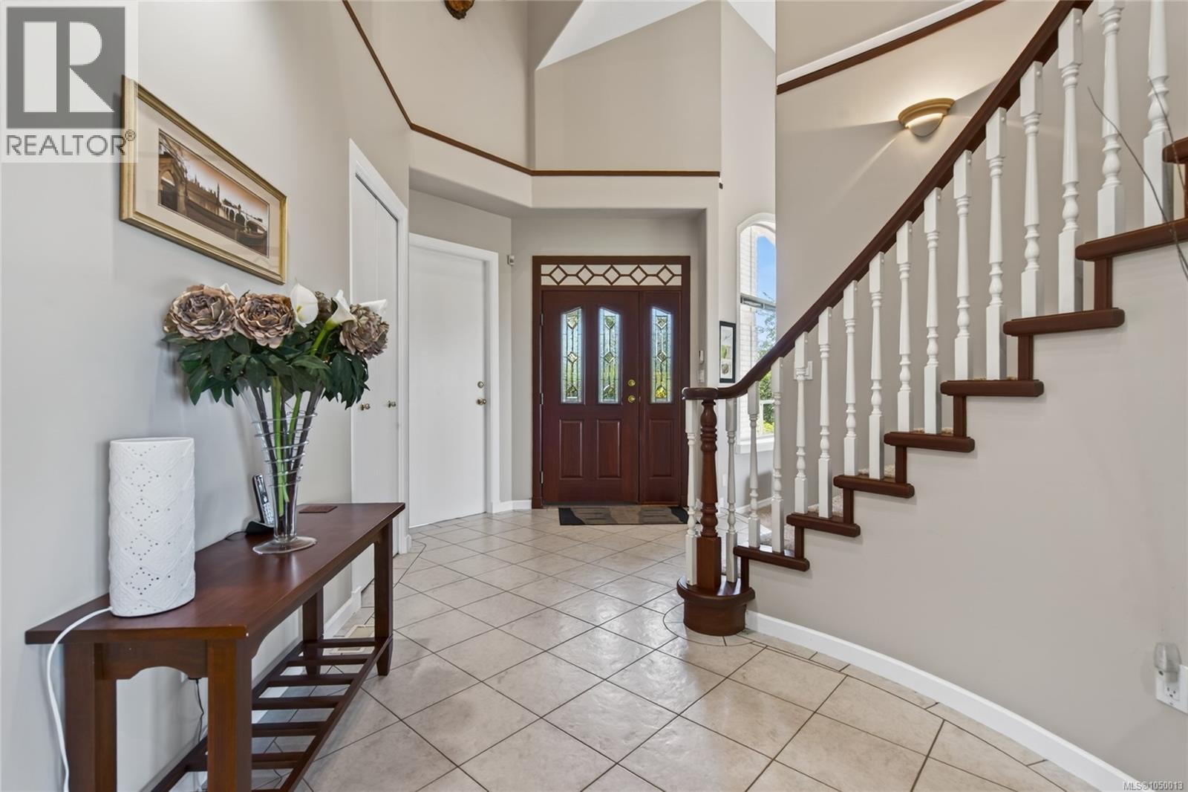
Enter an interest rate to see your estimated monthly payment.Check out this commanding ridge top view! Almost 180 degrees of ocean views from this estate style property. The grounds are surrounded by mature, privacy hedges with ample parking and meticulous gardens. There are 2 composite decks to take in the sunshine and views of the ocean and everchanging marine traffic. Entering into the home you are greeted by a grand entry with spiral staircase, soaring ceilings and oversized solid wood interior doors. Upstairs has 4 bedrooms all with their own character. The primary bedroom is large, has exquisite views even from the soaker tub! The next bedroom has its own private deck to enjoy the scenery. The bedroom facing south has a window seat that would be perfect to lounge in the sun and read a book. This property has been meticulously maintained inside and out! Properties like this don't come along often - if you are looking for a large executive home on a quiet street with outstanding views view this one today! (id:31684)
| 5 days ago | Listing updated with changes from the MLS® | |
| 5 days ago | Listing first seen on site |



The trademarks MLS®, Multiple Listing Service® and the associated logos are owned by The Canadian Real Estate Association (CREA) and identify the quality of services provided by real estate professionals who are members of CREA. Used under license.
The trademarks REALTOR®, REALTORS®, and the REALTOR® logo are controlled by The Canadian Real Estate Association (CREA) and identify real estate professionals who are members of CREA. These trademarks are owned or controlled by The Canadian Real Estate Association (CREA) and identify real estate professionals who are members of CREA (REALTOR®) and/or the quality of services they provide (MLS®).
This REALTOR.ca listing content is owned and licensed by REALTOR® members of The Canadian Real Estate Association.