


5 444 Fisher RdCampbell River, BC V9W 0H8
Mortgage Calculator
Monthly Payment (Est.)
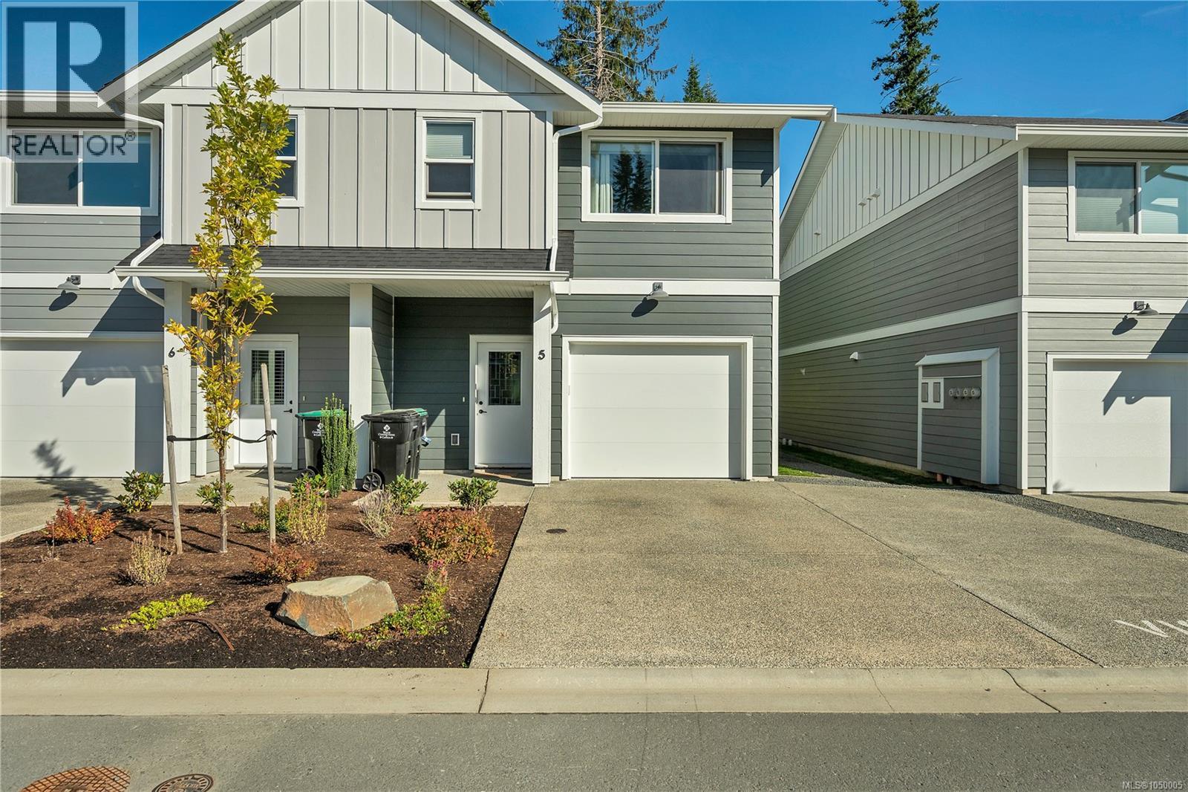
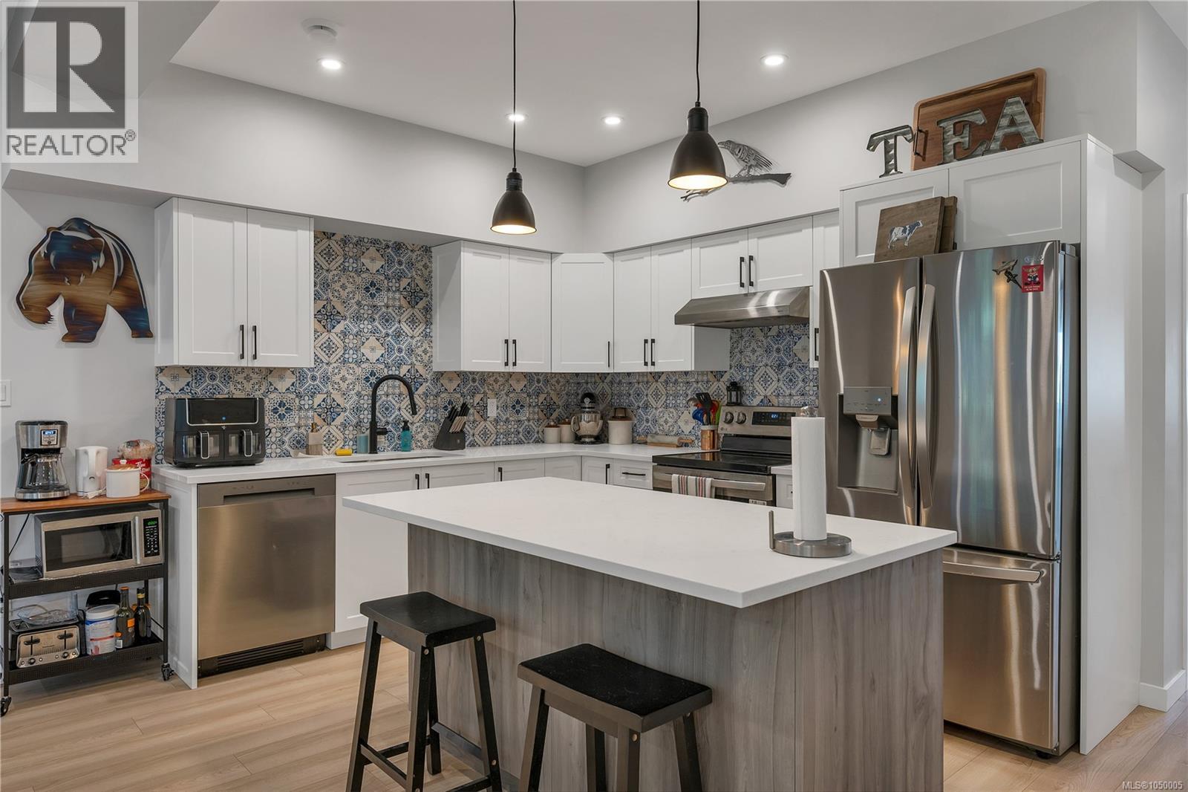
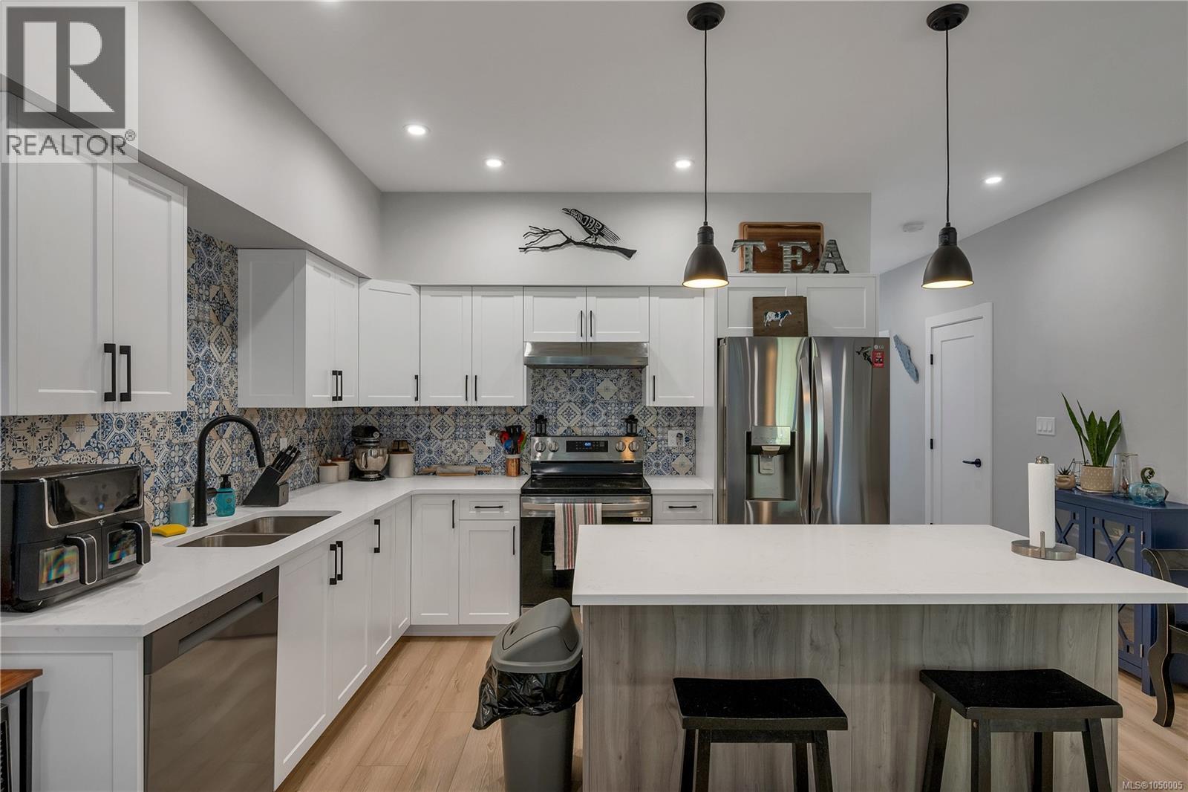
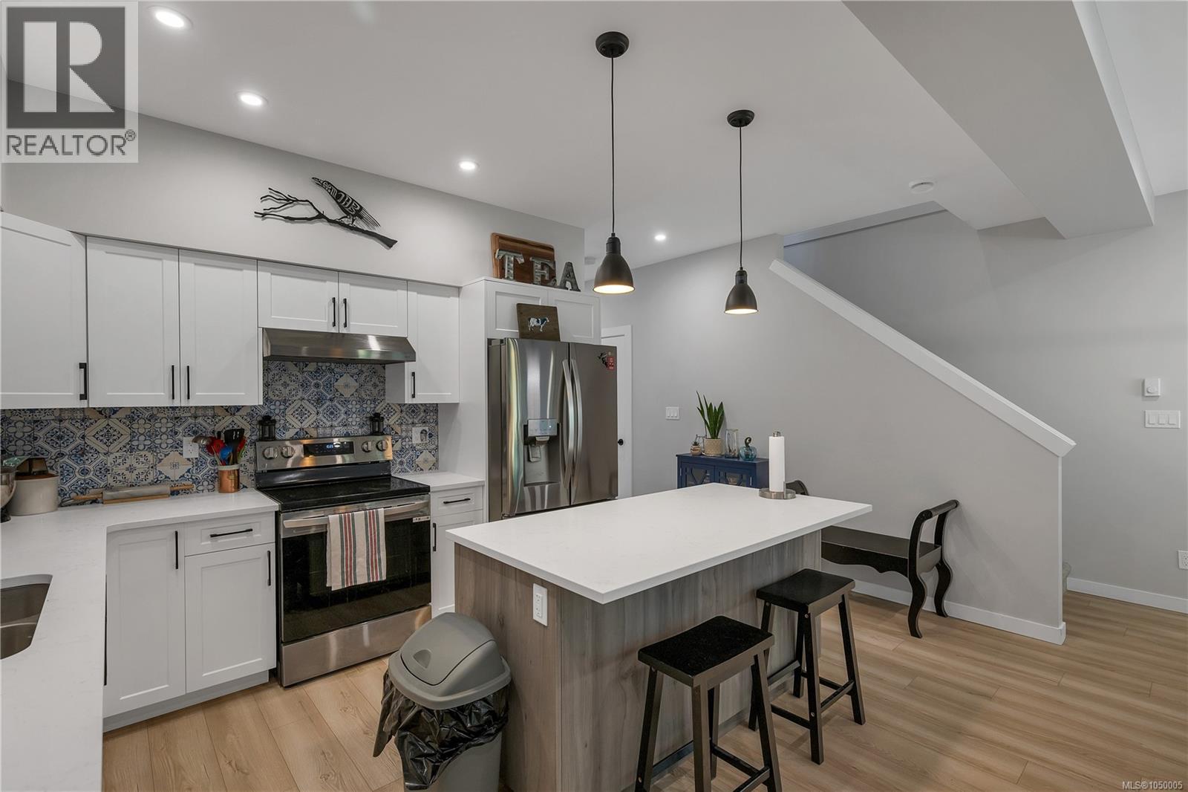
Enter an interest rate to see your estimated monthly payment.Modern, spacious and move-in ready, this 2024-built 3-bedroom, 3-bathroom townhome offers more than 1,600 sq.ft. of comfortable living in a convenient location close to downtown, the marina and golf course. The bright 2-storey layout features quartz countertops, a full LG appliance package and a mix of stylish, practical flooring throughout. A heat pump provides efficient heating and cooling, while the HRV system helps keep fresh air circulating year-round. Upstairs, the primary bedroom includes a walk-in closet and private ensuite, with two additional bedrooms offering plenty of flexibility for family, guest or a home office. Outside, enjoy a small patio and partially fenced space without the upkeep of a large yard. A single-car garage adds secure parking and storage. Newer, efficient and easy to maintain, this is a great option for anyone looking for modern living close to everything. (id:31684)
| 20 hours ago | Listing updated with changes from the MLS® | |
| 20 hours ago | Listing first seen on site |



The trademarks MLS®, Multiple Listing Service® and the associated logos are owned by The Canadian Real Estate Association (CREA) and identify the quality of services provided by real estate professionals who are members of CREA. Used under license.
The trademarks REALTOR®, REALTORS®, and the REALTOR® logo are controlled by The Canadian Real Estate Association (CREA) and identify real estate professionals who are members of CREA. These trademarks are owned or controlled by The Canadian Real Estate Association (CREA) and identify real estate professionals who are members of CREA (REALTOR®) and/or the quality of services they provide (MLS®).
This REALTOR.ca listing content is owned and licensed by REALTOR® members of The Canadian Real Estate Association.