


3648 island Hwy SCampbell River, BC V9W 1E6
Mortgage Calculator
Monthly Payment (Est.)
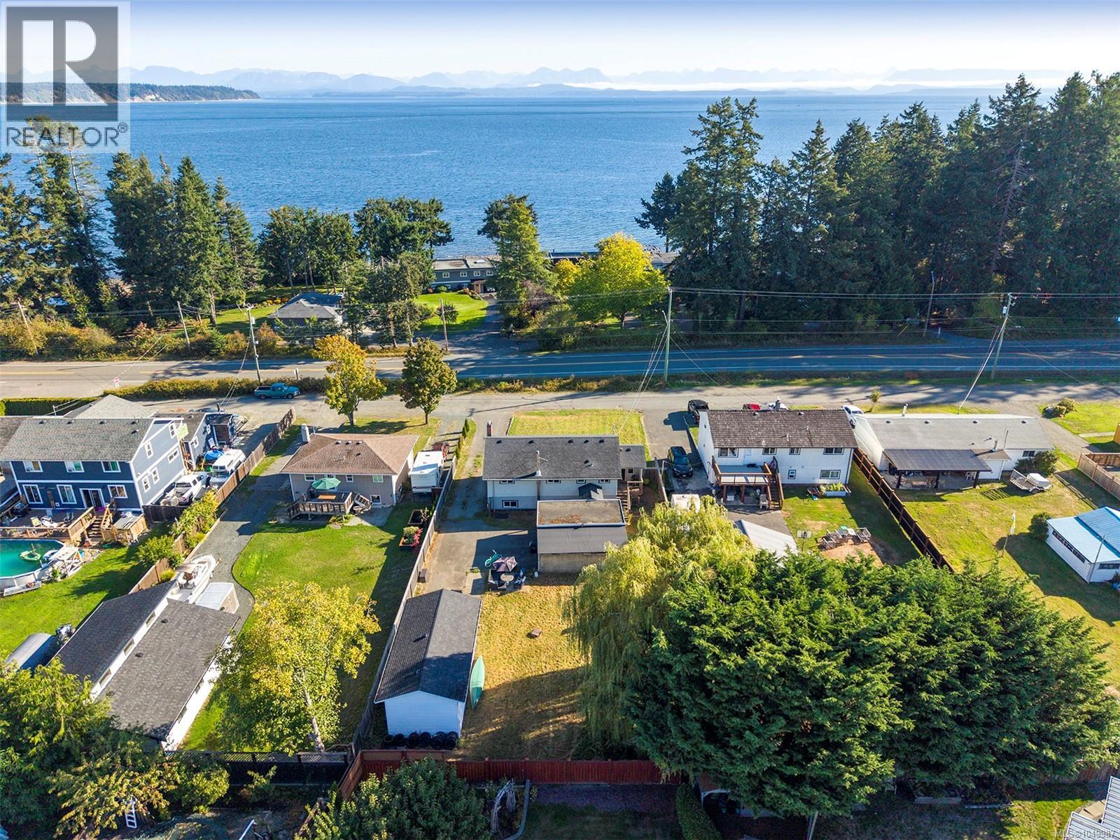
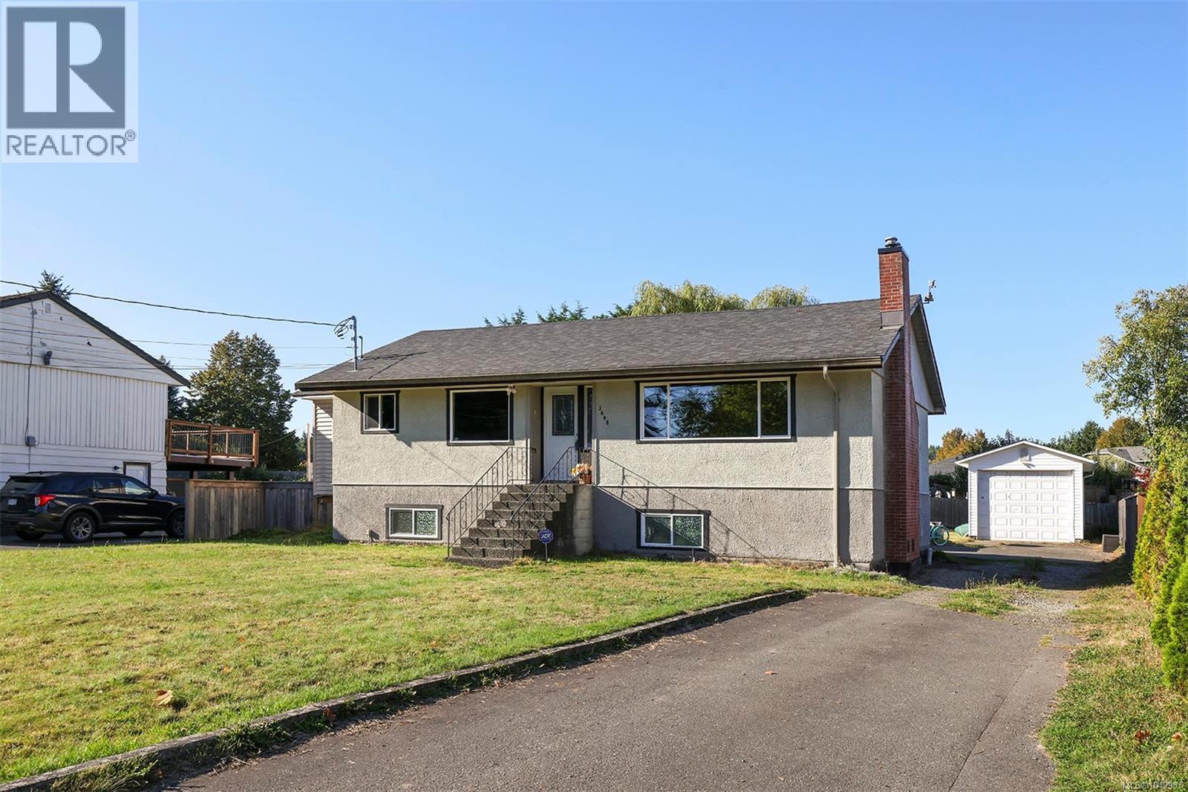
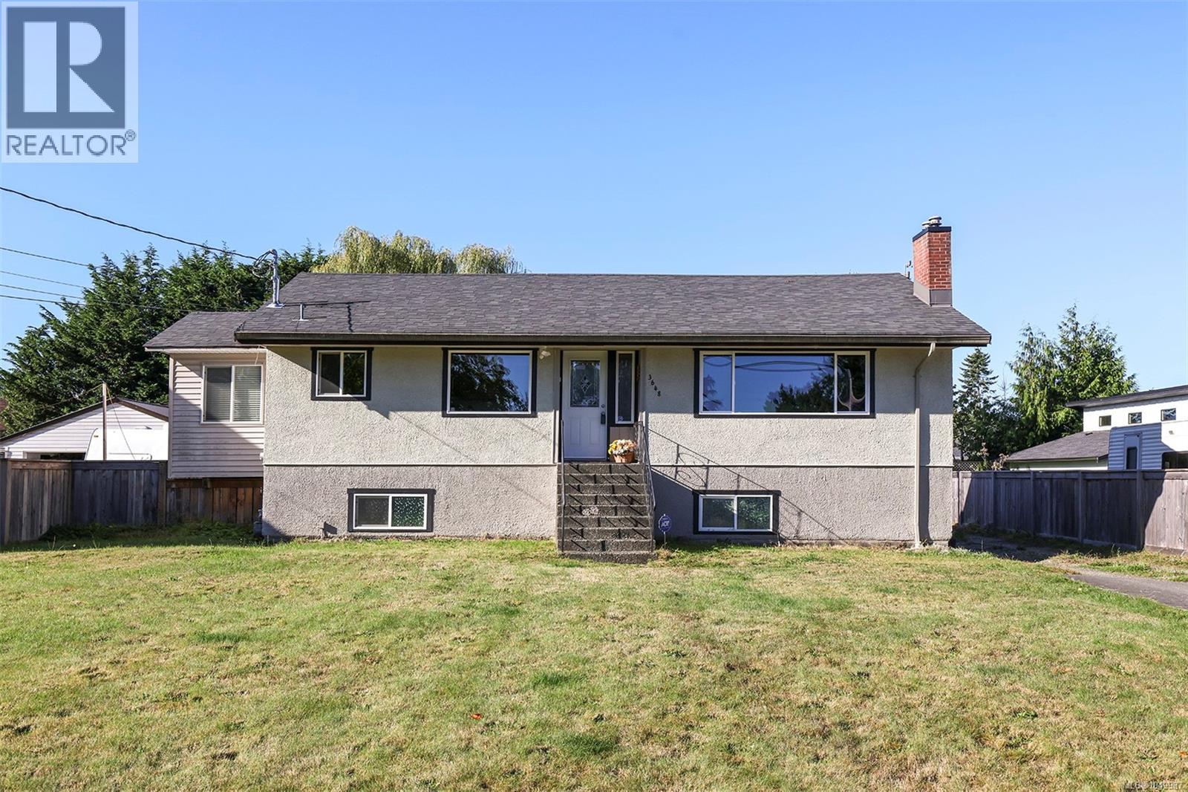
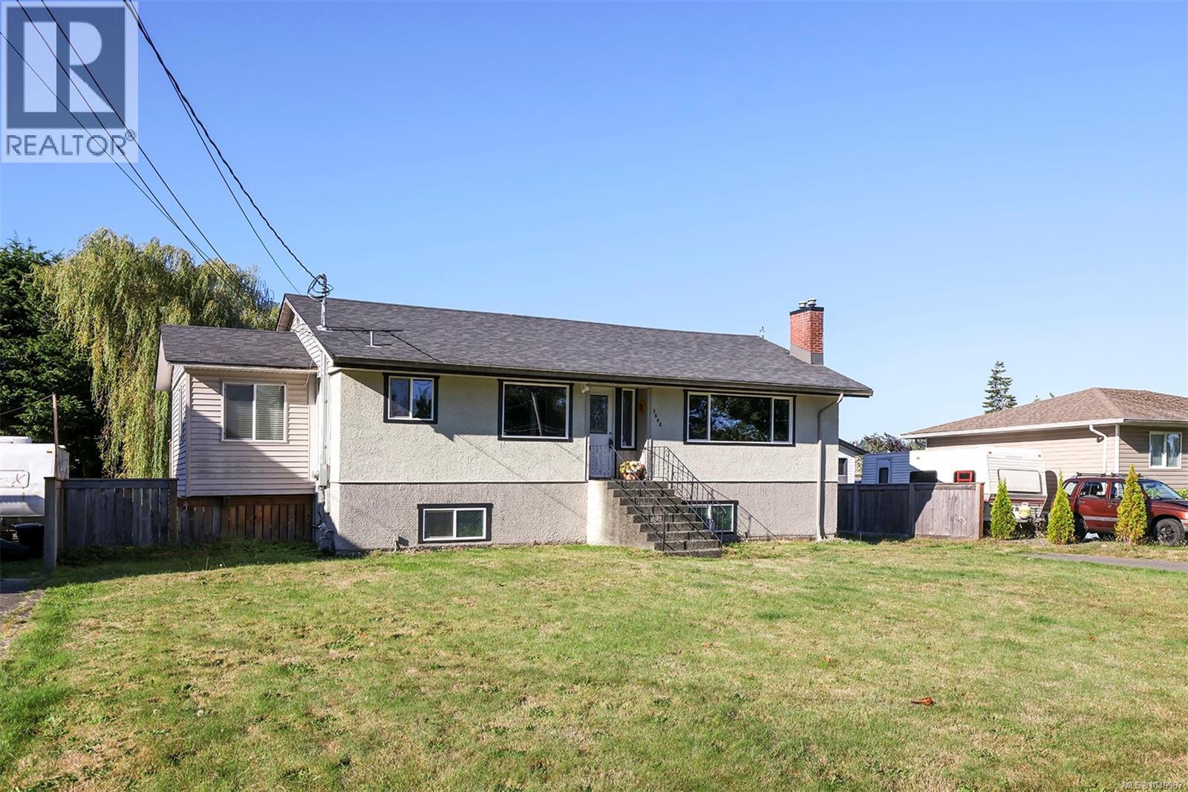
Enter an interest rate to see your estimated monthly payment.Wonderful Willow Point opportunity just moments from the beautiful oceanfront. Set on a large, flat and sunny lot with excellent access and plenty of parking, this character home offers charm and future potential. The home features 3 bedrooms and 1 bathroom upstairs, with an additional bedroom and bathroom downstairs (and a cozy rec room). Thoughtful upgrades have been made over the years including vinyl windows, hot water on demand and charming touches. There is unfinished space in the basement that functions great as storage currently and offers potential for additional finished space or even a small suite. Outside you'll find a detached shop (with power and 220v plug), woodshed and carport plus heaps of parking for RVs, boats etc. (id:31684)
| 9 hours ago | Listing updated with changes from the MLS® | |
| 9 hours ago | Listing first seen on site |



The trademarks MLS®, Multiple Listing Service® and the associated logos are owned by The Canadian Real Estate Association (CREA) and identify the quality of services provided by real estate professionals who are members of CREA. Used under license.
The trademarks REALTOR®, REALTORS®, and the REALTOR® logo are controlled by The Canadian Real Estate Association (CREA) and identify real estate professionals who are members of CREA. These trademarks are owned or controlled by The Canadian Real Estate Association (CREA) and identify real estate professionals who are members of CREA (REALTOR®) and/or the quality of services they provide (MLS®).
This REALTOR.ca listing content is owned and licensed by REALTOR® members of The Canadian Real Estate Association.