


1 687 Castle Crag CresCourtenay, BC V9J 1L0
Mortgage Calculator
Monthly Payment (Est.)
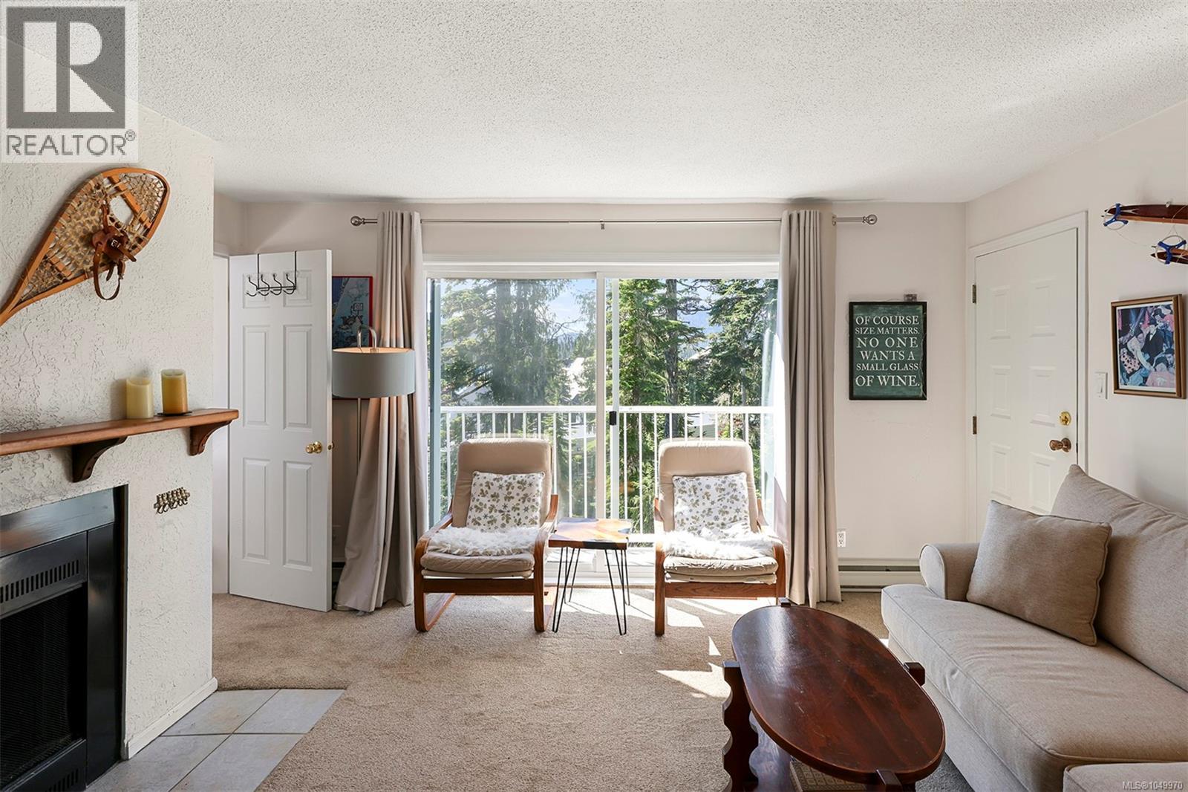
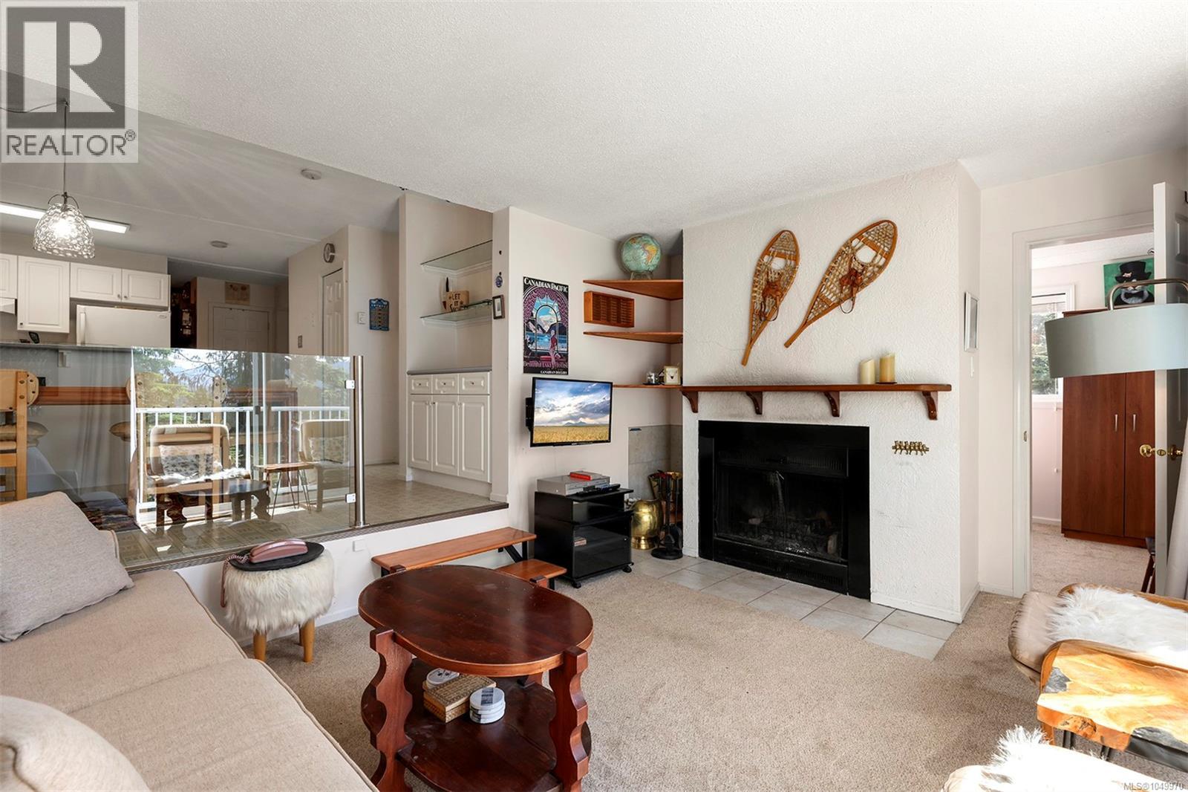
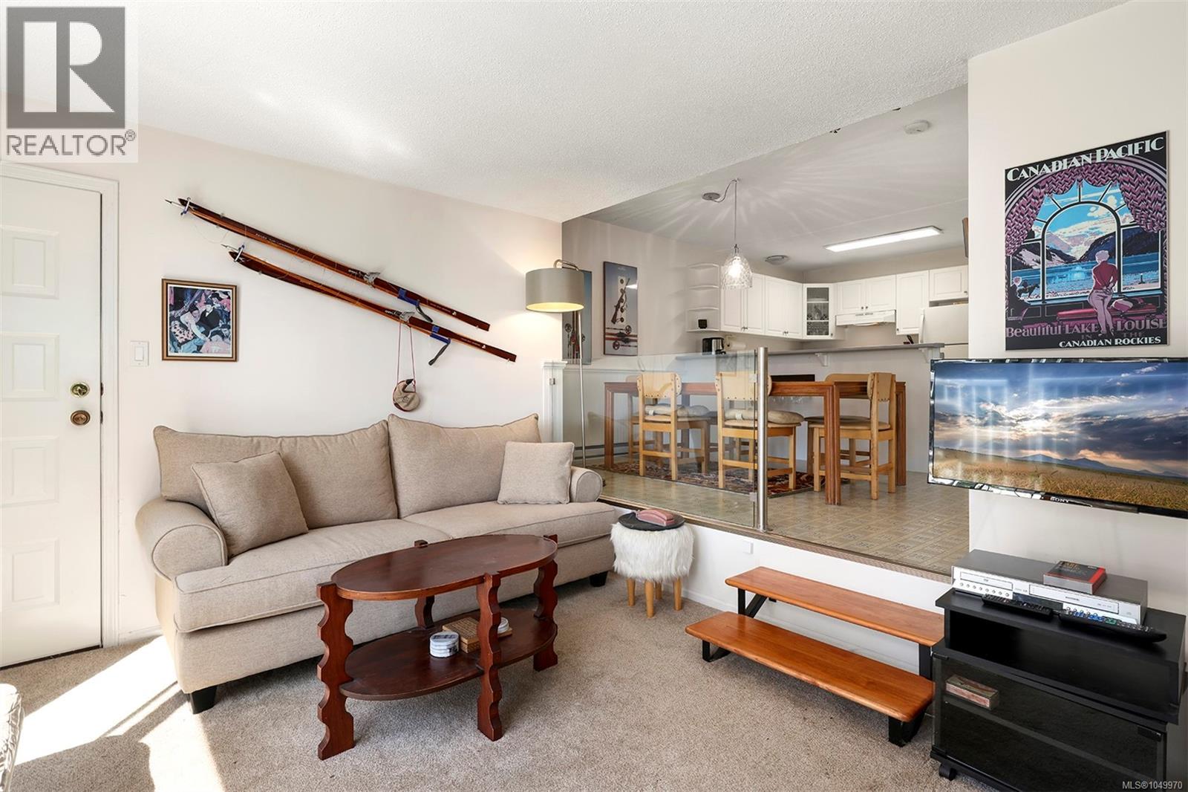
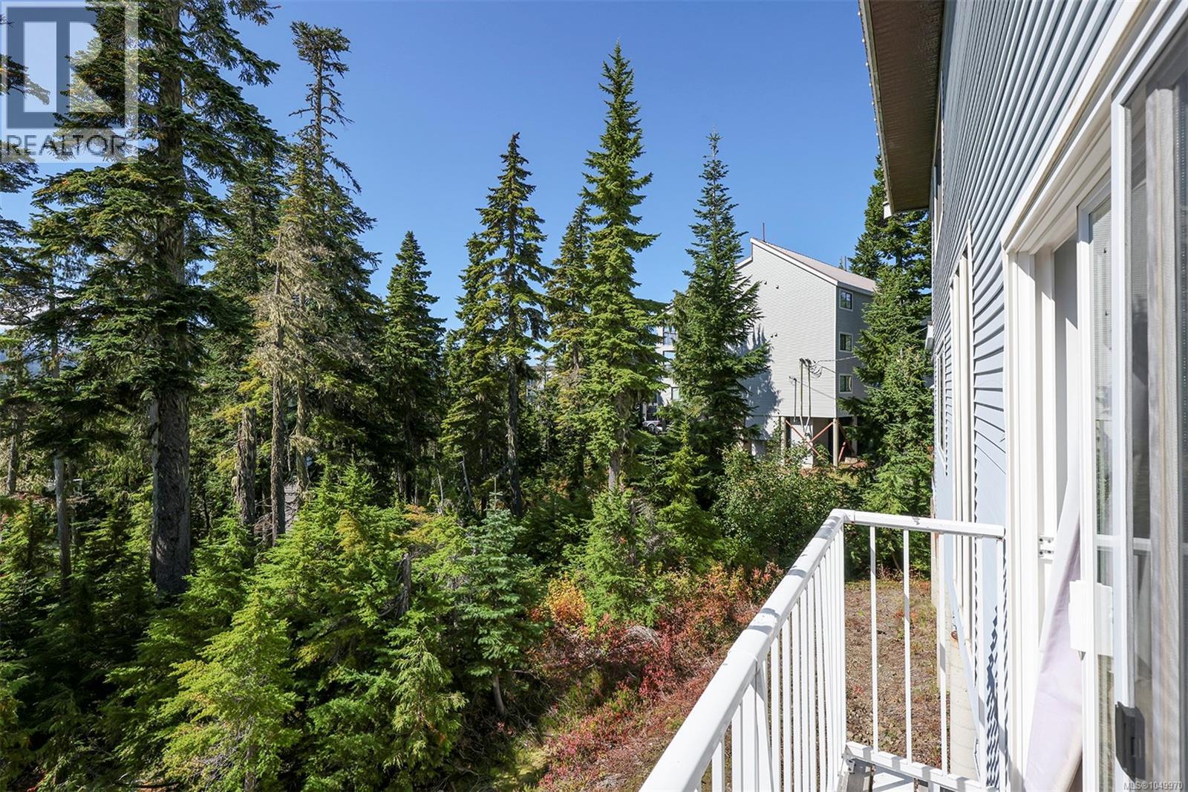
Enter an interest rate to see your estimated monthly payment.3 Bedroom Condo! Ski from the front door west to the Hawk Chair, or east to the Sunrise Quad. Easy 3 minute walk from parking and the General Store. Corner unit with both east and south views, including the Comox Glacier! Well maintained inside and out, in a quiet family four plex with nice neighbours. Open floor plan, a ''cooks kitchen'' with plenty of storage and space to prepare gourmet meals for friends and family. Wood burning fireplace, and easy access to common wood pile in the basement. Ski and board tuning station in the basement, plus a large storage locker for each owner. Screens on all windows for your summer enjoyment. Summer parking in front of the building. ''Castle Crag Chateau'' would make a perfect family retreat, winter and summer for your family, just has it has done for the owners for the past thirty years. Virtual walk through link :https://my.matterport.com/show/?m=1Ssi9HAZrTm (id:31684)
| 4 days ago | Listing updated with changes from the MLS® | |
| 4 days ago | Status changed to Active | |
| 5 days ago | Listing first seen on site |



The trademarks MLS®, Multiple Listing Service® and the associated logos are owned by The Canadian Real Estate Association (CREA) and identify the quality of services provided by real estate professionals who are members of CREA. Used under license.
The trademarks REALTOR®, REALTORS®, and the REALTOR® logo are controlled by The Canadian Real Estate Association (CREA) and identify real estate professionals who are members of CREA. These trademarks are owned or controlled by The Canadian Real Estate Association (CREA) and identify real estate professionals who are members of CREA (REALTOR®) and/or the quality of services they provide (MLS®).
This REALTOR.ca listing content is owned and licensed by REALTOR® members of The Canadian Real Estate Association.