


1321 Clear View PlComox, BC V9M 3R3
Mortgage Calculator
Monthly Payment (Est.)
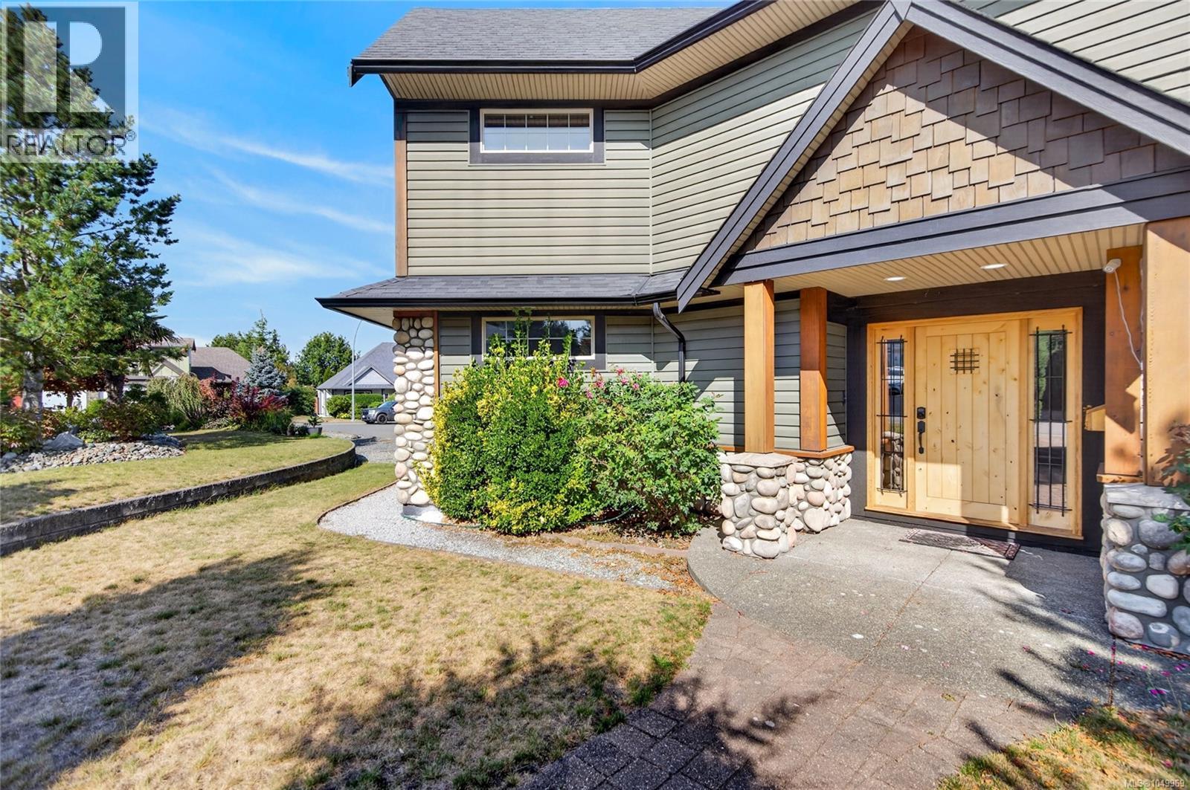
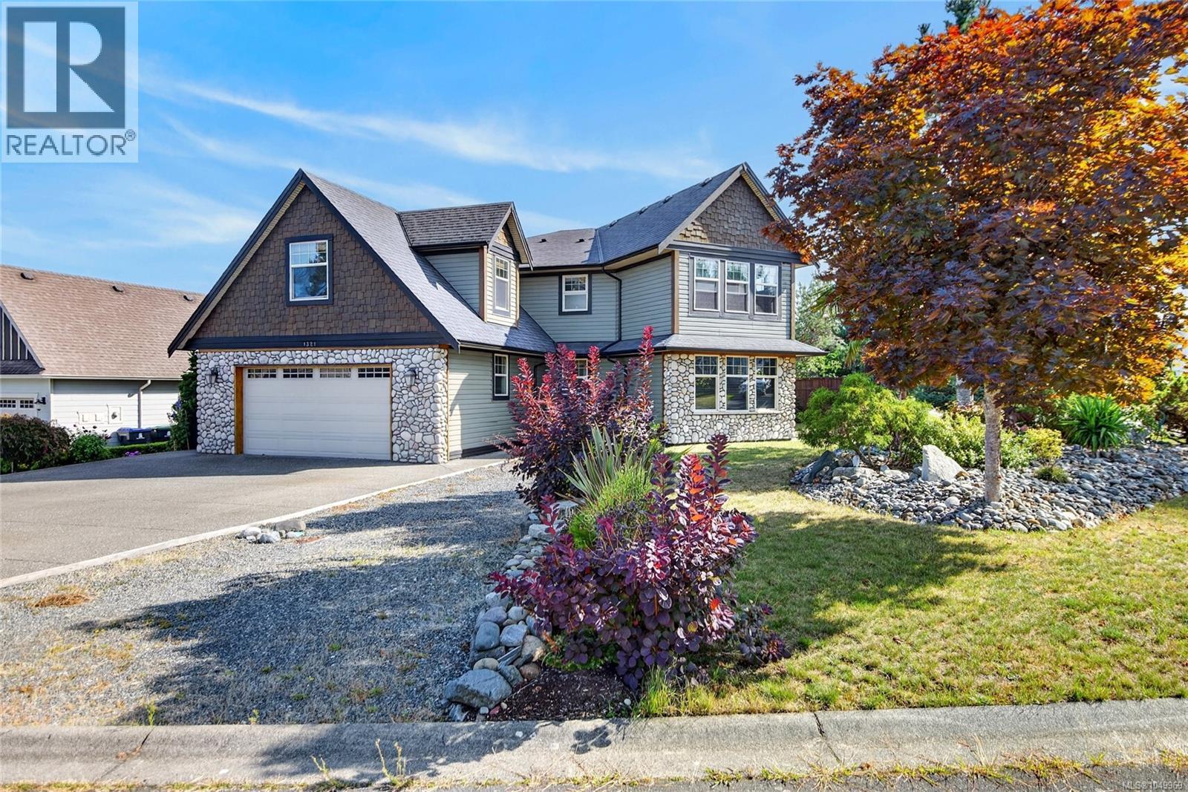
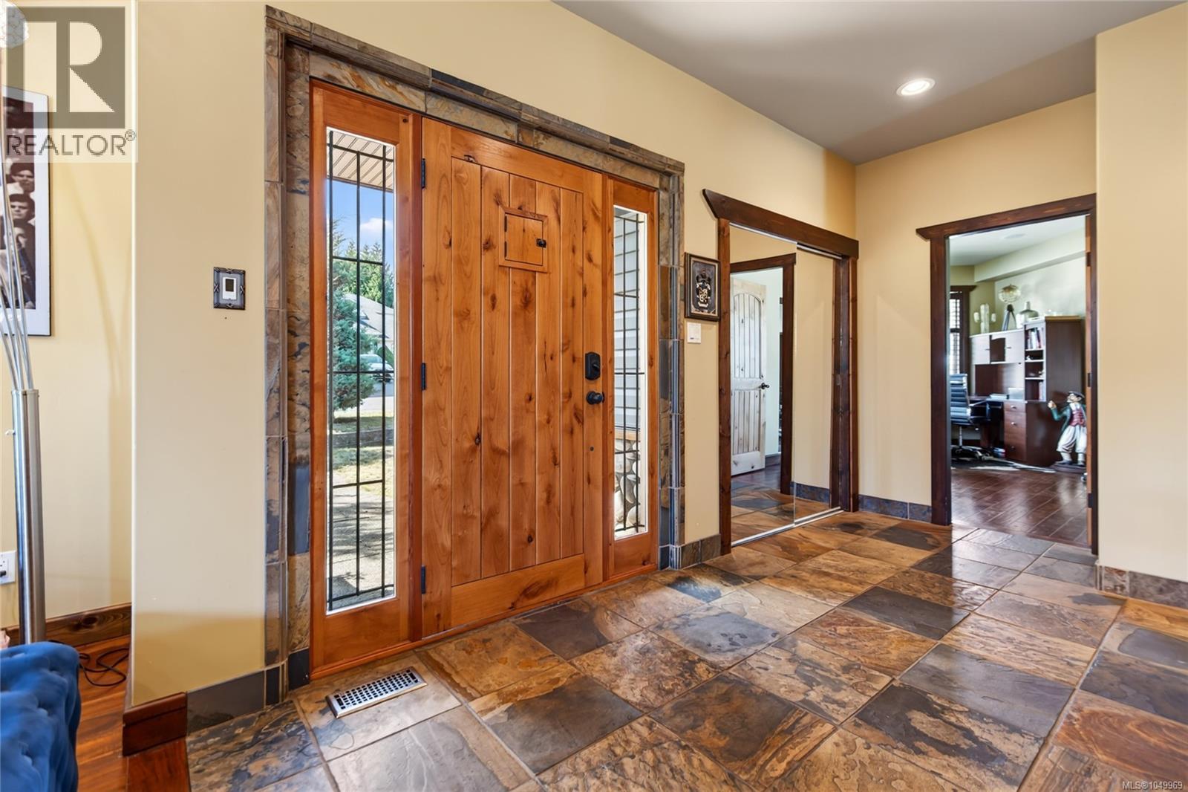
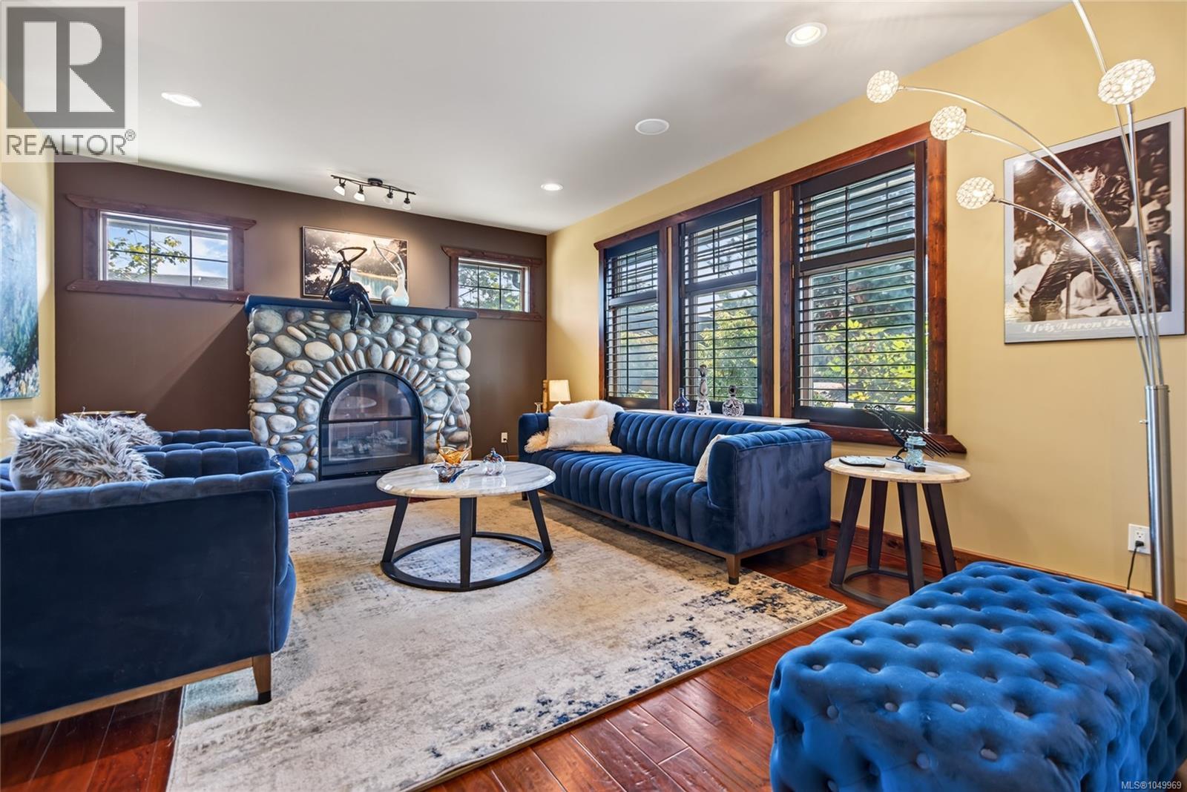
Enter an interest rate to see your estimated monthly payment.Welcome to this exceptional custom-crafted home, ideally situated on a peaceful cul-de-sac in a quiet Comox neighbourhood, steps from a lovely park and playground. Offering generous living spaces, abundant natural light, and quality finishes throughout, this beautiful home delivers a combination of functionality and style. The main level is designed for everyday living and entertaining, featuring a gourmet kitchen with granite countertops, gas range, two ovens, wine fridge, pantry, and stainless-steel appliances. The formal dining room is complemented by an adjoining bar area, while the generous living room is anchored by a river-rock gas fireplace. A separate den with a full closet could easily serve as an additional bedroom. A large laundry/mudroom provides access to the double garage, with a powder room completing the main level. Upstairs, the primary suite offers a generous ensuite with jetted tub and a sitting room with access to a private balcony. Two additional bedrooms and a family room provide plenty of space while each bedroom features a walk-in closet for excellent storage. Quality craftsmanship continues throughout with solid wood interior doors, engineered wood flooring, and tile and stone finishes. The fully finished lower level features a large media room ideal for movie nights, along with a two-bedroom in-law suite complete with its own kitchen and separate entrance. A five-piece bathroom serves the additional bedrooms, while in-floor heating adds comfort throughout the lower level. A heat pump provides efficient heating and cooling, complemented by convenient gas-on-demand hot water. Outside, enjoy the covered patio with gas BBQ hookup overlooking the beautifully landscaped, fully fenced yard. A double garage and RV parking provide ample parking and storage. This location puts you close to the ocean, downtown Comox, recreation, the airport, schools, beaches, parks, and scenic walking and biking trails. Enjoy the best of the Comox lifestyle. (id:31684)
| 5 days ago | Listing updated with changes from the MLS® | |
| 5 days ago | Listing first seen on site |



The trademarks MLS®, Multiple Listing Service® and the associated logos are owned by The Canadian Real Estate Association (CREA) and identify the quality of services provided by real estate professionals who are members of CREA. Used under license.
The trademarks REALTOR®, REALTORS®, and the REALTOR® logo are controlled by The Canadian Real Estate Association (CREA) and identify real estate professionals who are members of CREA. These trademarks are owned or controlled by The Canadian Real Estate Association (CREA) and identify real estate professionals who are members of CREA (REALTOR®) and/or the quality of services they provide (MLS®).
This REALTOR.ca listing content is owned and licensed by REALTOR® members of The Canadian Real Estate Association.