


105 123 Back RdCourtenay, BC V9N 3W5
Mortgage Calculator
Monthly Payment (Est.)
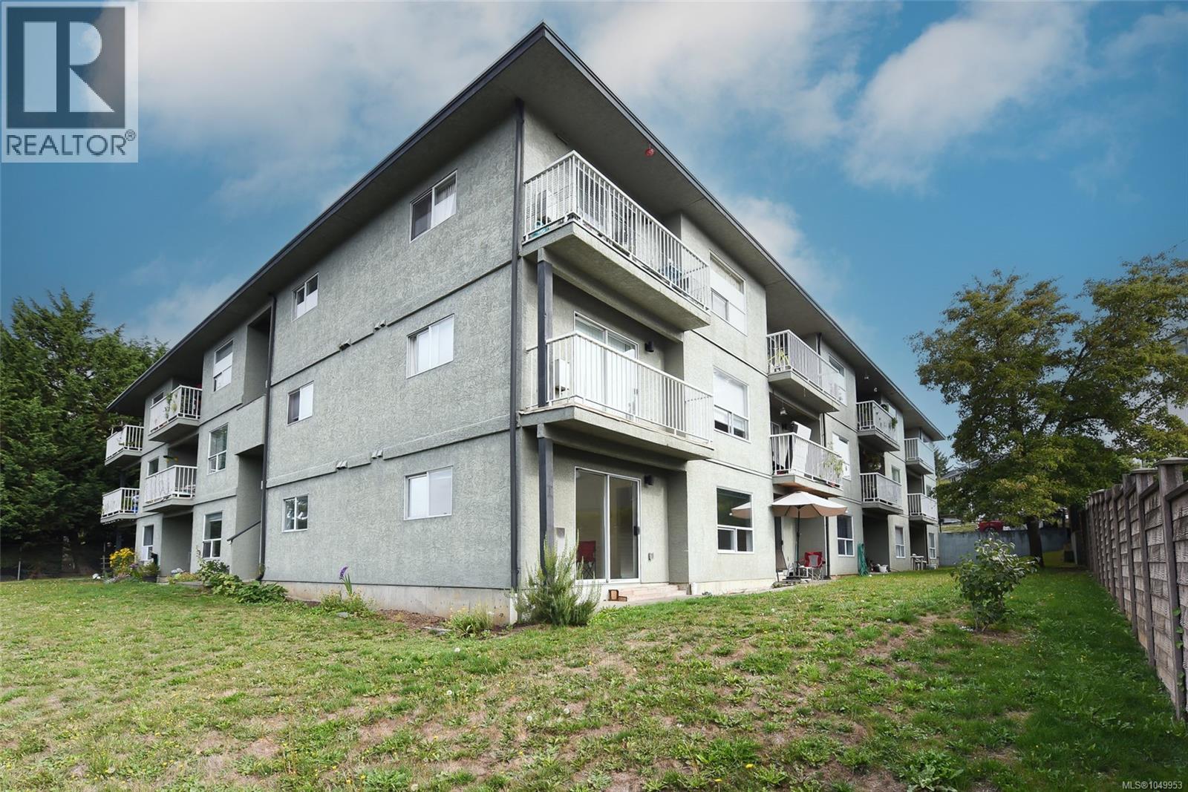
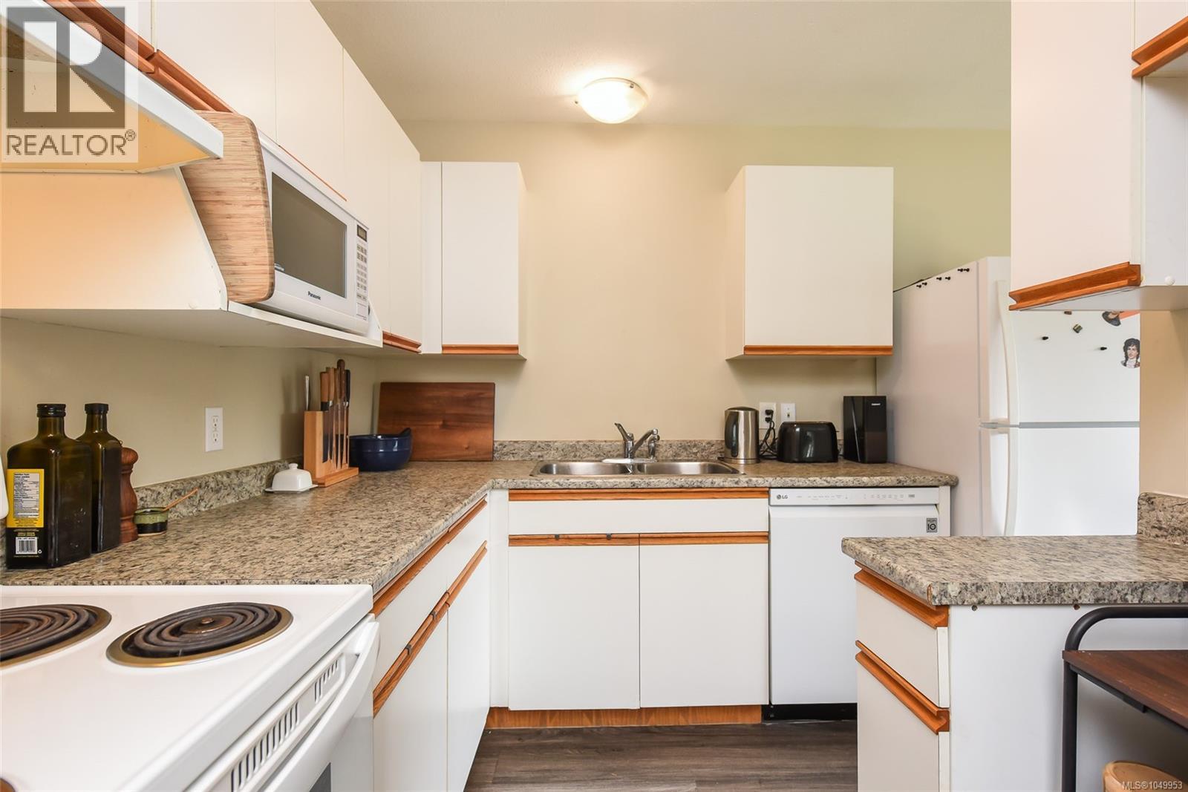
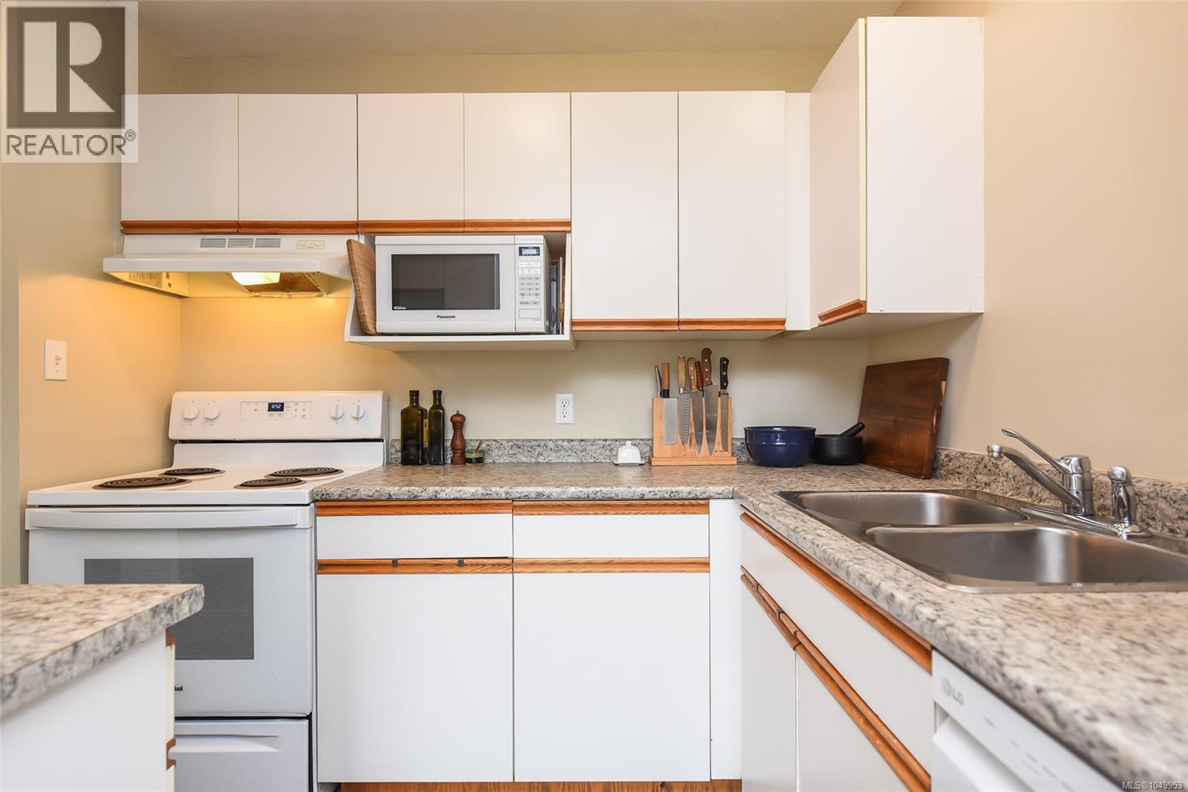
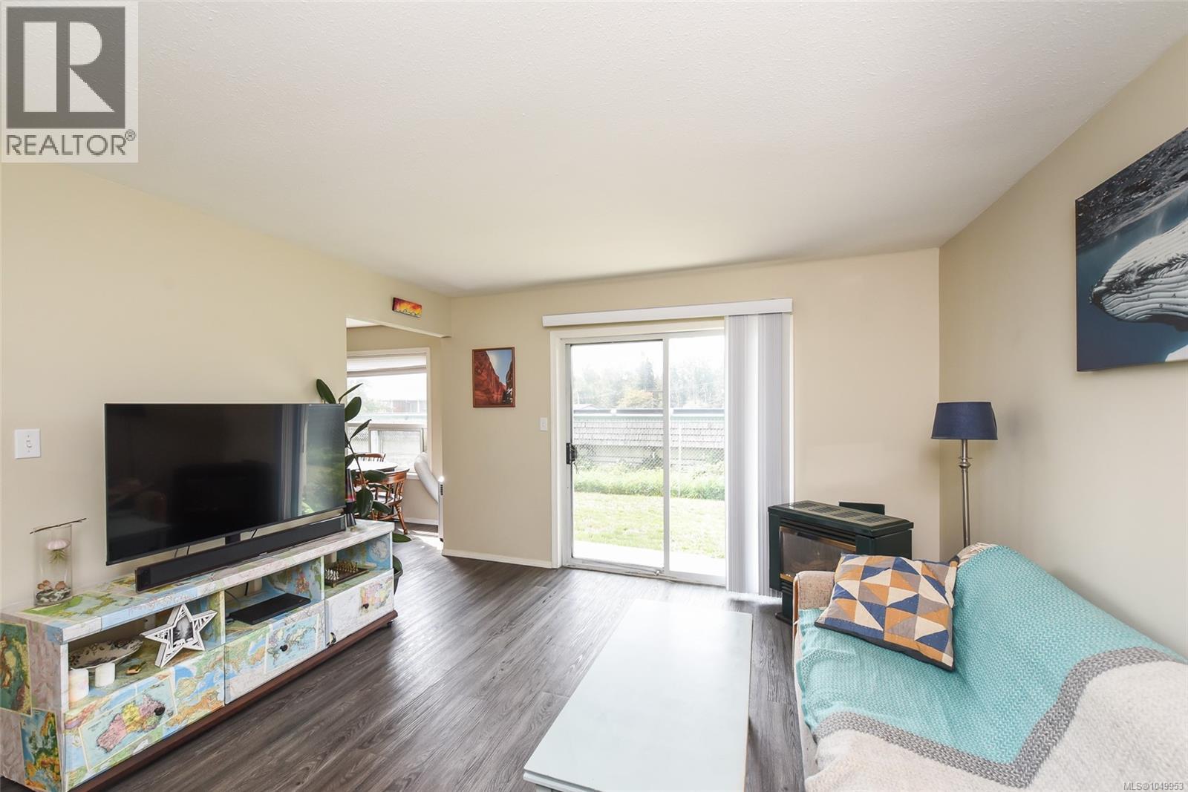
Enter an interest rate to see your estimated monthly payment.Welcome to this bright and sunny ground-floor corner unit in East Courtenay, offering 925 sq. ft. of comfortable, well-designed living space. The open layout features two generous bedrooms, a spacious kitchen and dining area, and an inviting living room with a cozy gas fireplace and sliding doors leading to a private walk-out patio. With easy access to the surrounding greenspace, it’s a wonderful spot to relax and enjoy the mountain views. Updates include luxury vinyl flooring, new blinds, plumbing and bathroom upgrades, and fresh paint. You’ll also appreciate the convenience of in-suite laundry, one dedicated parking space, and gas for the fireplace included in the strata fee. Located close to North Island College, the hospital, Costco, Superstore, Home Depot, restaurants, and bus routes, this is a fantastic opportunity for a first-time buyer or investor. (id:31684)
| 5 days ago | Listing updated with changes from the MLS® | |
| 5 days ago | Listing first seen on site |



The trademarks MLS®, Multiple Listing Service® and the associated logos are owned by The Canadian Real Estate Association (CREA) and identify the quality of services provided by real estate professionals who are members of CREA. Used under license.
The trademarks REALTOR®, REALTORS®, and the REALTOR® logo are controlled by The Canadian Real Estate Association (CREA) and identify real estate professionals who are members of CREA. These trademarks are owned or controlled by The Canadian Real Estate Association (CREA) and identify real estate professionals who are members of CREA (REALTOR®) and/or the quality of services they provide (MLS®).
This REALTOR.ca listing content is owned and licensed by REALTOR® members of The Canadian Real Estate Association.