Featured Properties

Find Your Place in the Comox Valley

Explore homes across the Comox Valley with a local team ready to help you move forward with confidence.

Perfect Home Finder
Mortgage Calculator
Save
Ask
Tour
Hide
Share
$1,385,000
5 Days On Site

1000 Kingsley Cres
Comox, BC V9M 3R7

For Sale|Single Family Residence|Active
4
Beds
3
Total Baths
2,769
SqFt
$500
/SqFt
1992
Built
Subdivision:
Foxxwood
1000 Kingsley Cres1000 Kingsley Cres1000 Kingsley Cres1000 Kingsley Cres
Save
Ask
Tour
Hide
Share

Mortgage Calculator

Monthly Payment (Est.)

Enter an interest rate to see your estimated monthly payment.
Calculator powered by Showcase IDX, a Constellation1 Company. Copyright ©2026 Information is deemed reliable but not guaranteed.

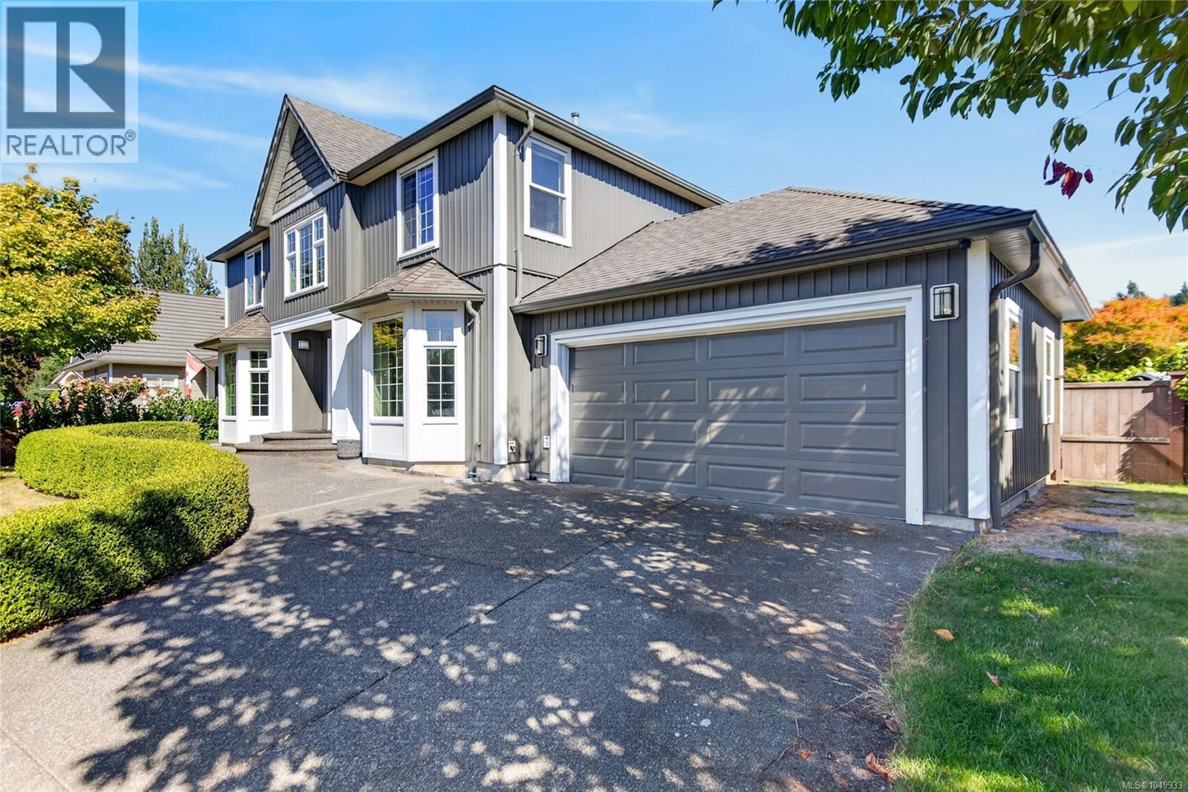
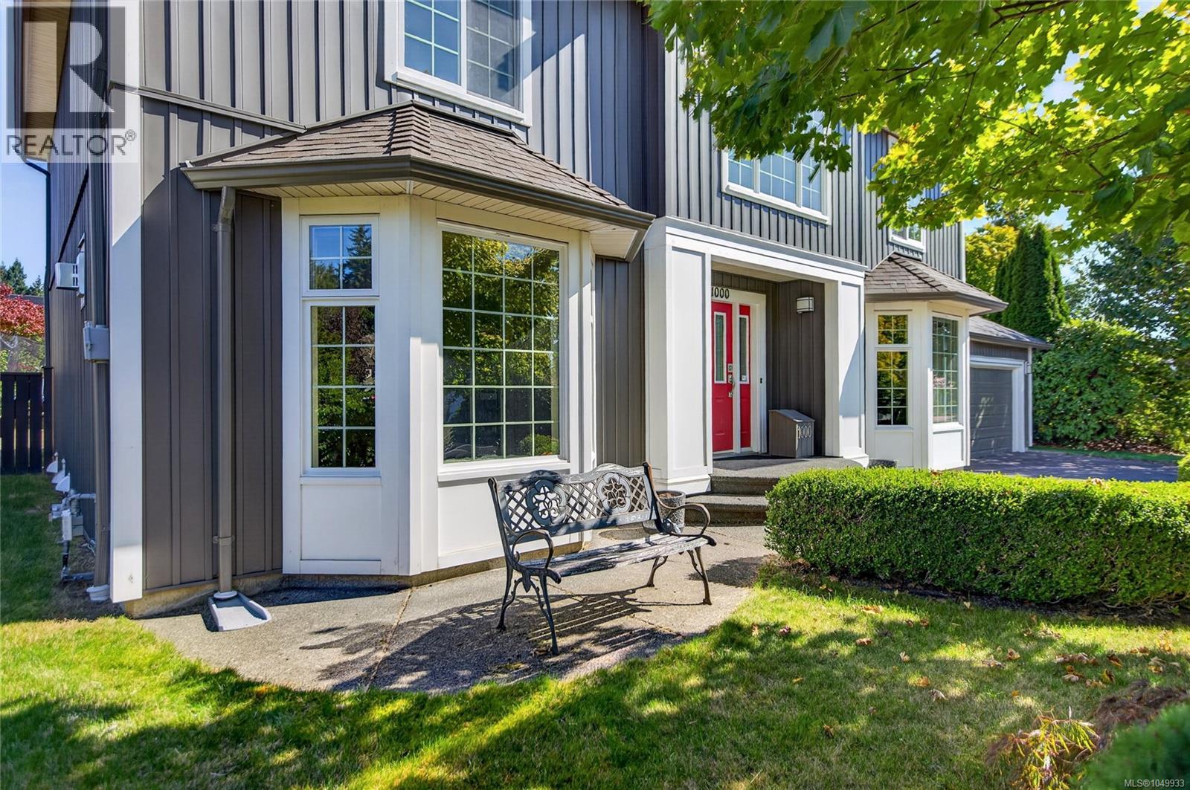
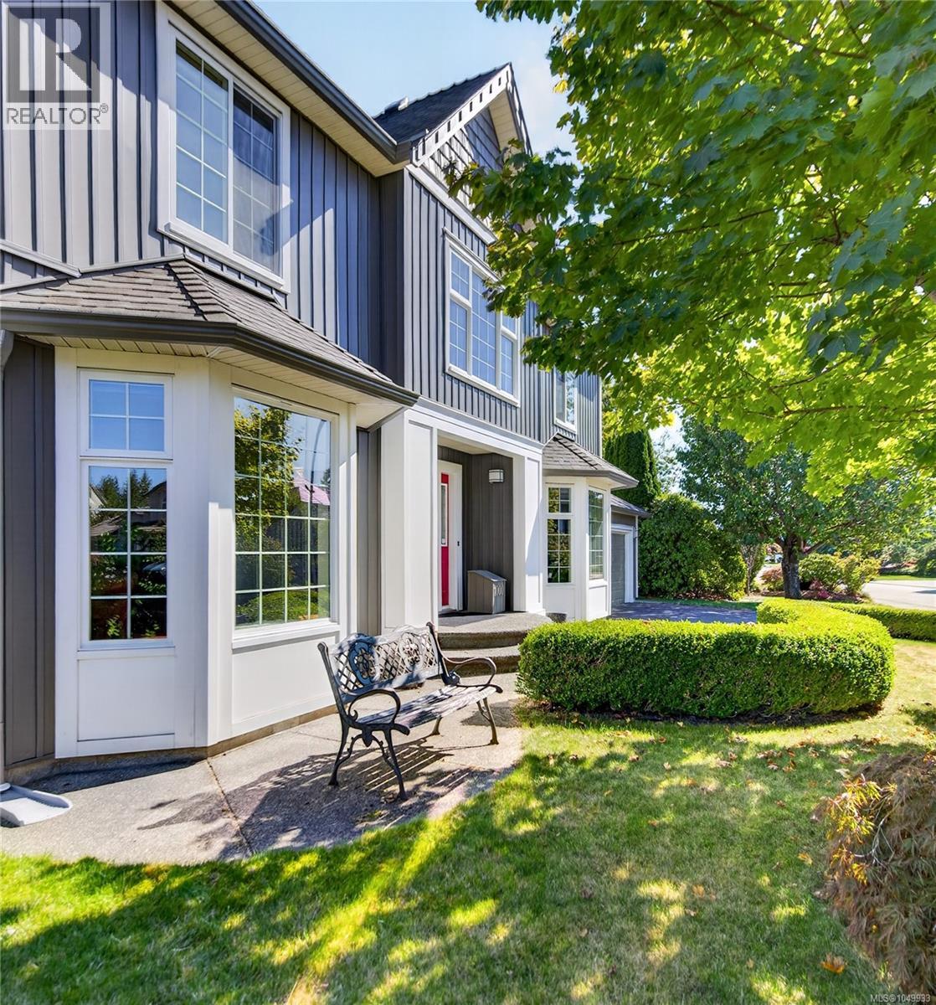
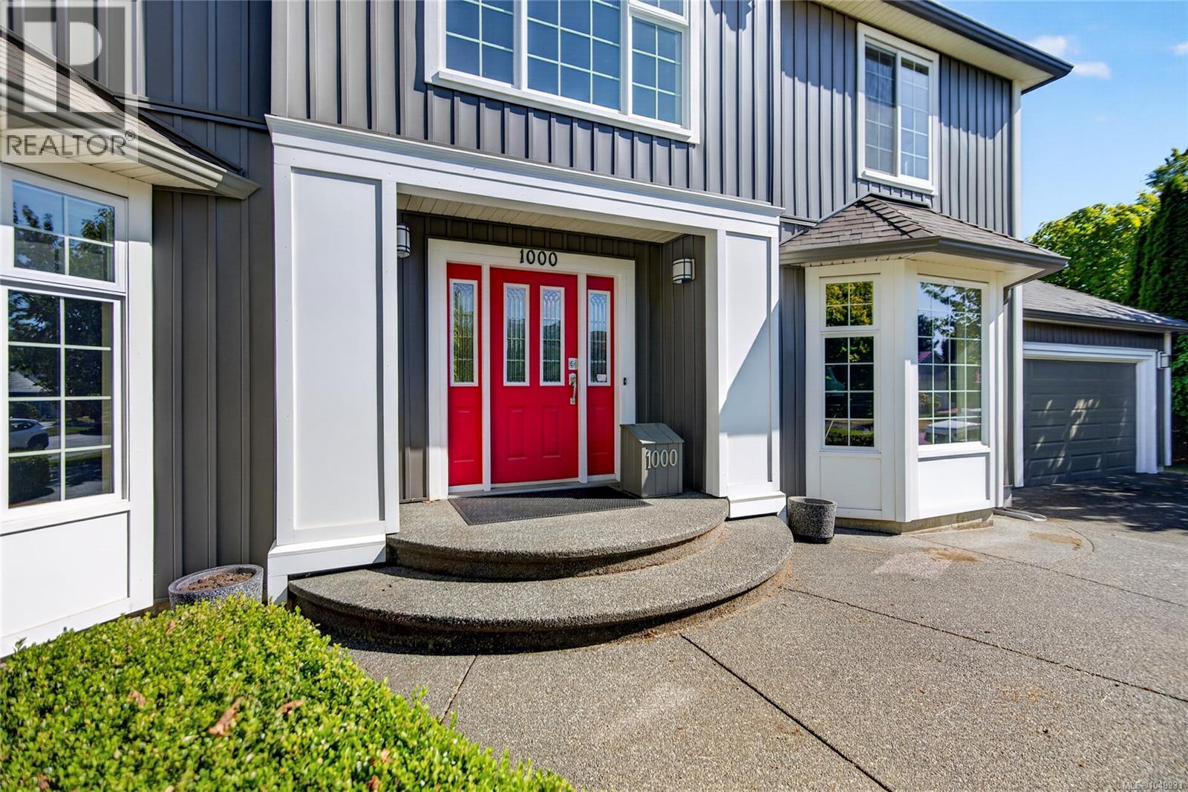
This 4 bedroom plus den home in the coveted Foxxwood Neighborhood, is move in ready and has undergone extensive renovations, (please see Upgrade list in supplements). Gorgeous kitchen with built in banquet and custom made table, new kitchen and dining room cabinetry. Fantastic layout for a family with 4 generous sized bedrooms up, Primary bedroom has a beautiful ensuite and walk in closet. The backyard is quite private and complete with a heated swim spa, raised garden beds and a covered patio great for entertaining or relaxing. This home is spectacular and close to all levels of school and a short walk to trails. (id:31684)

Save
Ask
Tour
Hide
Share
Listing Snapshot
Price 
$1,385,000
Days On Site 
5 Days
Bedrooms 
4
Inside Area (SqFt) 
2,769 sqft
Total Baths 
3
Full Baths 
N/A
Partial Baths 
N/A
Lot Size 
23 Acres
Year Built 
1992
MLS® Number 
1049933
Status 
Active
Property Tax 
$5,633
Maintenance Fees 
N/A
Sq Ft Source 
N/A
Friends & Family
Recent Activity
6 days agoListing updated with changes from the MLS®
6 days agoListing first seen on site
General Features
Acres 
23
Parking Spaces 
3
Property Sub Type 
Single Family Residence
Zoning 
Residential
Interior Features
Appliances 
Electric RangeWasherRefrigeratorDishwasherDryer
Fireplace 
Yes
Fireplaces 
2
Heating 
Heat PumpForced AirNatural Gas
Bathroom 
Dimensions - 2-Piece
Bedroom 
Dimensions - 14'0 x 12'1
Dining Room 
Dimensions - 18'0 x 14'8
Eating area 
Dimensions - 8'10 x 7'0
Ensuite 
Dimensions - 14'4 x 8'9
Entrance 
Dimensions - 12'3 x 6'6
Family Room 
Dimensions - 11'11 x 14'8
Kitchen 
Dimensions - 10'6 x 14'7
Laundry 
Dimensions - 8'8 x 8'10
Living Room 
Dimensions - 14'0 x 17'11
Office 
Dimensions - 14'0 x 11'0
Primary Bedroom 
Dimensions - 13'11 x 21'10
Save
Ask
Tour
Hide
Share

Listing courtesy of: Andrea Davis of Royal LePage-Comox Valley (CV)

The trademarks MLS®, Multiple Listing Service® and the associated logos are owned by The Canadian Real Estate Association (CREA) and identify the quality of services provided by real estate professionals who are members of CREA. Used under license.

The trademarks REALTOR®, REALTORS®, and the REALTOR® logo are controlled by The Canadian Real Estate Association (CREA) and identify real estate professionals who are members of CREA. These trademarks are owned or controlled by The Canadian Real Estate Association (CREA) and identify real estate professionals who are members of CREA (REALTOR®) and/or the quality of services they provide (MLS®).

This REALTOR.ca listing content is owned and licensed by REALTOR® members of The Canadian Real Estate Association.

Neighborhood & Commute
Source: Walkscore
Save
Ask
Tour
Hide
Share