


859 Andreef RdQualicum Beach, BC V9K 2T6
Mortgage Calculator
Monthly Payment (Est.)
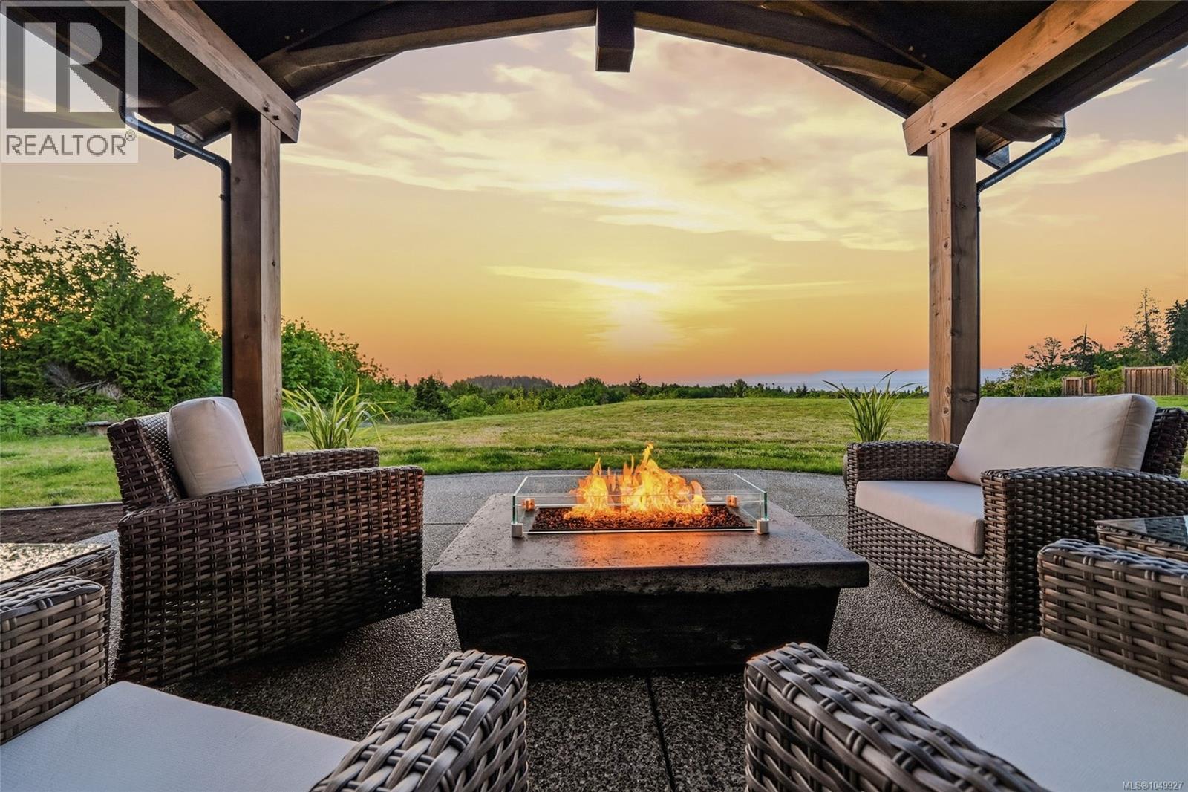
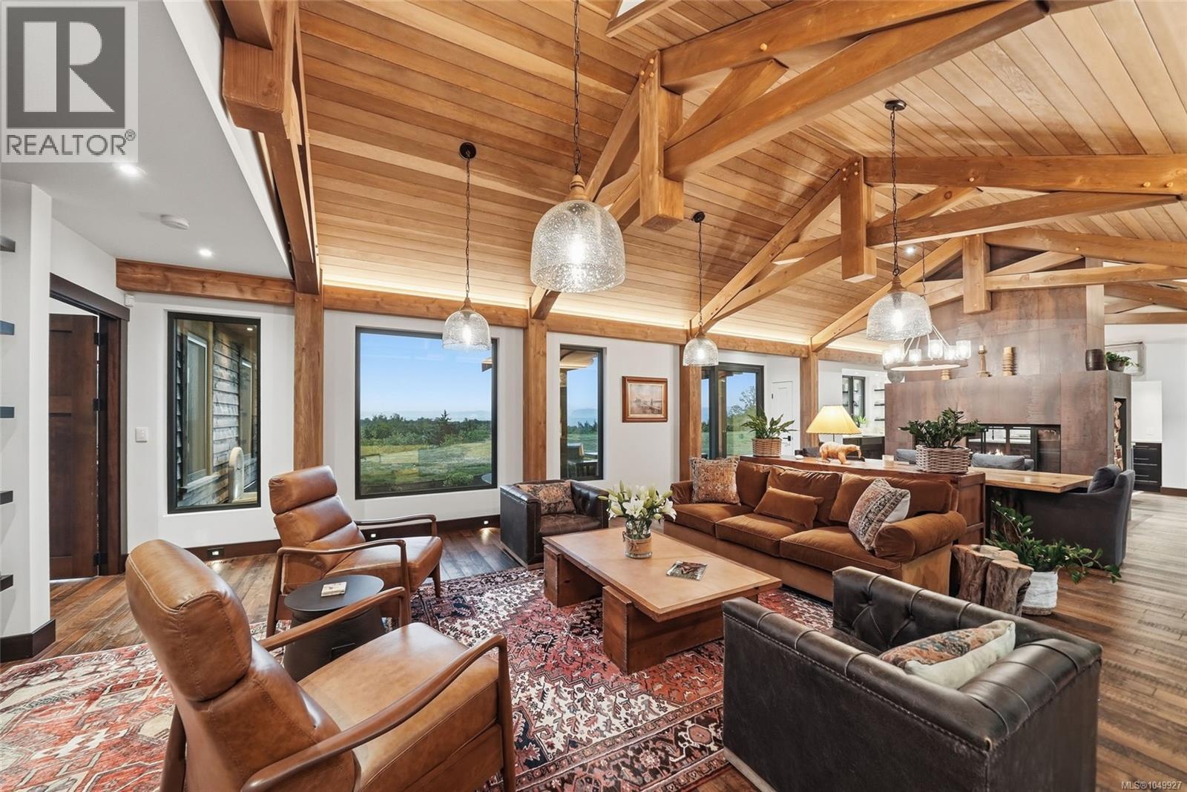
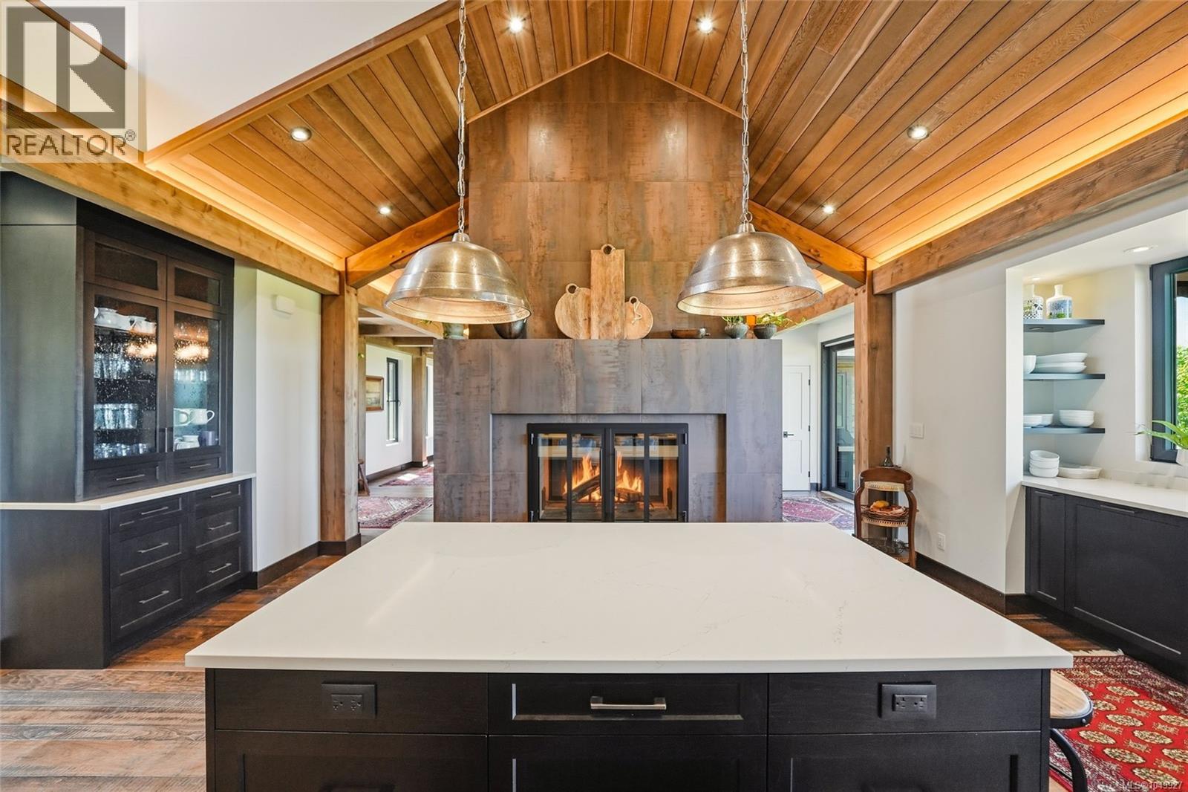
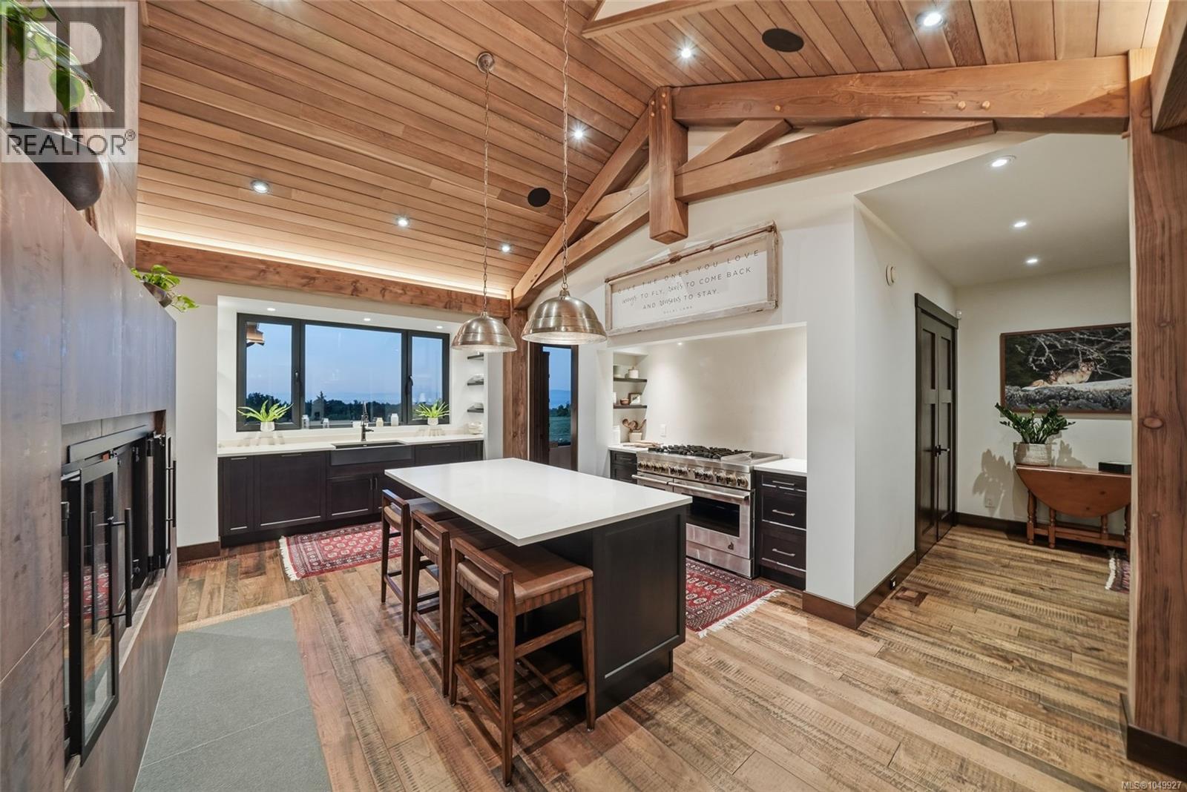
Enter an interest rate to see your estimated monthly payment.Find your Private Sanctuary in this Tranquil retreat. Minutes from the charming Oceanfront town of Qualicum Beach, through a gated entry you will be transported to your captivating 5-acre estate. The 3-bedroom Main house with sweeping Ocean views, Great room with Vaulted Timbered ceilings and 2-sided fireplace, Den, Custom Theatre room and incredible chefs’ kitchen showcase exquisite attention to every detail both in form and function. Outdoors your estate offers a heated covered patio, Ocean view Hot Tub with outdoor shower, firepit area and complete privacy. The 2-bedroom guest house in a picturesque setting with water feature and mature plantings provides a haven of relaxation for visiting family and friends while still maintaining privacy from the main house. The 1200 sq ft Shop/separate Garage is a bonus to this spectacular property. Enjoy a farm to table lifestyle with farmers markets, walking trails and sandy beaches. Come and find your Natural Balance on Vancouver Island. (id:31684)
| 4 hours ago | Listing updated with changes from the MLS® | |
| 4 hours ago | Status changed to Active | |
| 2 weeks ago | Listing first seen on site |



The trademarks MLS®, Multiple Listing Service® and the associated logos are owned by The Canadian Real Estate Association (CREA) and identify the quality of services provided by real estate professionals who are members of CREA. Used under license.
The trademarks REALTOR®, REALTORS®, and the REALTOR® logo are controlled by The Canadian Real Estate Association (CREA) and identify real estate professionals who are members of CREA. These trademarks are owned or controlled by The Canadian Real Estate Association (CREA) and identify real estate professionals who are members of CREA (REALTOR®) and/or the quality of services they provide (MLS®).
This REALTOR.ca listing content is owned and licensed by REALTOR® members of The Canadian Real Estate Association.