


6 865 Grumman PlComox, BC V9M 4H9
Mortgage Calculator
Monthly Payment (Est.)
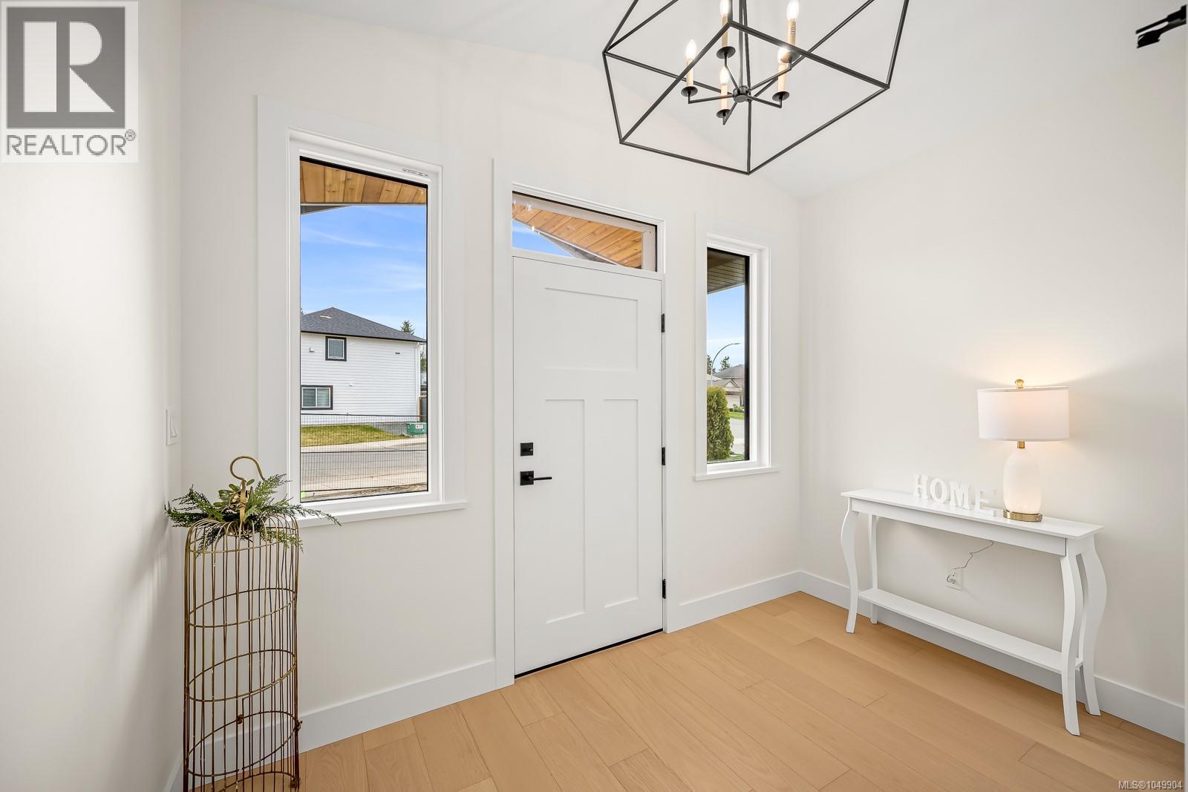
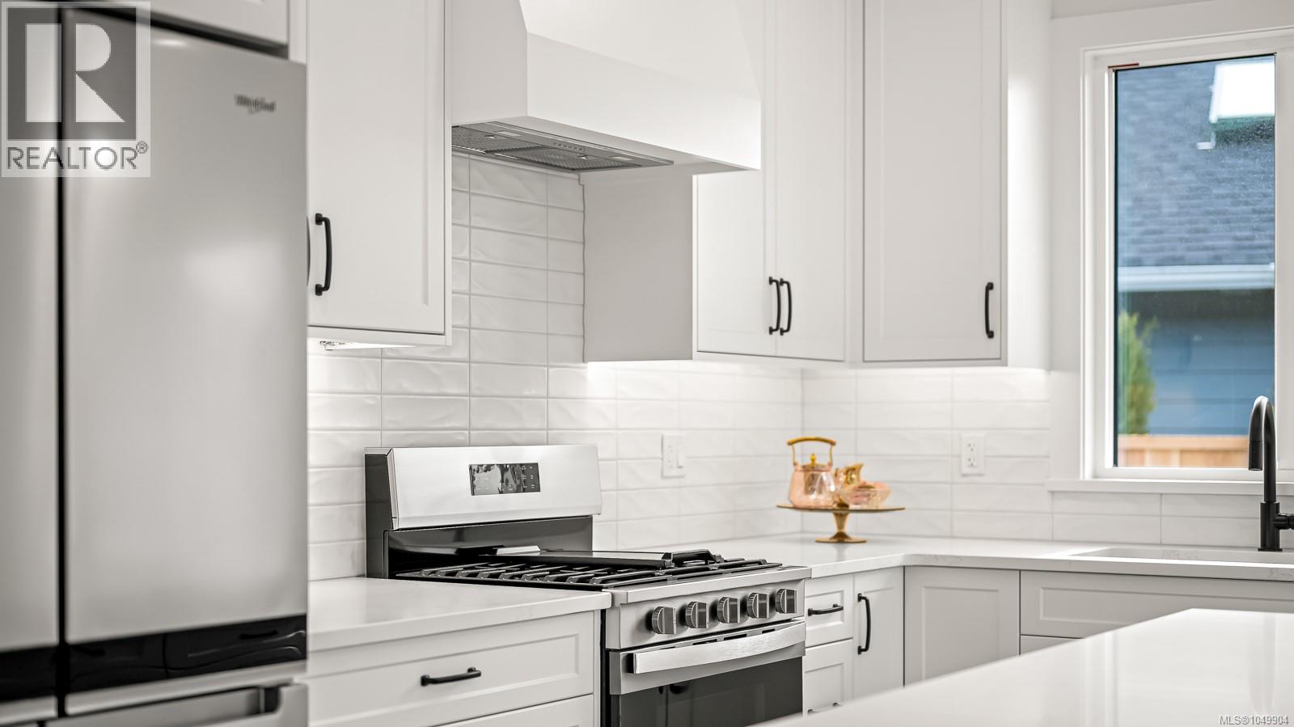
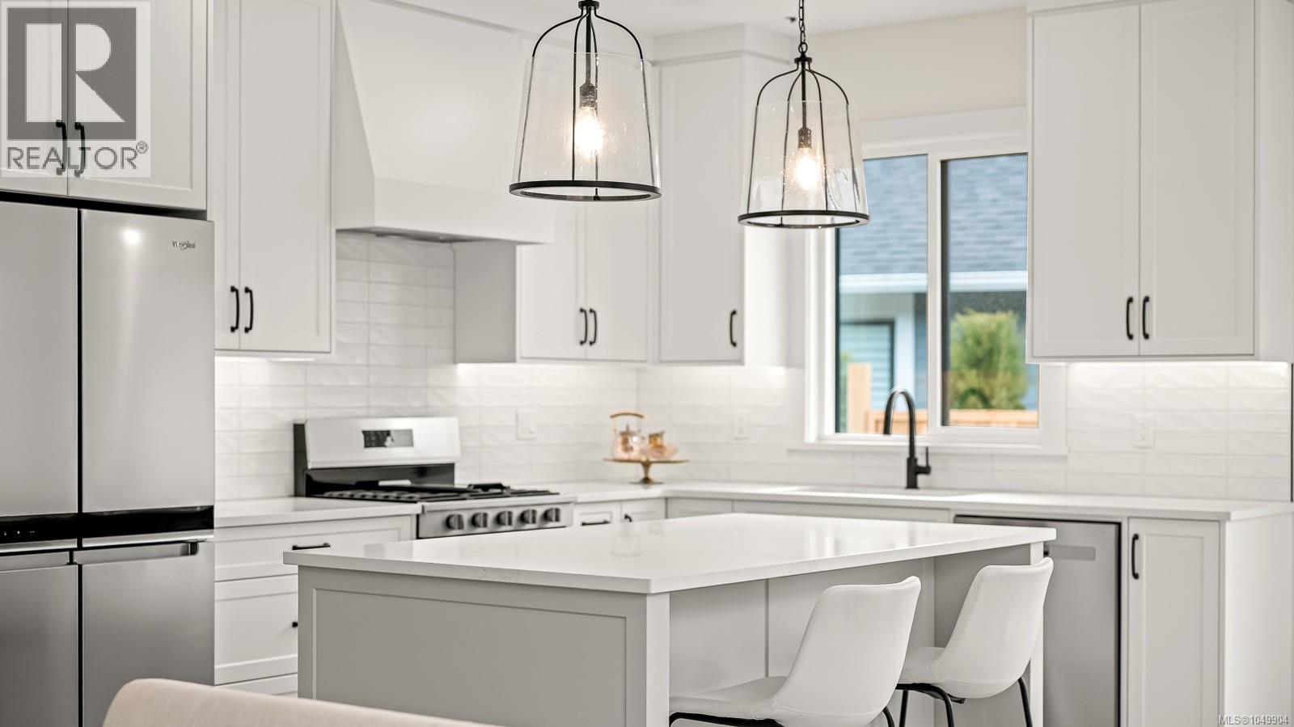
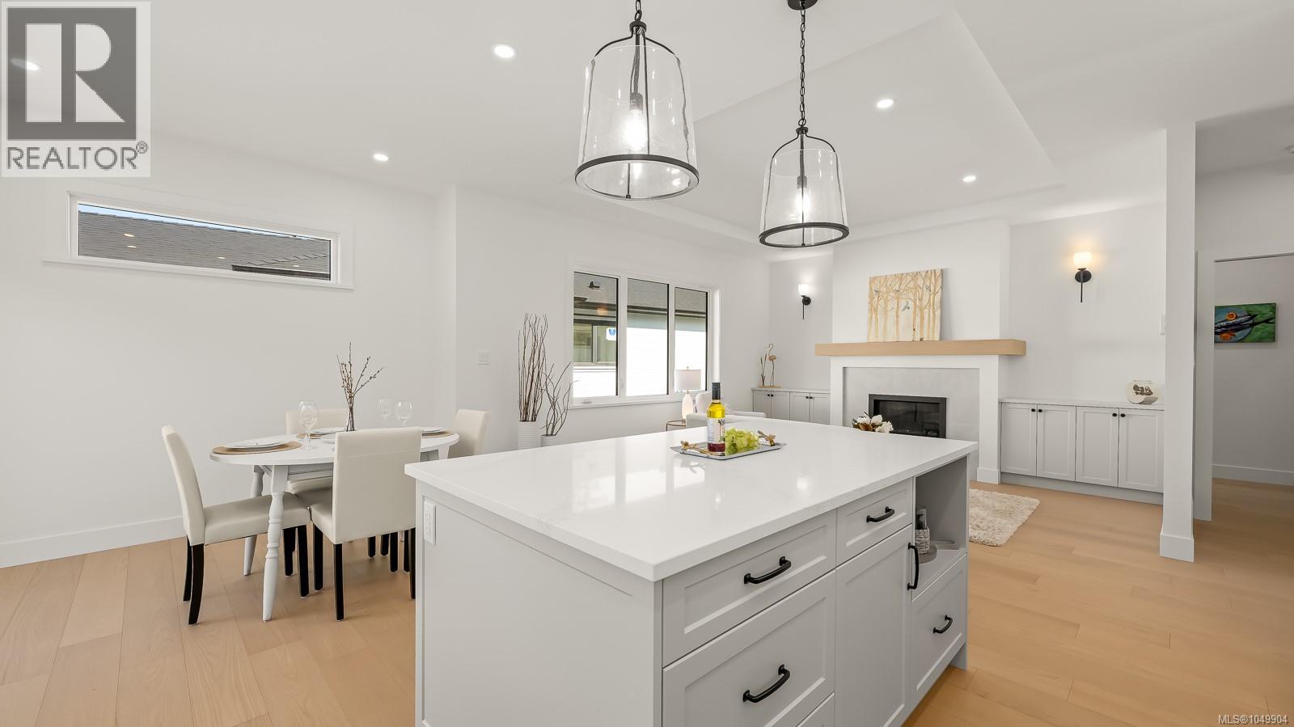
Enter an interest rate to see your estimated monthly payment.Located in a rare boutique community of just 13 bare-land strata homes, this thoughtfully designed 2-bedroom, 2-bathroom half-duplex is tucked into a sought-after Comox cul-de-sac. Bright and welcoming, the home features 9’ ceilings, engineered hardwood flooring, and a modern kitchen with quartz countertops, gas stove, and stainless steel appliances. The open-concept layout is ideal for comfortable everyday living, with a heat pump providing efficient year-round heating and cooling. Enjoy low-maintenance outdoor space in a peaceful setting surrounded by newer homes, all conveniently close to Comox amenities. An excellent opportunity to right-size without compromising quality, comfort, or lifestyle. Estimated construction completion: Summer 2027. (id:31684)
| 5 days ago | Listing updated with changes from the MLS® | |
| 5 days ago | Listing first seen on site |



The trademarks MLS®, Multiple Listing Service® and the associated logos are owned by The Canadian Real Estate Association (CREA) and identify the quality of services provided by real estate professionals who are members of CREA. Used under license.
The trademarks REALTOR®, REALTORS®, and the REALTOR® logo are controlled by The Canadian Real Estate Association (CREA) and identify real estate professionals who are members of CREA. These trademarks are owned or controlled by The Canadian Real Estate Association (CREA) and identify real estate professionals who are members of CREA (REALTOR®) and/or the quality of services they provide (MLS®).
This REALTOR.ca listing content is owned and licensed by REALTOR® members of The Canadian Real Estate Association.