


202 4685 Alderwood PlCourtenay, BC V9N 9A1
Mortgage Calculator
Monthly Payment (Est.)
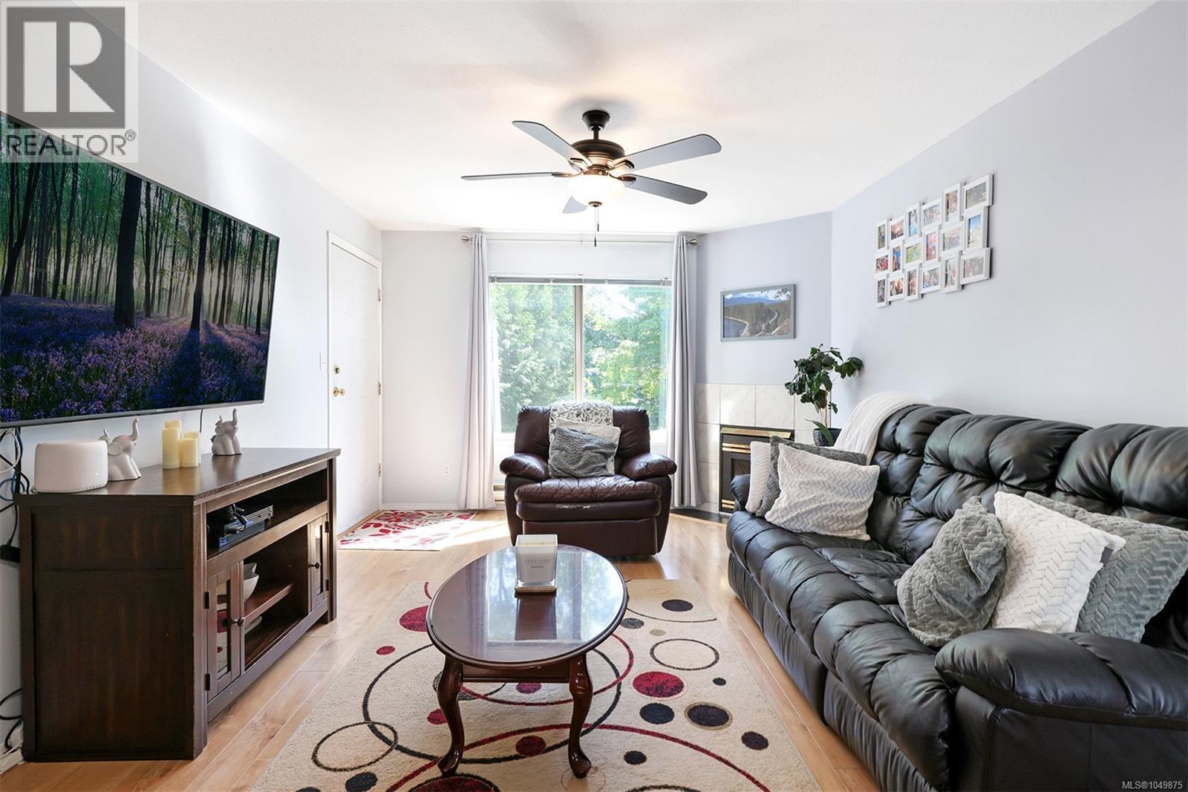
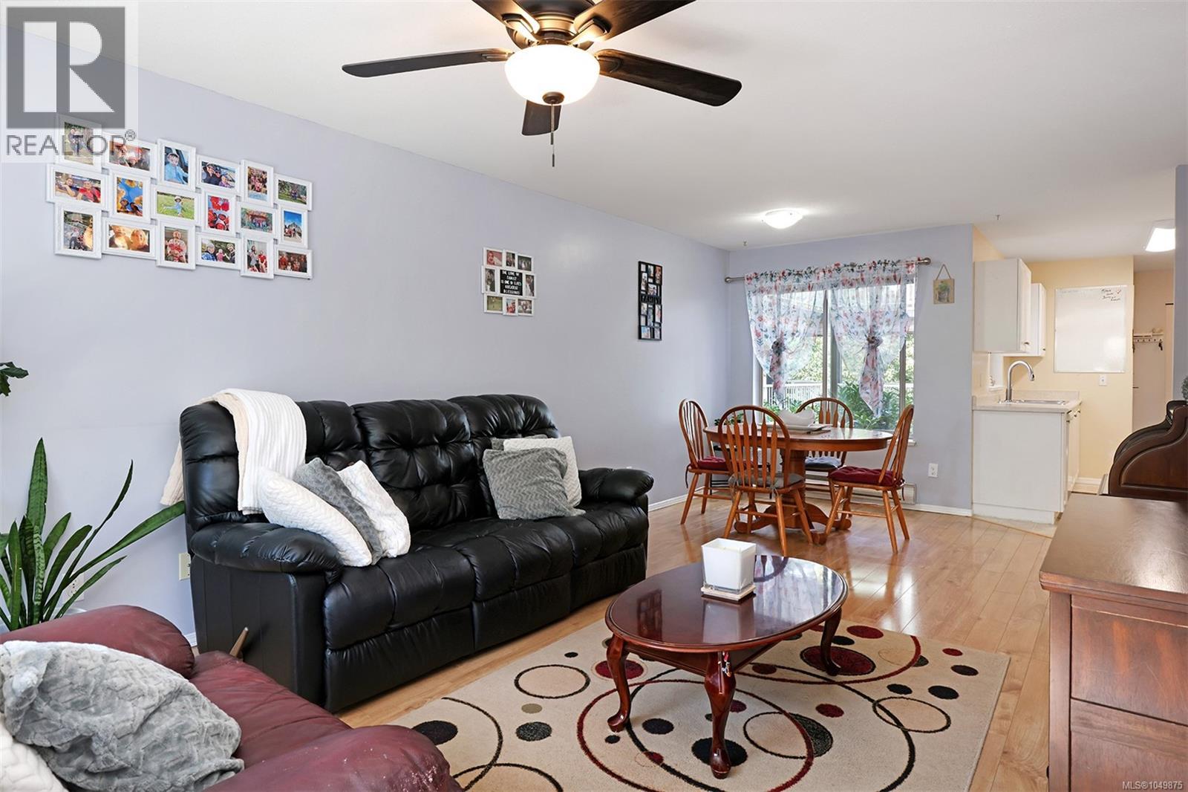
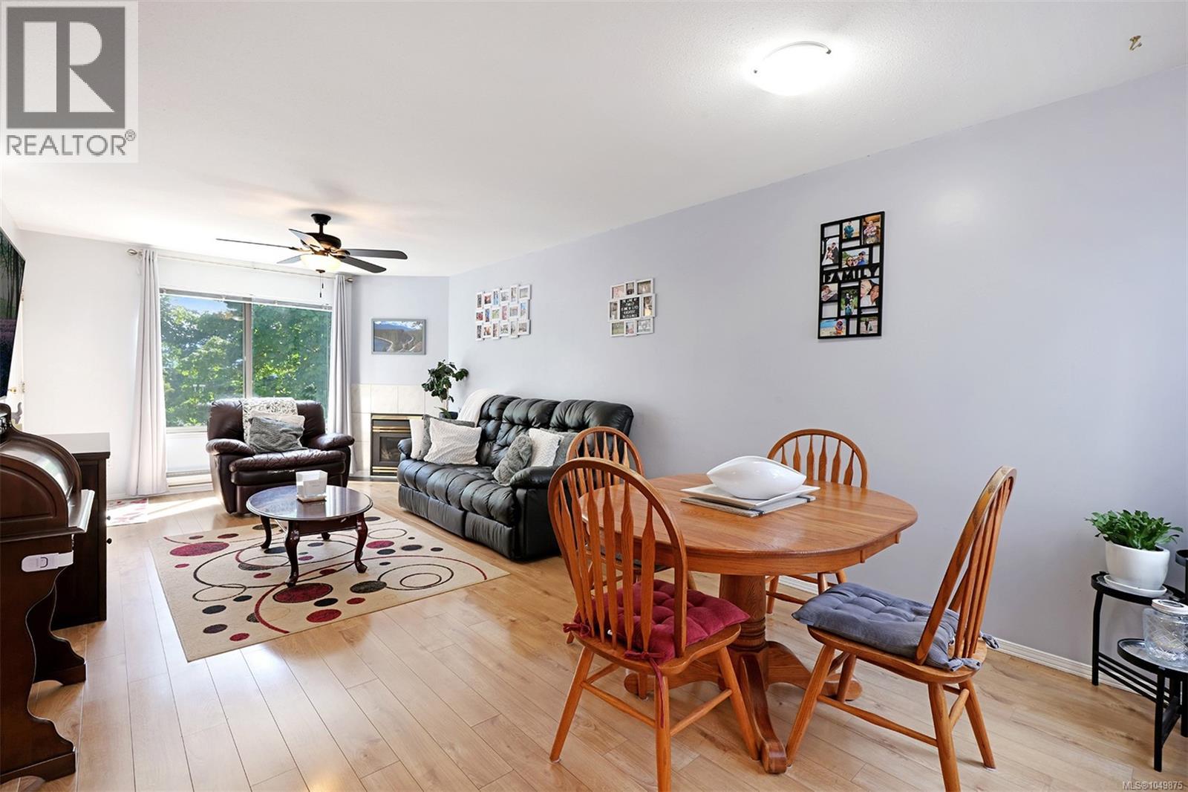
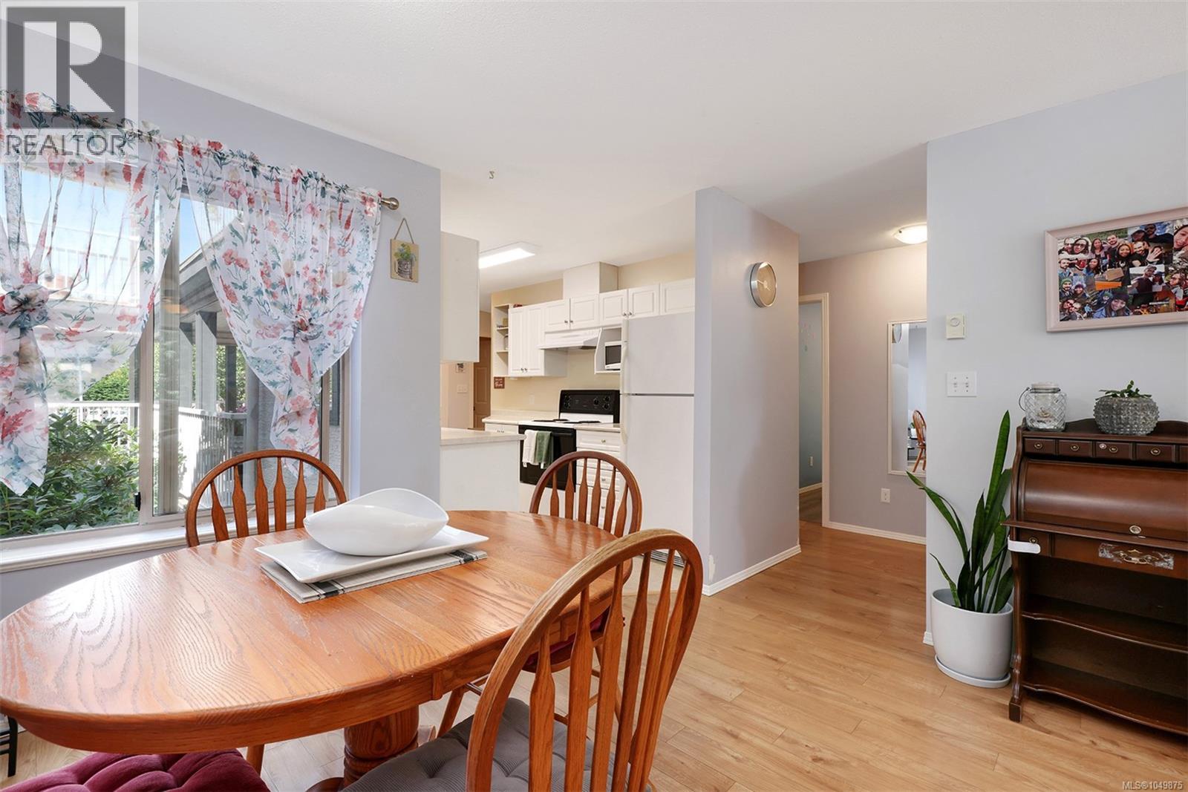
Enter an interest rate to see your estimated monthly payment.A rare, spacious 3-bedroom apartment in East Courtenay. You’ll appreciate the light and airiness, with windows facing four points on the compass. The dining room overlooks a shared courtyard of rhododendrons, and a gas fireplace warms the living room on cool evenings. The galley kitchen is efficient and well laid out, and in-unit laundry adds everyday ease. The covered, south-facing balcony catches the afternoon sun and looks out through the trees across the valley: a fine spot for a barbecue, rain or shine. The location is central, close to the hospital, college, CFB Comox, and shopping. One dog or one cat is welcome, and the strata is well run, with a healthy contingency fund in place, for your peace of mind. (id:31684)
| 6 days ago | Listing updated with changes from the MLS® | |
| 6 days ago | Status changed to Active | |
| 7 days ago | Listing first seen on site |



The trademarks MLS®, Multiple Listing Service® and the associated logos are owned by The Canadian Real Estate Association (CREA) and identify the quality of services provided by real estate professionals who are members of CREA. Used under license.
The trademarks REALTOR®, REALTORS®, and the REALTOR® logo are controlled by The Canadian Real Estate Association (CREA) and identify real estate professionals who are members of CREA. These trademarks are owned or controlled by The Canadian Real Estate Association (CREA) and identify real estate professionals who are members of CREA (REALTOR®) and/or the quality of services they provide (MLS®).
This REALTOR.ca listing content is owned and licensed by REALTOR® members of The Canadian Real Estate Association.