


967 Woodpecker PlParksville, BC V9P 1T1
Mortgage Calculator
Monthly Payment (Est.)
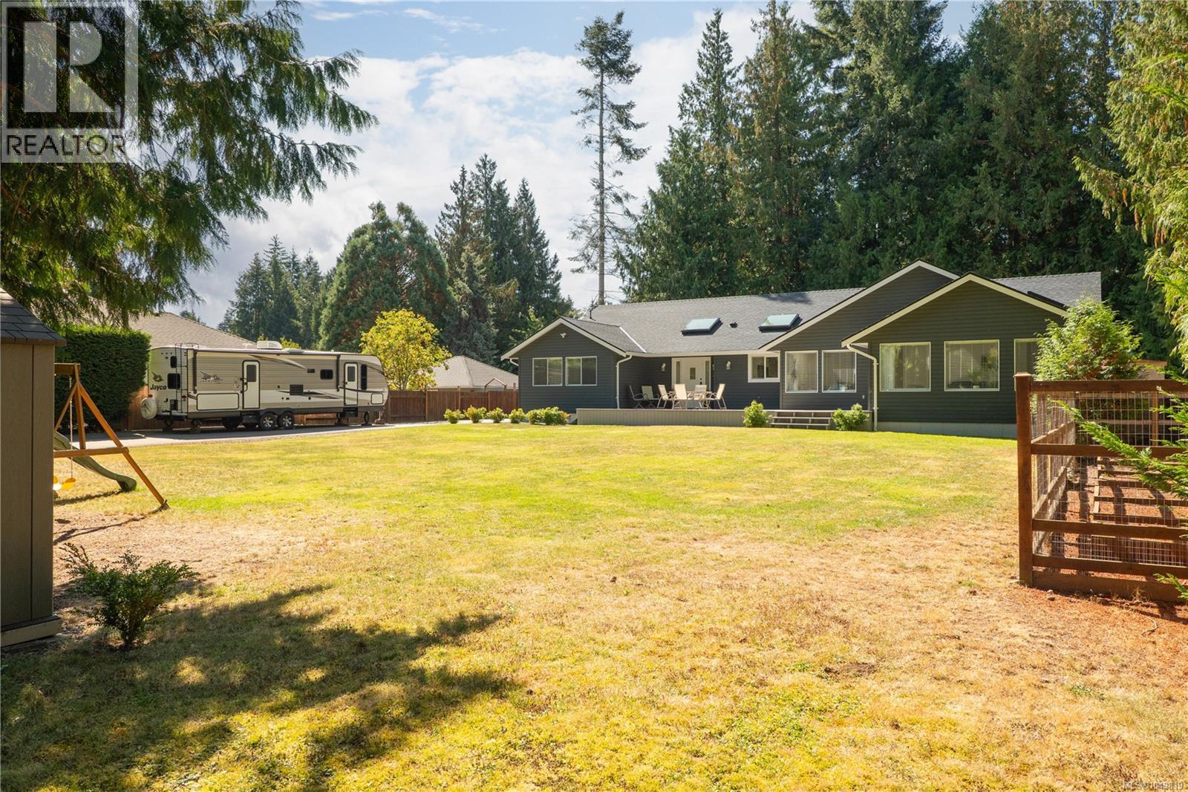
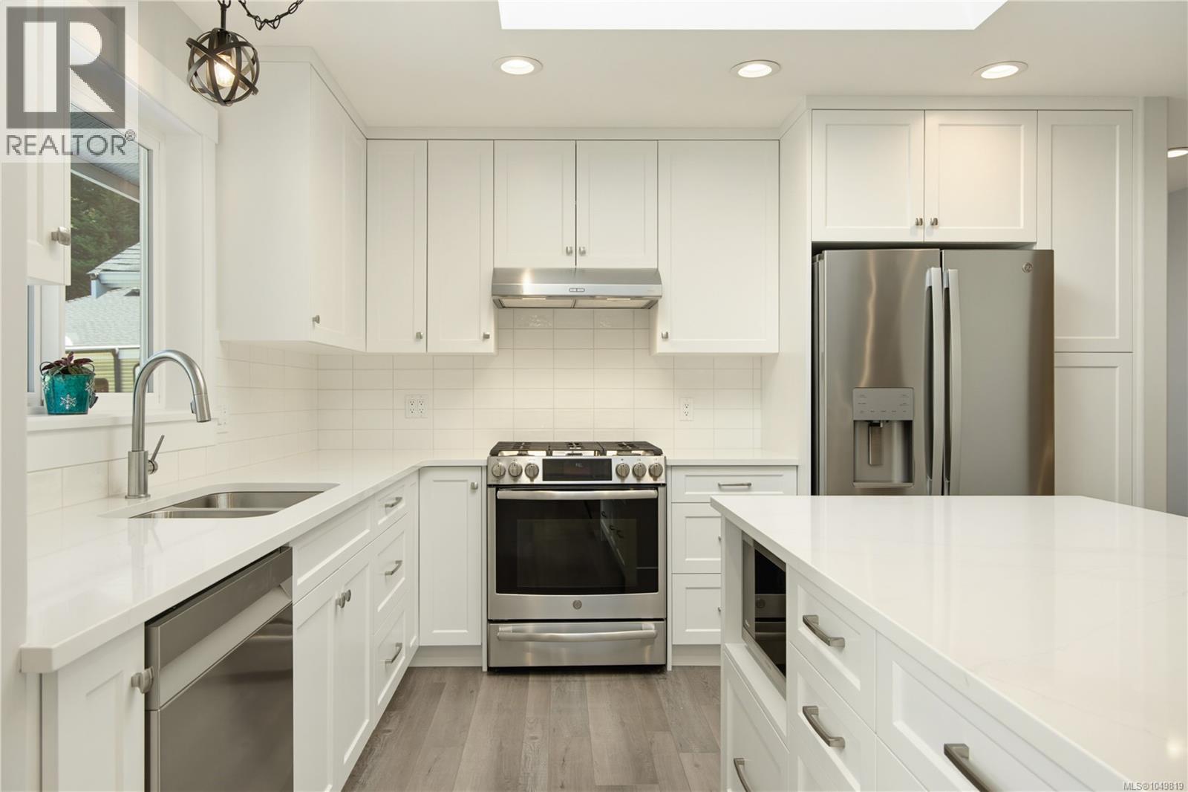
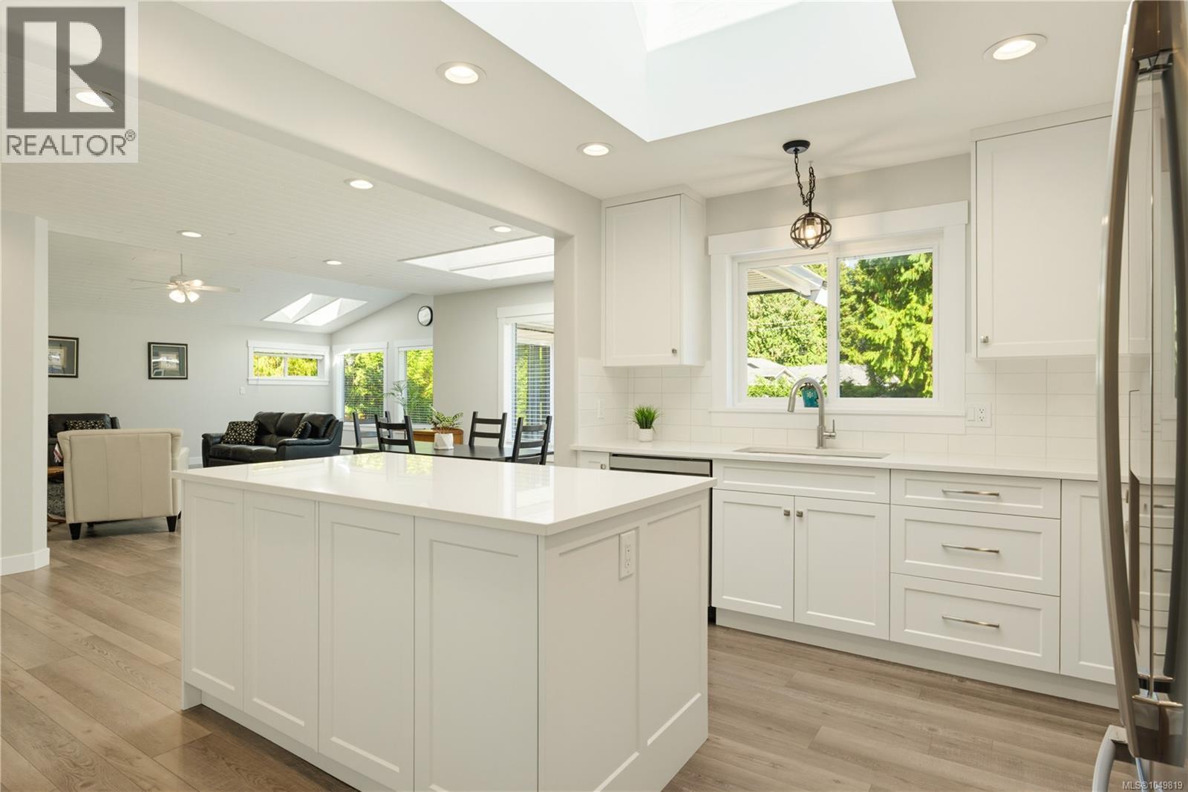
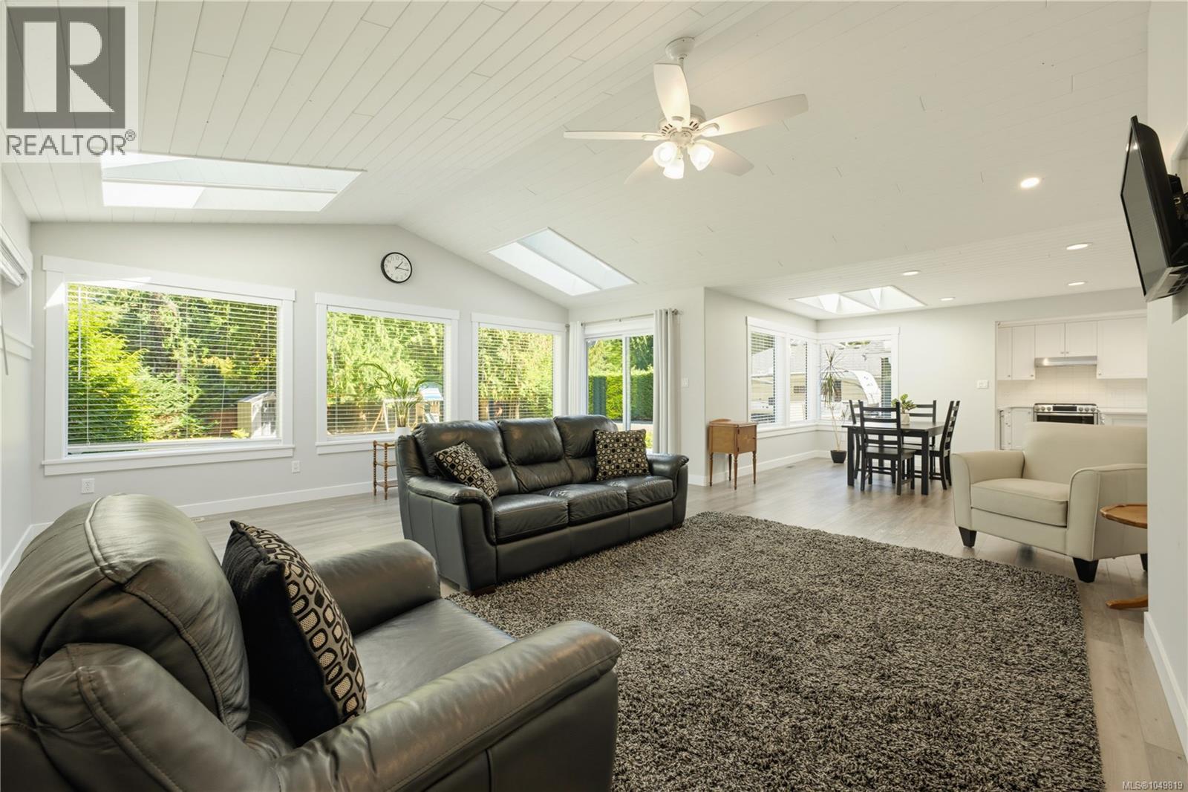
Enter an interest rate to see your estimated monthly payment.Embrace relaxed coastal living in desirable San Pareil, just steps from the sandy shores of Rathtrevor Provincial Park and local beaches. Situated on a private, level 0.41-ac lot w/ mature cedar hedges, this renovated 2,915 sq ft rancher blends everyday functionality with exceptional comfort. The open-concept layout features vaulted ceilings, skylights, engineered hdwd flooring, and a chef-inspired quartz kitchen w/ soft-close cabinetry. The primary suite offers a spa-like retreat w/ heated tile, dual vanities, and a curbless dual rain shower, while 3 add'l bdrms each feature walk-in closets. A major highlight is the private 1-bdrm in-law suite w/ French door entry and custom acoustic soundproofing, ideal for multigenerational living, guests, or a quiet home workspace. Outside, enjoy 500+ sq ft of sunlit patio space, an irrigated garden, and extensive driveway parking w/ dedicated RV space. Equipped w/ central AC and gas heat, this home offers an unmatched Vancouver Island lifestyle. (id:31684)
| 2 weeks ago | Listing updated with changes from the MLS® | |
| 2 weeks ago | Status changed to Active | |
| 3 weeks ago | Listing first seen on site |



The trademarks MLS®, Multiple Listing Service® and the associated logos are owned by The Canadian Real Estate Association (CREA) and identify the quality of services provided by real estate professionals who are members of CREA. Used under license.
The trademarks REALTOR®, REALTORS®, and the REALTOR® logo are controlled by The Canadian Real Estate Association (CREA) and identify real estate professionals who are members of CREA. These trademarks are owned or controlled by The Canadian Real Estate Association (CREA) and identify real estate professionals who are members of CREA (REALTOR®) and/or the quality of services they provide (MLS®).
This REALTOR.ca listing content is owned and licensed by REALTOR® members of The Canadian Real Estate Association.