


1385 WhistlePunk WayCampbell River, BC V9W 5C5
Mortgage Calculator
Monthly Payment (Est.)
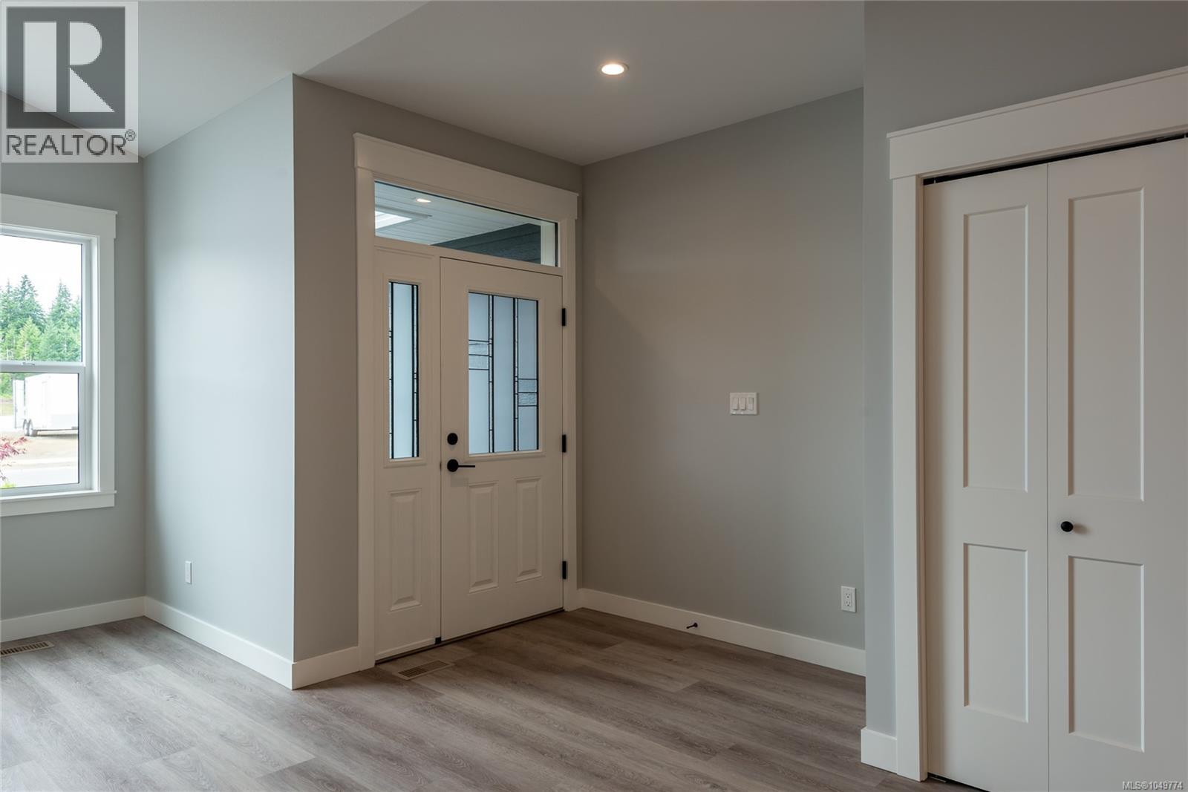
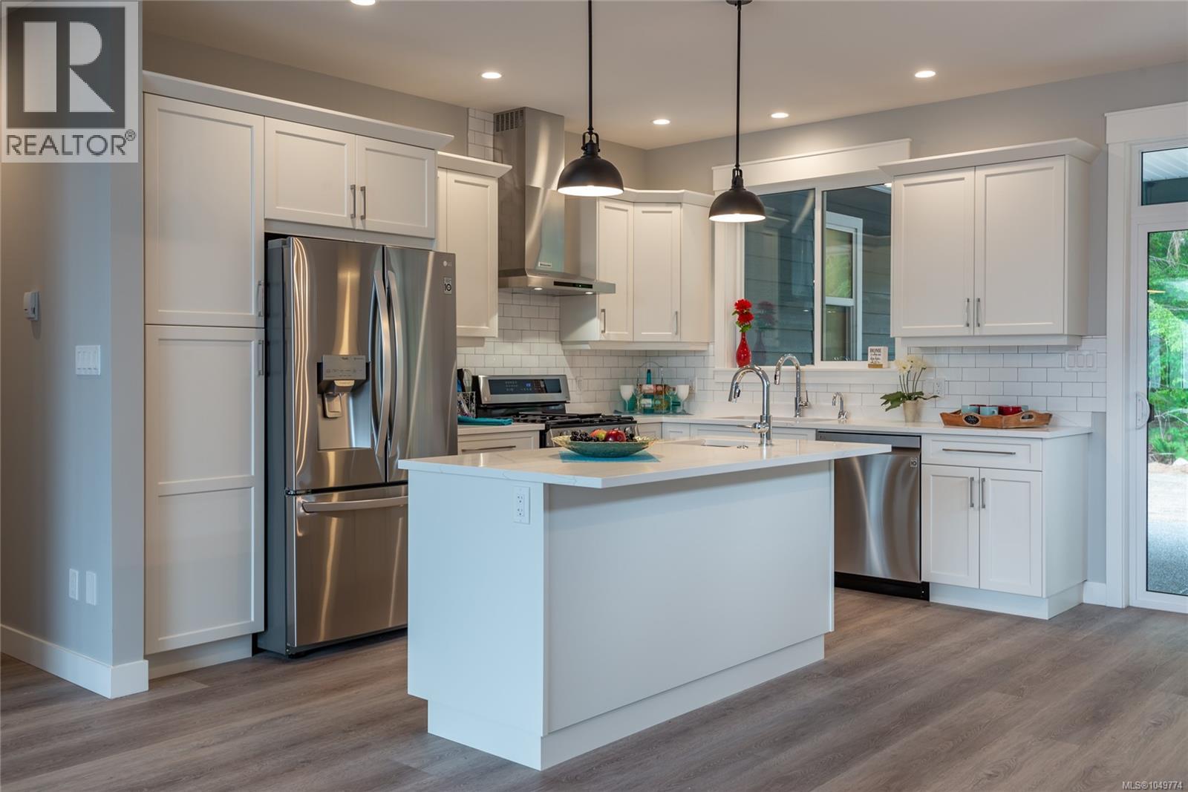
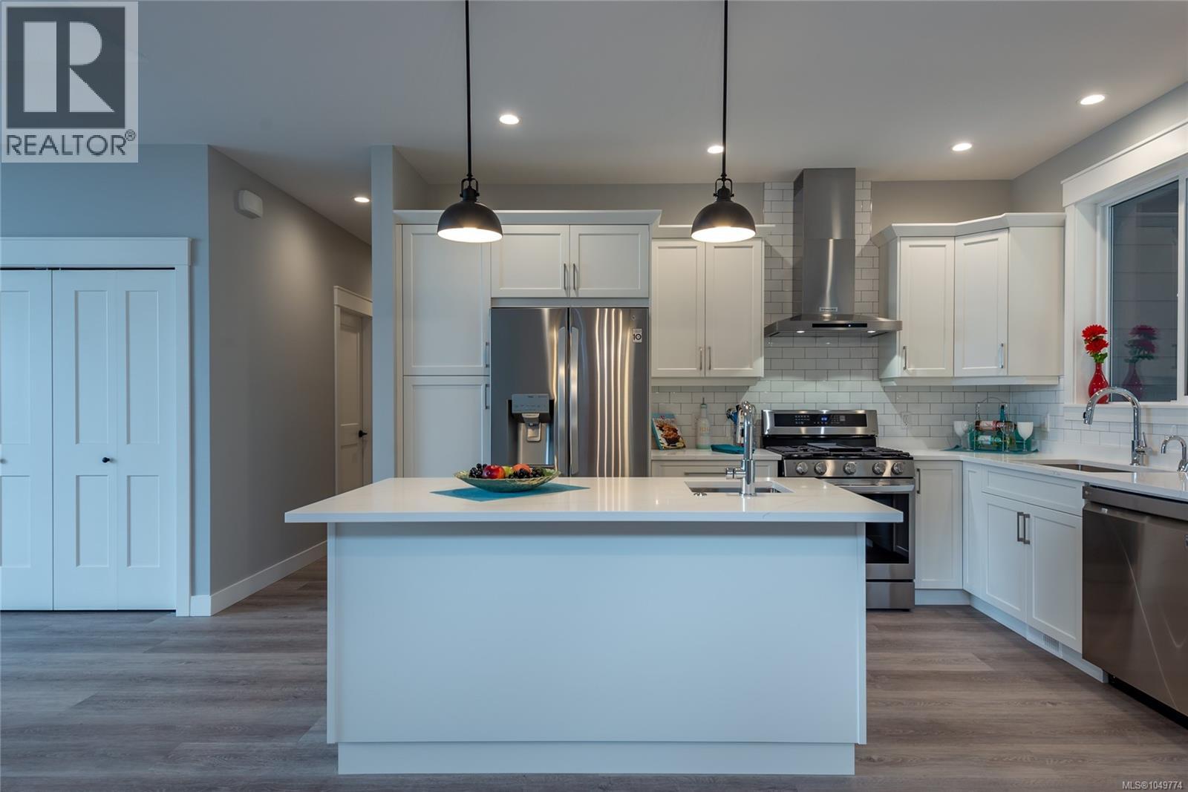
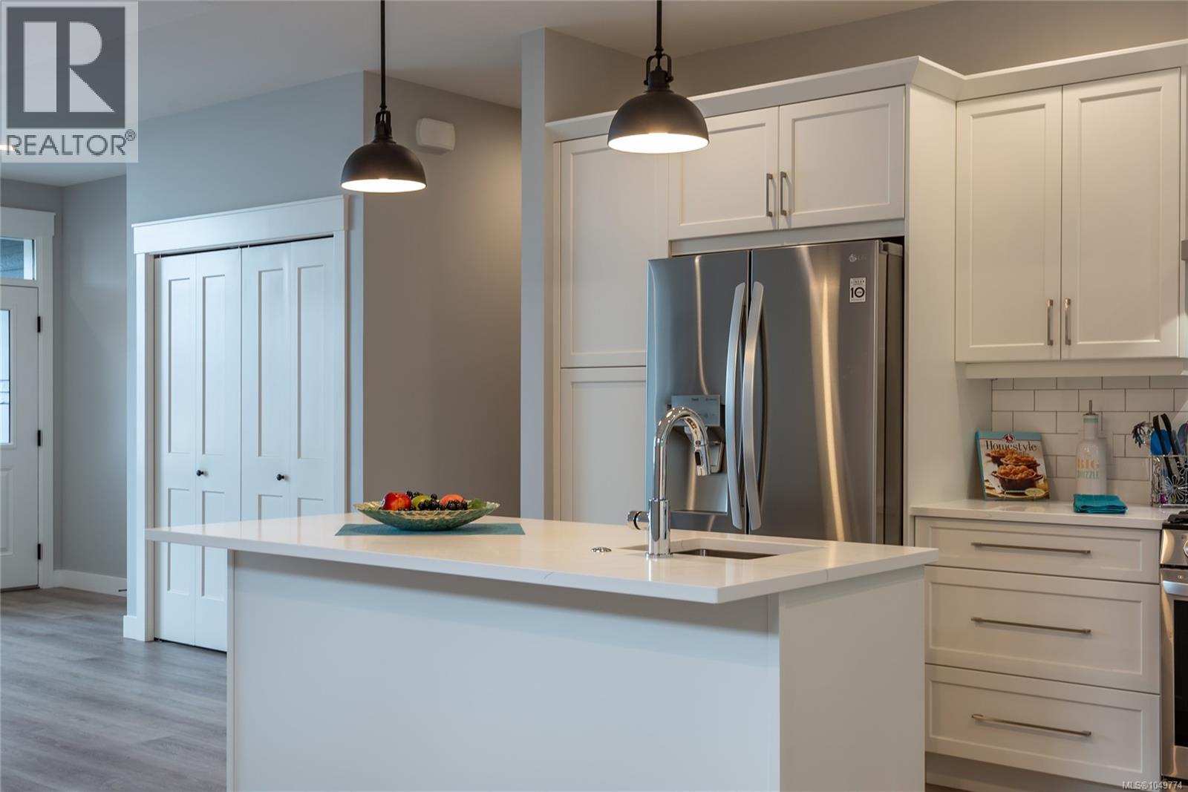
Enter an interest rate to see your estimated monthly payment.Be one of the first homeowners in this brand-new subdivision. This afforable rancher built by JKL Contracting is expected to be completed in January, 2027. Offering modern finishing throughout, this thoughtfully designed home features 3 bedrooms and 2 bathrooms, providing comfortable one-level living for families, retirees, or anyone looking for a low-maintenance lifestyle. The bright, open-concept layout is complemented by contemporary finishes and plenty of natural light. Stay comfortable year-round with an efficient heat pump. Step outside to enjoy the south-facing backyard, offering excellent natural light and the perfect setting for relaxing, gardening, or entertaining. Located only minutes to town, and the golf course and you can even enjoy the nearby trails. With its modern style, functional floor plan, and brand-new setting, this home is an excellent opportunity to own a beautiful new home in a growing community (id:31684)
| 4 days ago | Listing updated with changes from the MLS® | |
| 4 days ago | Status changed to Active | |
| 7 days ago | Listing first seen on site |



The trademarks MLS®, Multiple Listing Service® and the associated logos are owned by The Canadian Real Estate Association (CREA) and identify the quality of services provided by real estate professionals who are members of CREA. Used under license.
The trademarks REALTOR®, REALTORS®, and the REALTOR® logo are controlled by The Canadian Real Estate Association (CREA) and identify real estate professionals who are members of CREA. These trademarks are owned or controlled by The Canadian Real Estate Association (CREA) and identify real estate professionals who are members of CREA (REALTOR®) and/or the quality of services they provide (MLS®).
This REALTOR.ca listing content is owned and licensed by REALTOR® members of The Canadian Real Estate Association.