


245 Glacier View DrComox, BC V9M 1G6
Mortgage Calculator
Monthly Payment (Est.)
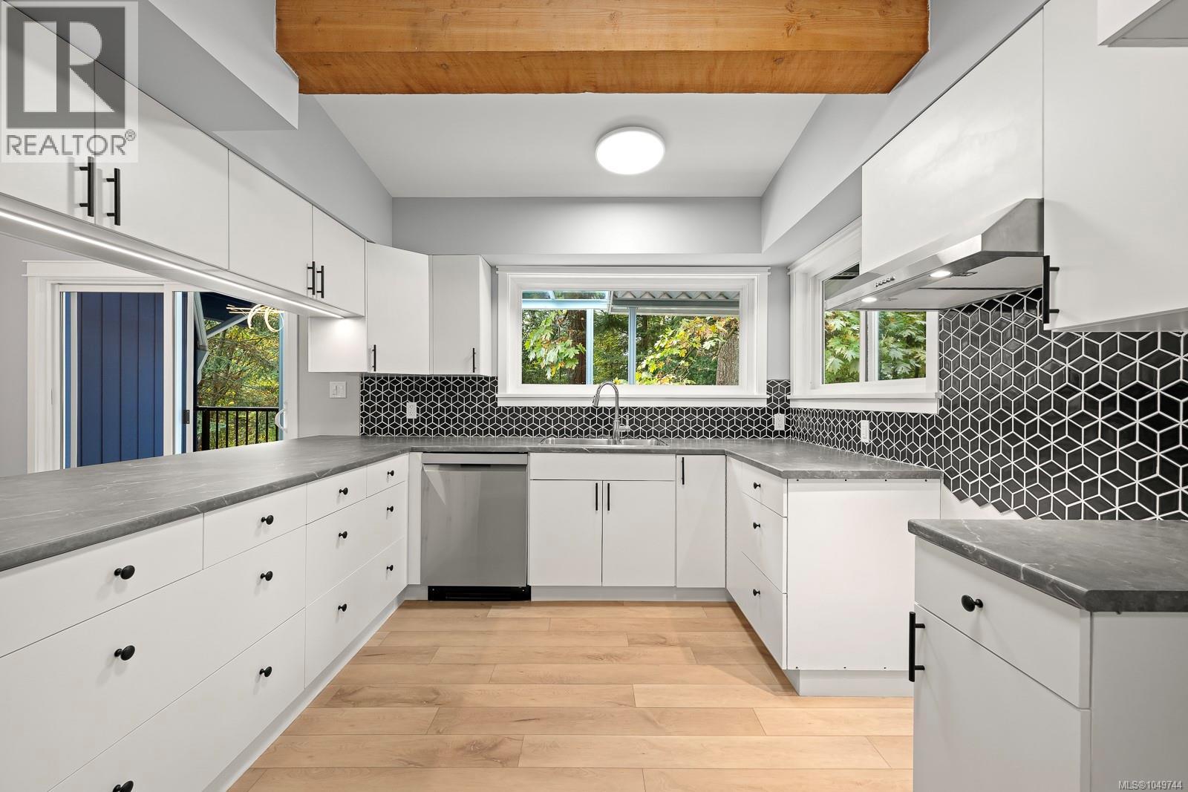
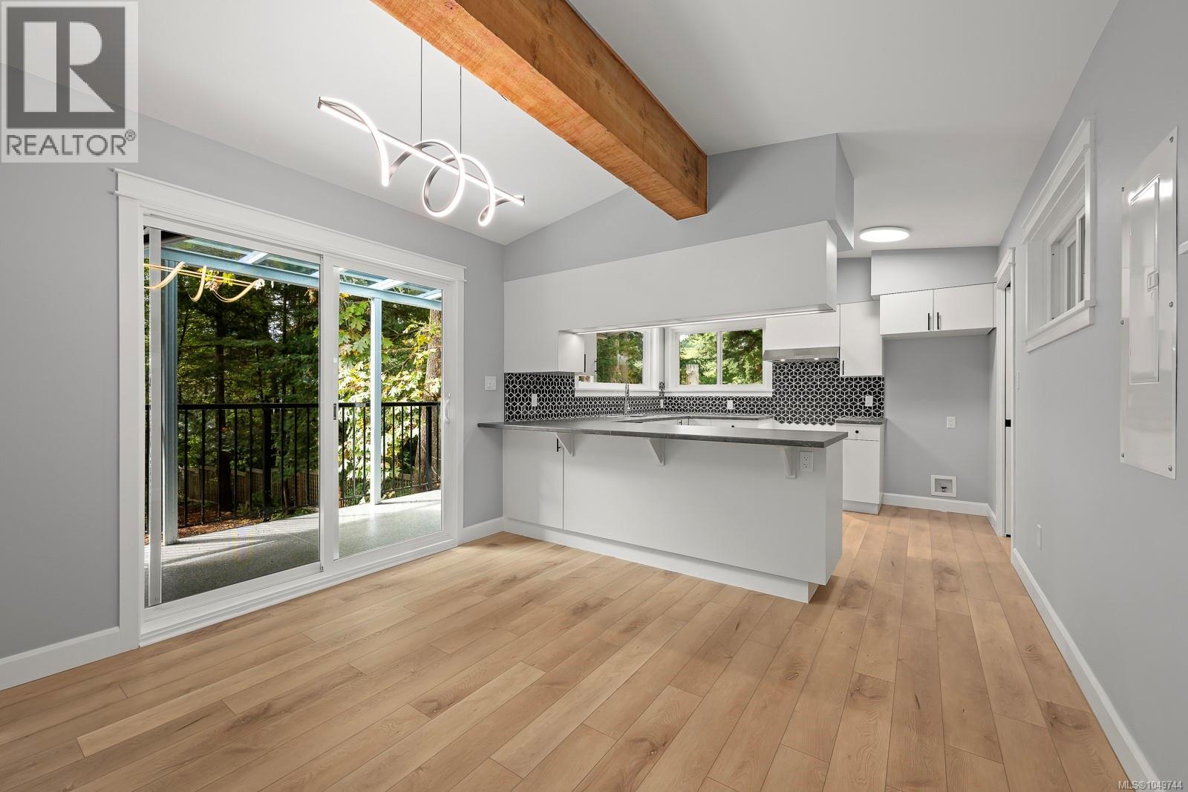
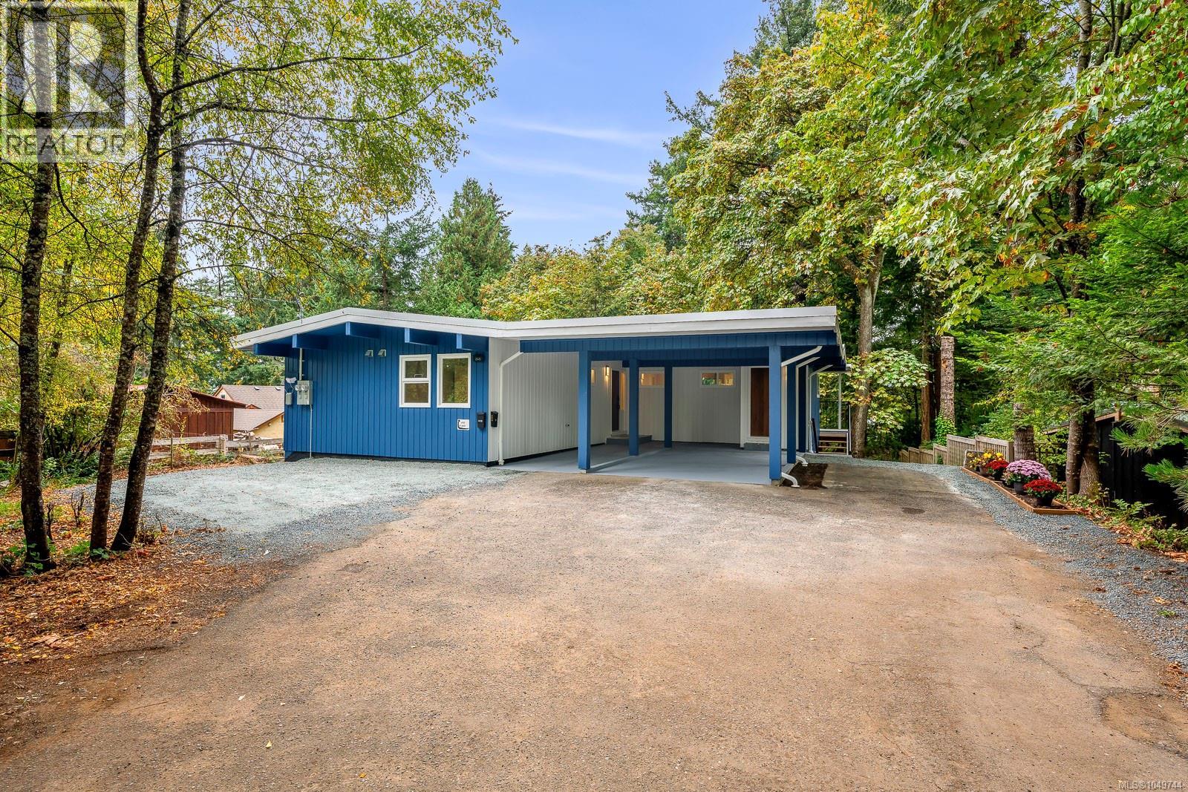
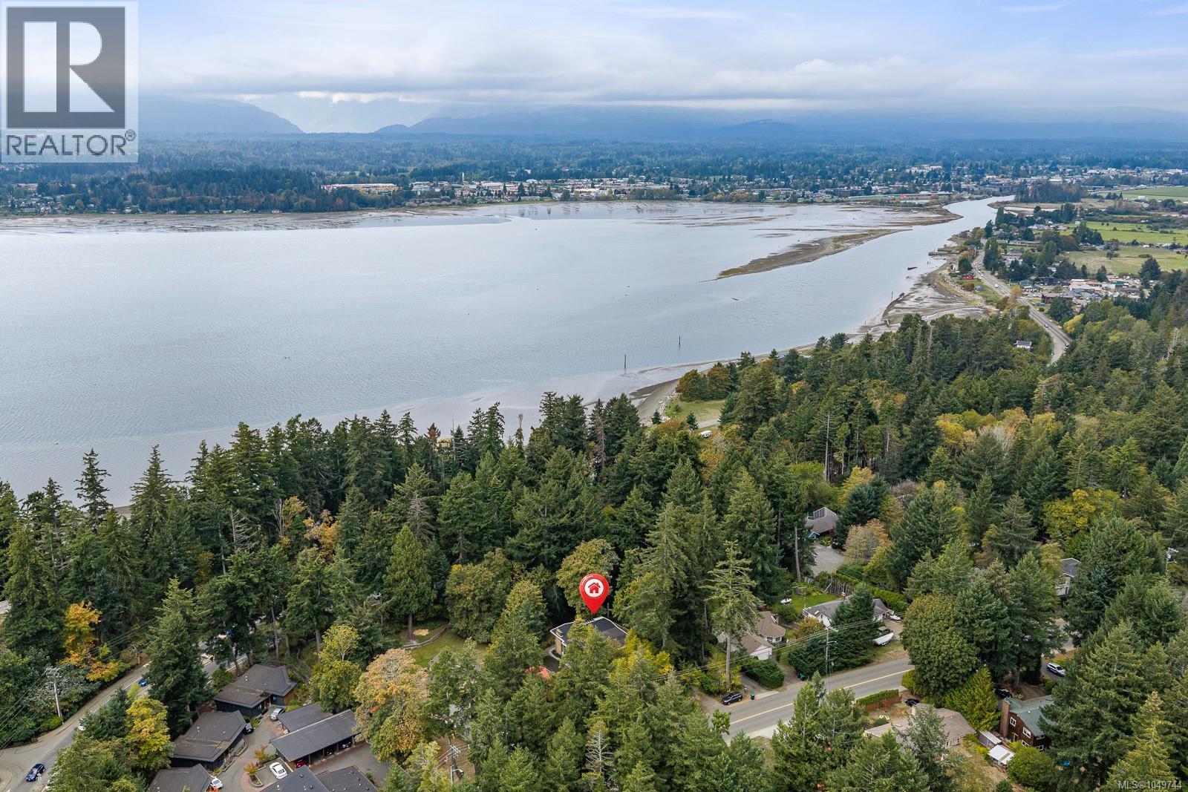
Enter an interest rate to see your estimated monthly payment.Like new 3 bedroom home with large, legal 2 bedroom suite on private 0.56 acre treed lot in central Comox location. Completely updated, the mid-century west coast design features vaulted ceilings, complete with exposed beams + T&G wood detail. You will appreciate the main floor living room with stone gas fireplace & floor to ceiling windows to nature. These same views are enjoyed from adjacent dining room, bright new kitchen & covered balcony. The impressive, lower level suite offers similar layout, fireplace & abundant natural views. New heat pumps, electrical, plumbing, gas, roof & more - just move in and enjoy. Suite offers great income source or ideal space for extended family. Lovely yard with impressive fir & maple trees provide private oasis. Close to all Comox amenities, shopping, parks & schools. Quick possession possible. Book your viewing today! (id:31684)
| yesterday | Listing updated with changes from the MLS® | |
| 2 days ago | Status changed to Active | |
| 4 weeks ago | Listing first seen on site |



The trademarks MLS®, Multiple Listing Service® and the associated logos are owned by The Canadian Real Estate Association (CREA) and identify the quality of services provided by real estate professionals who are members of CREA. Used under license.
The trademarks REALTOR®, REALTORS®, and the REALTOR® logo are controlled by The Canadian Real Estate Association (CREA) and identify real estate professionals who are members of CREA. These trademarks are owned or controlled by The Canadian Real Estate Association (CREA) and identify real estate professionals who are members of CREA (REALTOR®) and/or the quality of services they provide (MLS®).
This REALTOR.ca listing content is owned and licensed by REALTOR® members of The Canadian Real Estate Association.