


511 Panorama PlParksville, BC V9P 1A4
Mortgage Calculator
Monthly Payment (Est.)
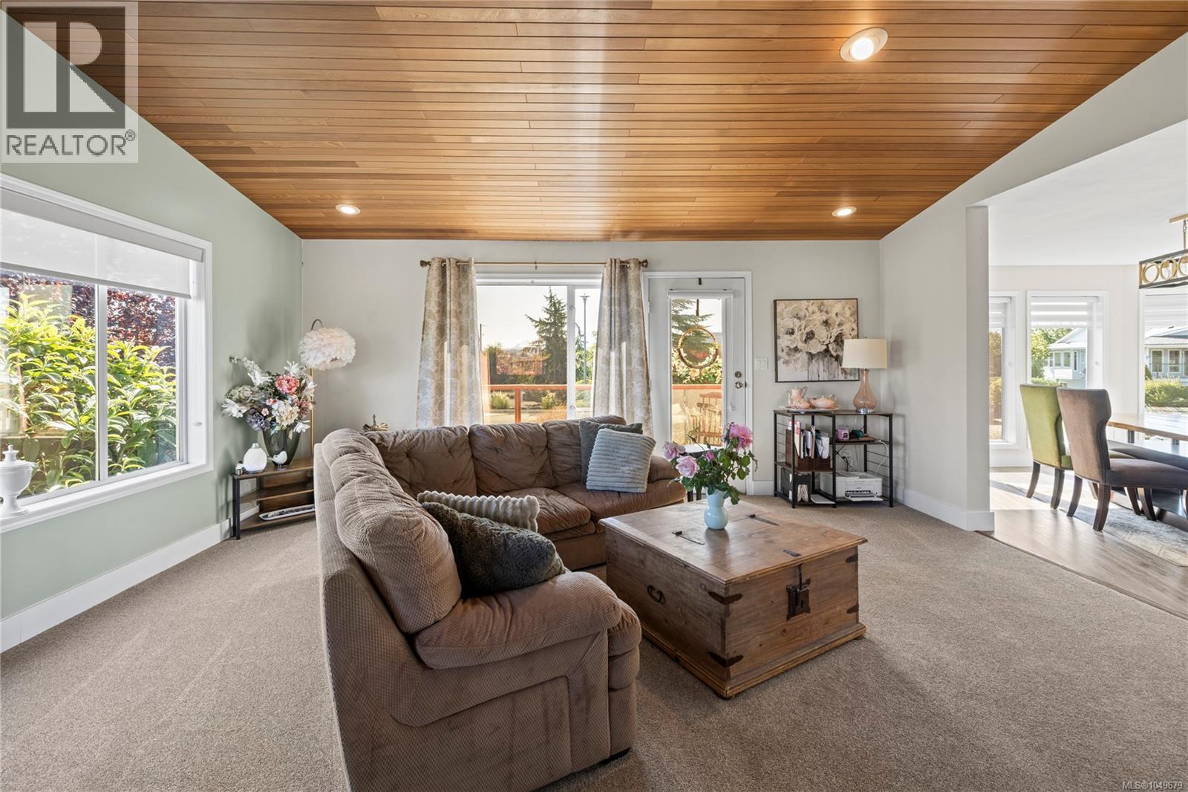
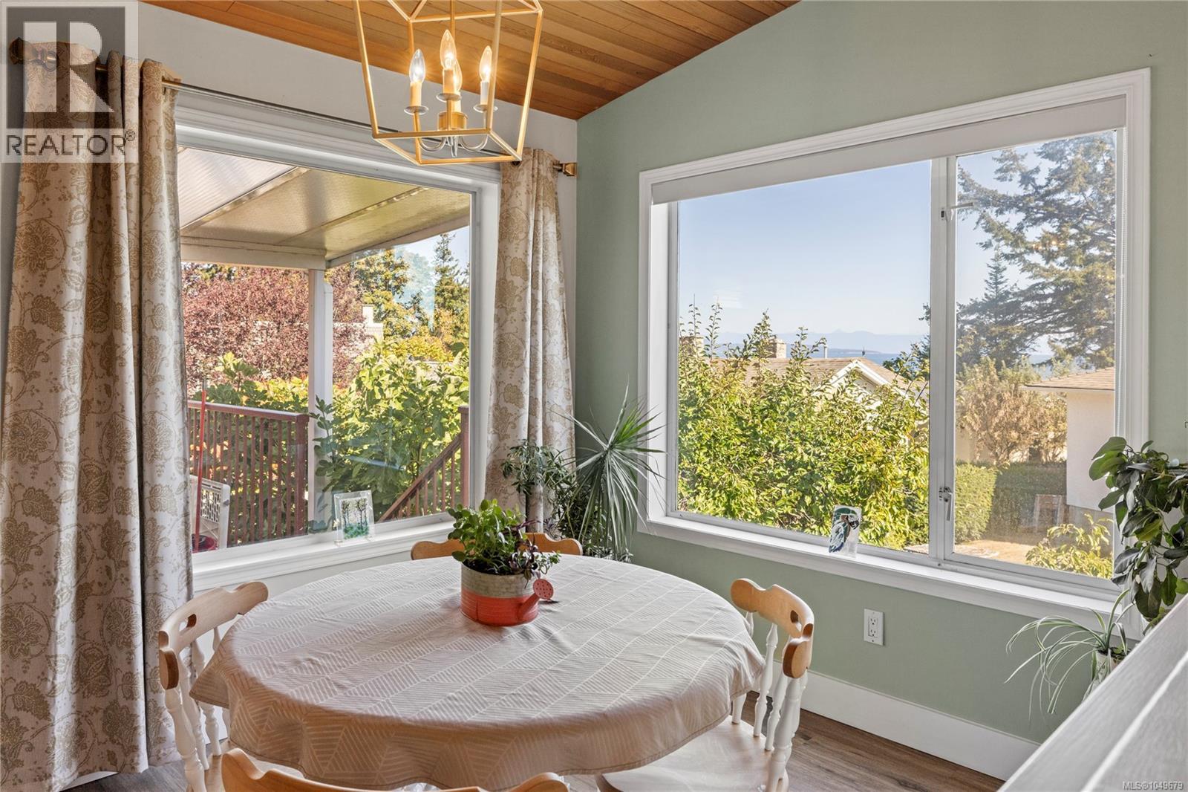
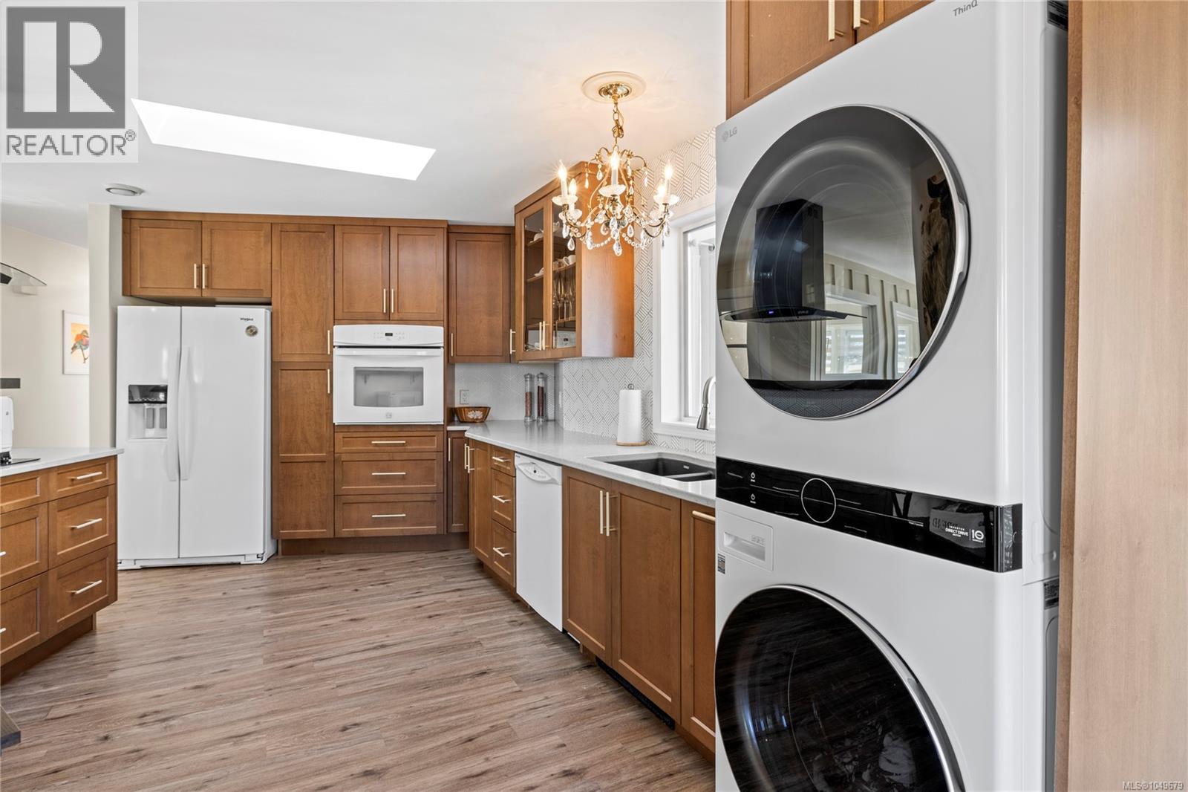
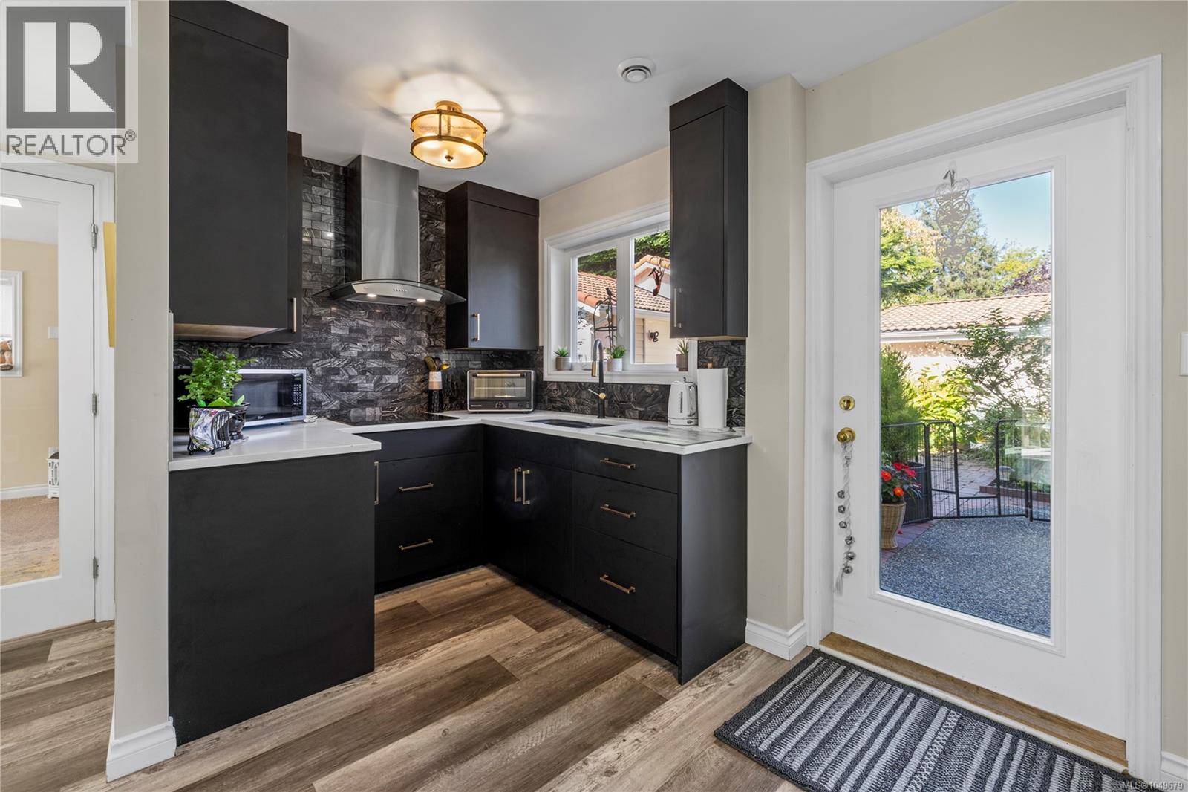
Enter an interest rate to see your estimated monthly payment.Tucked into a peaceful cul-de-sac just steps from the ocean, this beautifully updated 4 bed, 3 bath home offers incredible flexibility & outdoor spaces that truly set it apart. Warm, inviting living areas, a gas fireplace upstairs & electric downstairs create a comfortable feel, while a suite with a separate entrance and its own front & rear decks provides an ideal option for multi-generational living or income potential. Outside, beautiful gardens wrap from front to back, featuring tranquil ponds, water features and an abundance of established fruit and berries. Thoughtful updates throughout include updated bathrooms, new kitchen in both suites, new flooring, carpet, paint, lighting, & more. A detached plumbed hair salon adds even more versatility, creating a fantastic space for a home business or potential for a detached suite (buyer to verify). With thoughtful updates, incredible possibilities and lovely outdoor spaces, this property offers a lifestyle as unique as the home itself. (id:31684)
| 2 weeks ago | Listing updated with changes from the MLS® | |
| 2 weeks ago | Status changed to Active | |
| 3 weeks ago | Listing first seen on site |



The trademarks MLS®, Multiple Listing Service® and the associated logos are owned by The Canadian Real Estate Association (CREA) and identify the quality of services provided by real estate professionals who are members of CREA. Used under license.
The trademarks REALTOR®, REALTORS®, and the REALTOR® logo are controlled by The Canadian Real Estate Association (CREA) and identify real estate professionals who are members of CREA. These trademarks are owned or controlled by The Canadian Real Estate Association (CREA) and identify real estate professionals who are members of CREA (REALTOR®) and/or the quality of services they provide (MLS®).
This REALTOR.ca listing content is owned and licensed by REALTOR® members of The Canadian Real Estate Association.