


2729 Kendal AveCumberland, BC V0R 1S0
Mortgage Calculator
Monthly Payment (Est.)
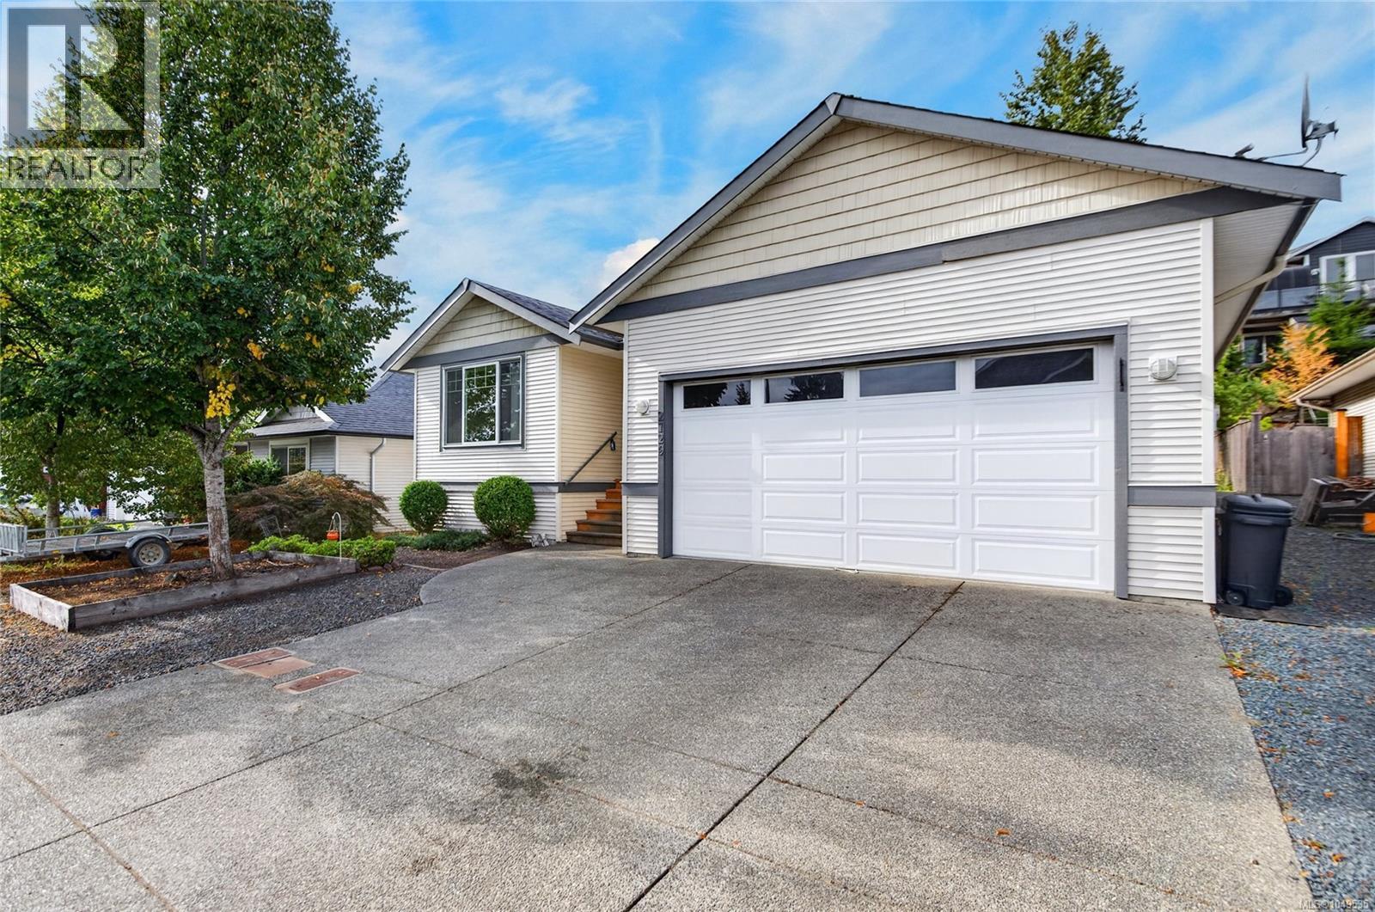
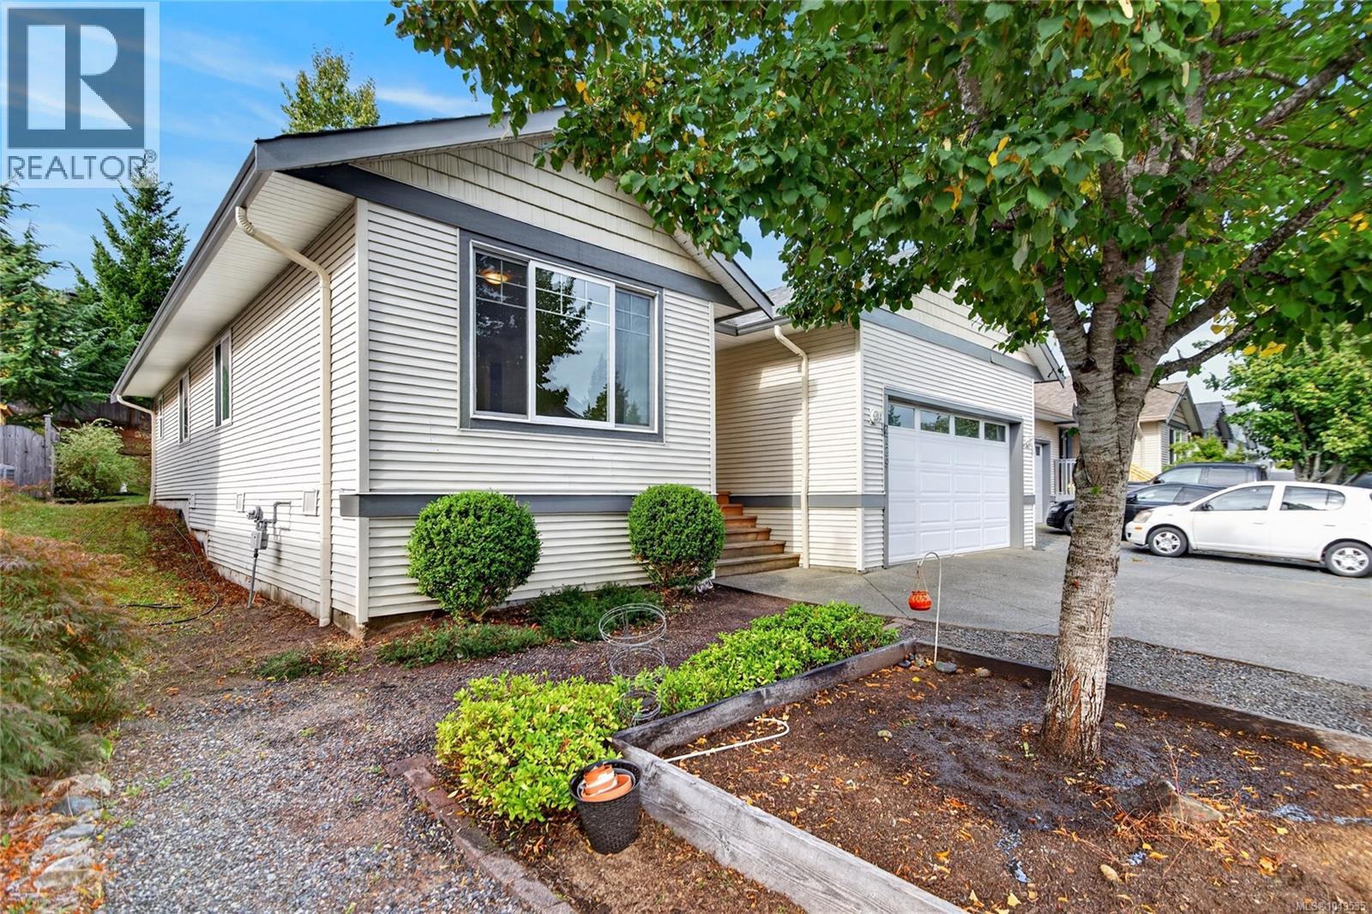
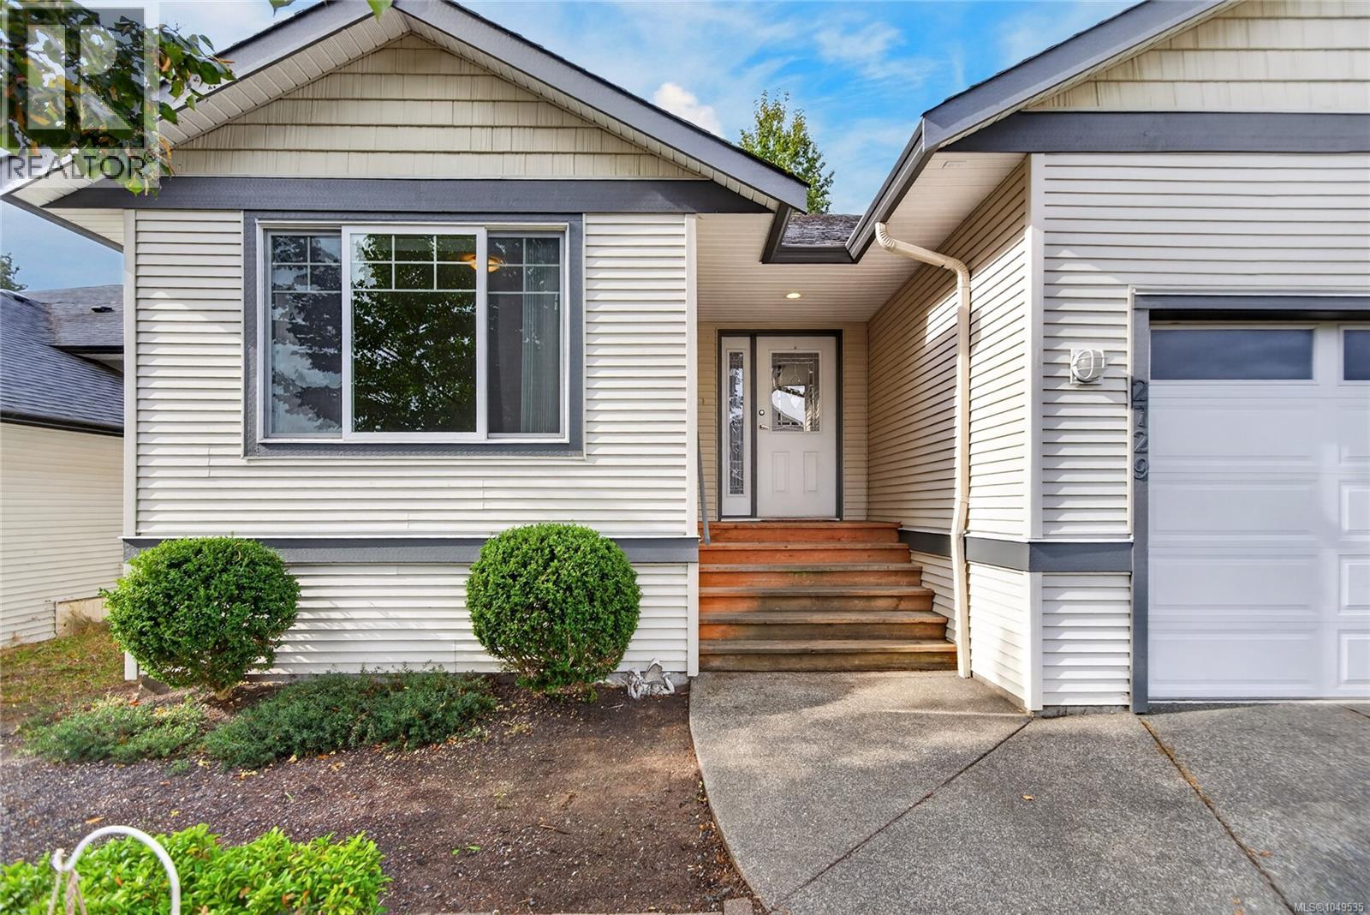
Enter an interest rate to see your estimated monthly payment.Looking for an affordable home in the Village of Cumberland? Nothing to do but move in and enjoy. 3 bedroom and 2 bathrooms, primary bedroom, is a generous size with a walk in closet and 3 piece ensuite. Fully fenced backyard for kids or the family dog, nice patio for barbecuing. Take a stroll into Cumberland and enjoy all this wonderful community has to offer. oh, did I mention there is a double car garage for your mountain bikes and other toys?? This home is vacant and quick possession is possible, just imagine you can be in your new home for Christmas!! (id:31684)
| a week ago | Listing updated with changes from the MLS® | |
| a week ago | Status changed to Active | |
| 3 weeks ago | Price changed to $759,900 | |
| 4 weeks ago | Listing first seen on site |



The trademarks MLS®, Multiple Listing Service® and the associated logos are owned by The Canadian Real Estate Association (CREA) and identify the quality of services provided by real estate professionals who are members of CREA. Used under license.
The trademarks REALTOR®, REALTORS®, and the REALTOR® logo are controlled by The Canadian Real Estate Association (CREA) and identify real estate professionals who are members of CREA. These trademarks are owned or controlled by The Canadian Real Estate Association (CREA) and identify real estate professionals who are members of CREA (REALTOR®) and/or the quality of services they provide (MLS®).
This REALTOR.ca listing content is owned and licensed by REALTOR® members of The Canadian Real Estate Association.