


715 Doehle AveParksville, BC V9P 2V1
Mortgage Calculator
Monthly Payment (Est.)
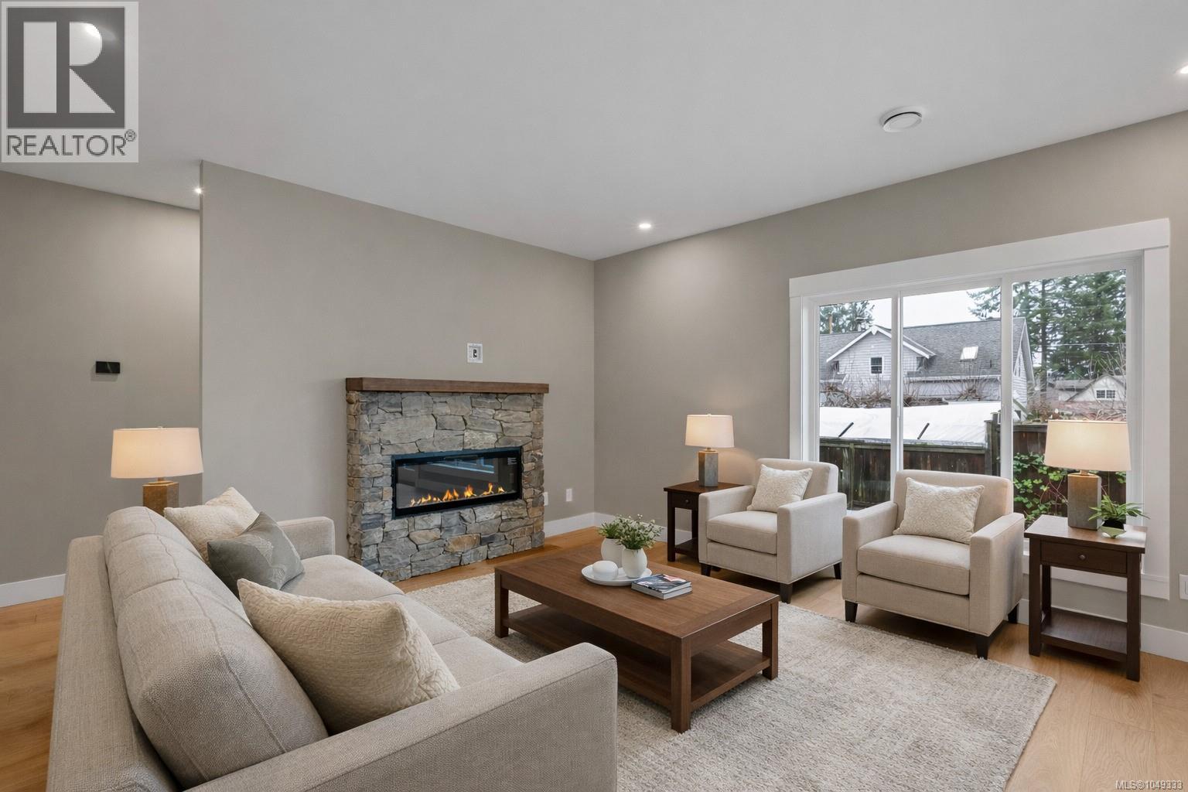
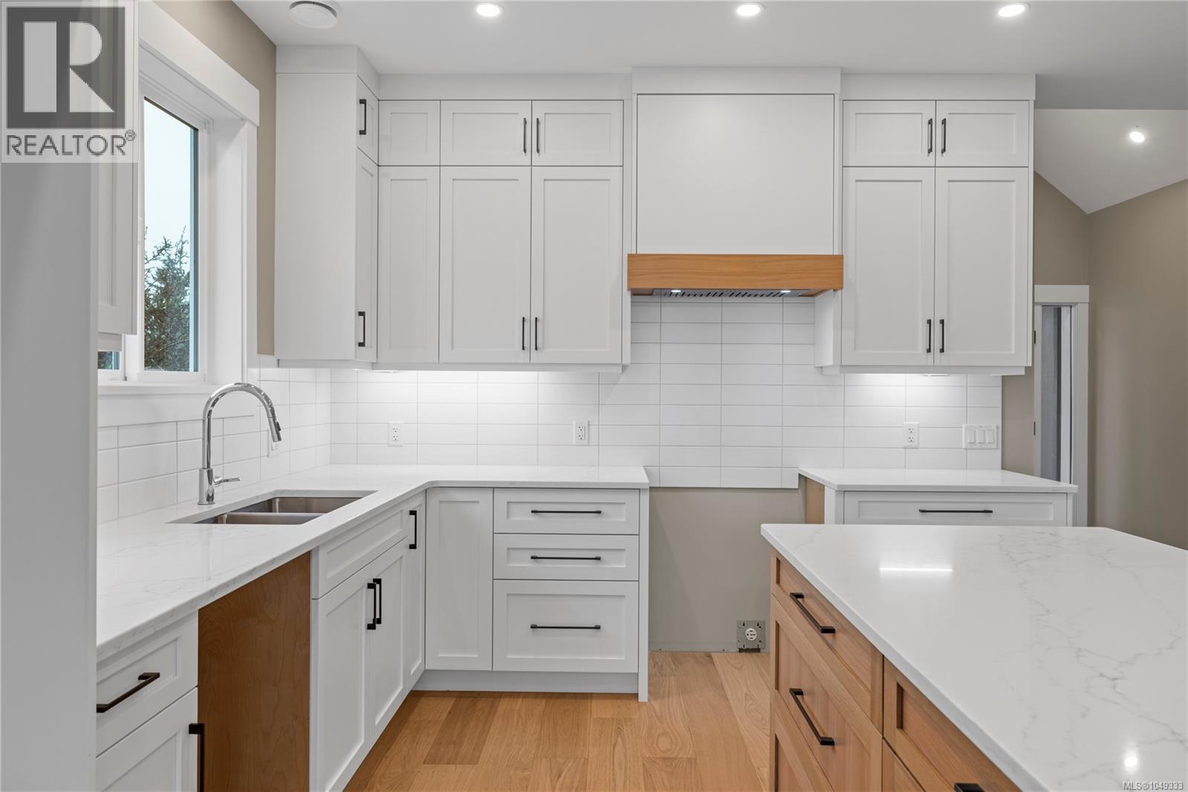
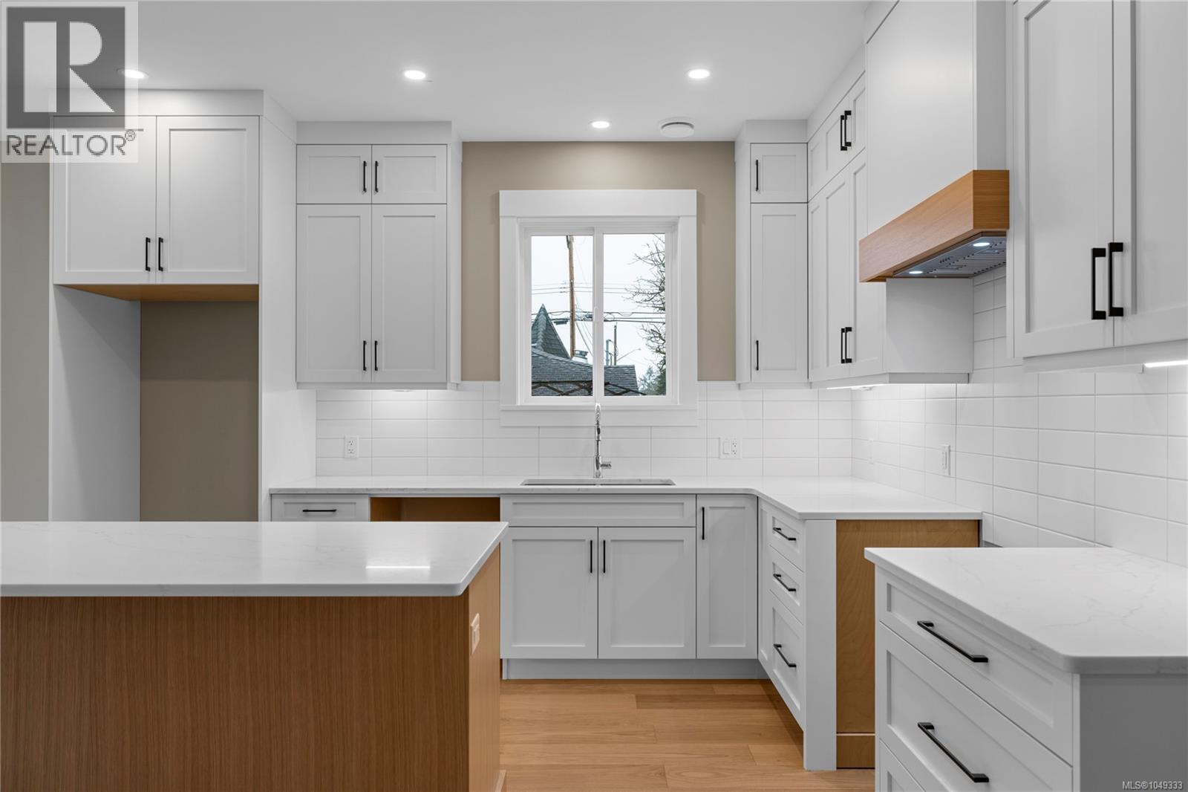
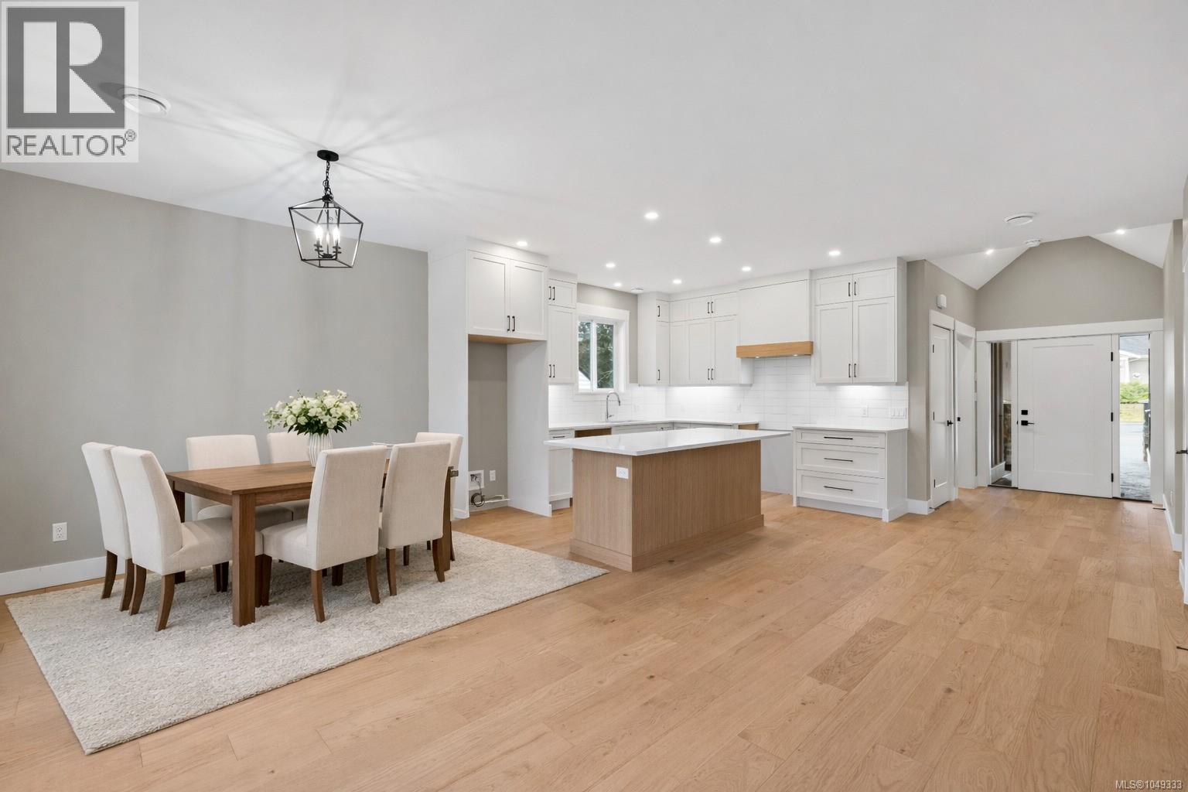
Enter an interest rate to see your estimated monthly payment.Brand-New Build – Steps from the Beach! This 3-bedroom, 2-bathroom home offers a thoughtfully designed single-level living floor plan, plus a 393 sq. ft. bonus room/bedroom for added versatility. Built to Step Code 4 this quality home features triple-pane windows for exceptional energy efficiency and comfort, along with a gas furnace and cozy gas fireplace. The bright, open-concept layout includes a walk-in pantry, quality finishes throughout, and all household appliances are included, excluding washer and dryer, making for a truly move-in ready experience. Perfect for both everyday living and entertaining, this home is ideally located in an excellent neighbourhood just a short stroll to the beach and close to all local amenities, offering the perfect blend of coastal charm and everyday convenience. (id:31684)
| 2 weeks ago | Listing updated with changes from the MLS® | |
| 2 weeks ago | Status changed to Active | |
| a month ago | Listing first seen on site |



The trademarks MLS®, Multiple Listing Service® and the associated logos are owned by The Canadian Real Estate Association (CREA) and identify the quality of services provided by real estate professionals who are members of CREA. Used under license.
The trademarks REALTOR®, REALTORS®, and the REALTOR® logo are controlled by The Canadian Real Estate Association (CREA) and identify real estate professionals who are members of CREA. These trademarks are owned or controlled by The Canadian Real Estate Association (CREA) and identify real estate professionals who are members of CREA (REALTOR®) and/or the quality of services they provide (MLS®).
This REALTOR.ca listing content is owned and licensed by REALTOR® members of The Canadian Real Estate Association.